

2 Puritan Lane, Ossipee, NH 03814
Carroll County
Key Facts
Description
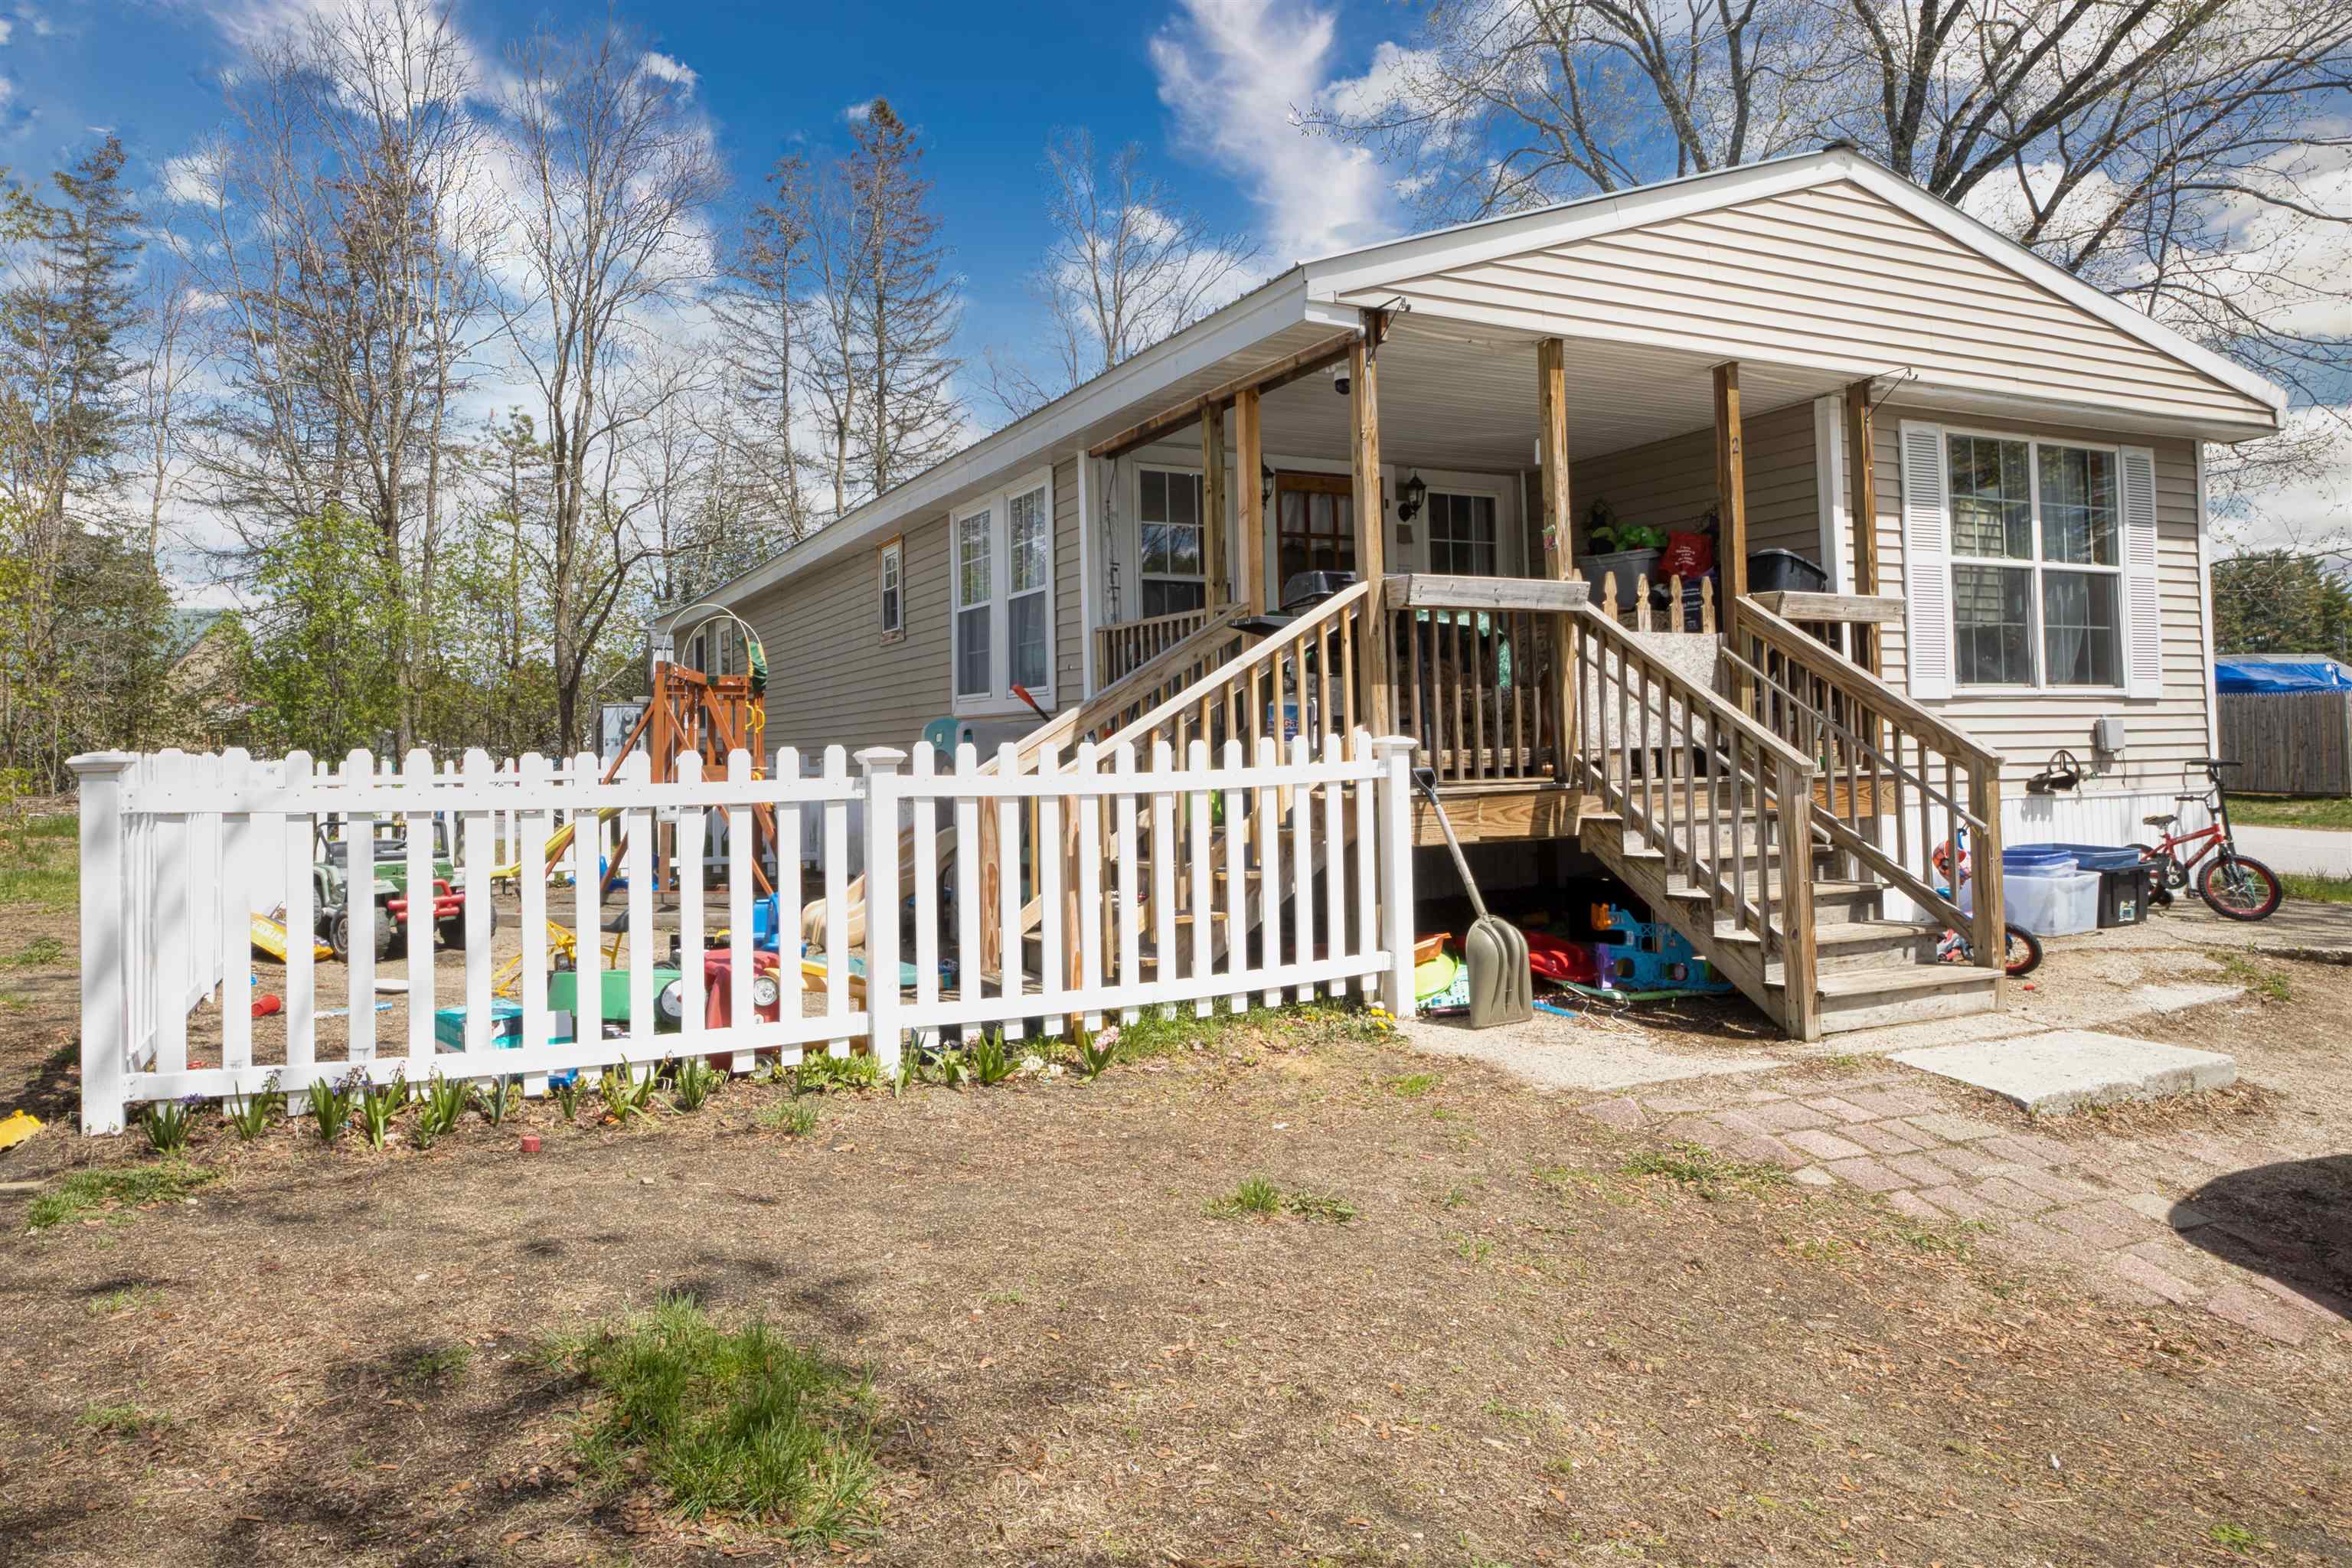
Remodeled (right to the outer walls) double wide on corner lot. New flooring, insulation, new furnace, knotty pine living room with a new add on that could be a heated porch. 3 bedrooms with 2 additional rooms. Generator ready. Great play yard for the kids. Over sized shed for storage. This mobile has unlimited options. Close to Rte. 16 for convenience to shopping and many local eateries.
Property Information
Property Type
Residential
Sub-Type
Mobile Home
Style
Manuf/Mobile
Year Built
1975
Stories
1
Living Area
1,248 sq ft
Zoning
residential
Days on Market
7
MLS® Listing#
5088289
Property Features
Interior
Exterior
Appliances
Cooling
Heating
Flooring
Patio
Lot Features
Construction
Roof
Other Structures
Utilities
Water Source
Schools
- Elementary:
- Ossipee Central Elementary Sch
- Middle:
- Kingswood Regional Middle
- High:
- Kingswood Regional High School
- District:
- Governor Wentworth Regional
Financial Details
HOA
Yes
Annual Taxes
$1,300
Tax year 2025
Directions
Route 16 to McConkey Way. Take right, corner property, on right
Affordability Calculator
$27,000
Estimated monthly payment
$719/mo
Principal $108,000 · Est. interest $150,670 over 30 yrs
Location
Map is currently unavailable for this location.
Points of Interest in Ossipee, NH
Showing the Ossipee area map.
Commute Calculator
Nearby Homes

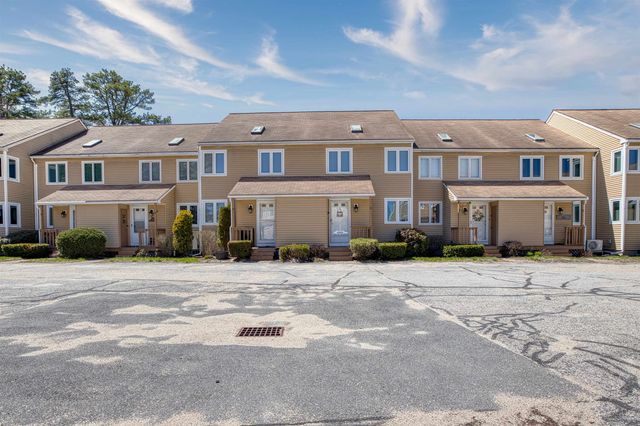
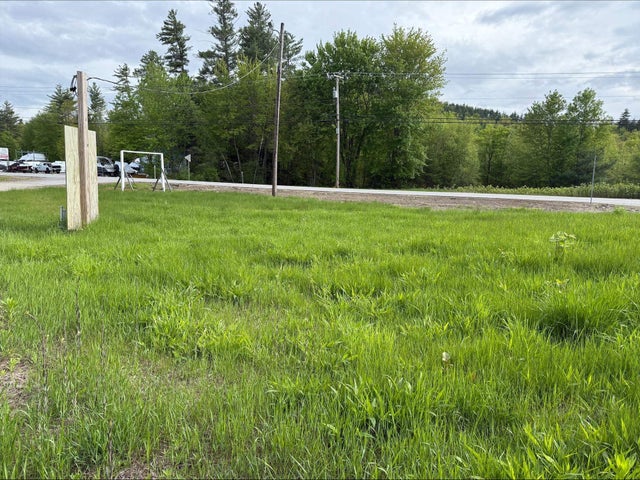
Similar Homes Nearby

Similar Home Values
Comparable nearby listings and their asking prices.
| Address | Price | Beds | Baths | Sq Ft |
|---|---|---|---|---|
| 36A Moultonville Road, Ossipee, NH | $139,000 | 4 | 2 | 1,690 |
Moving Cost Estimate
EXIT Agents in Ossipee


