

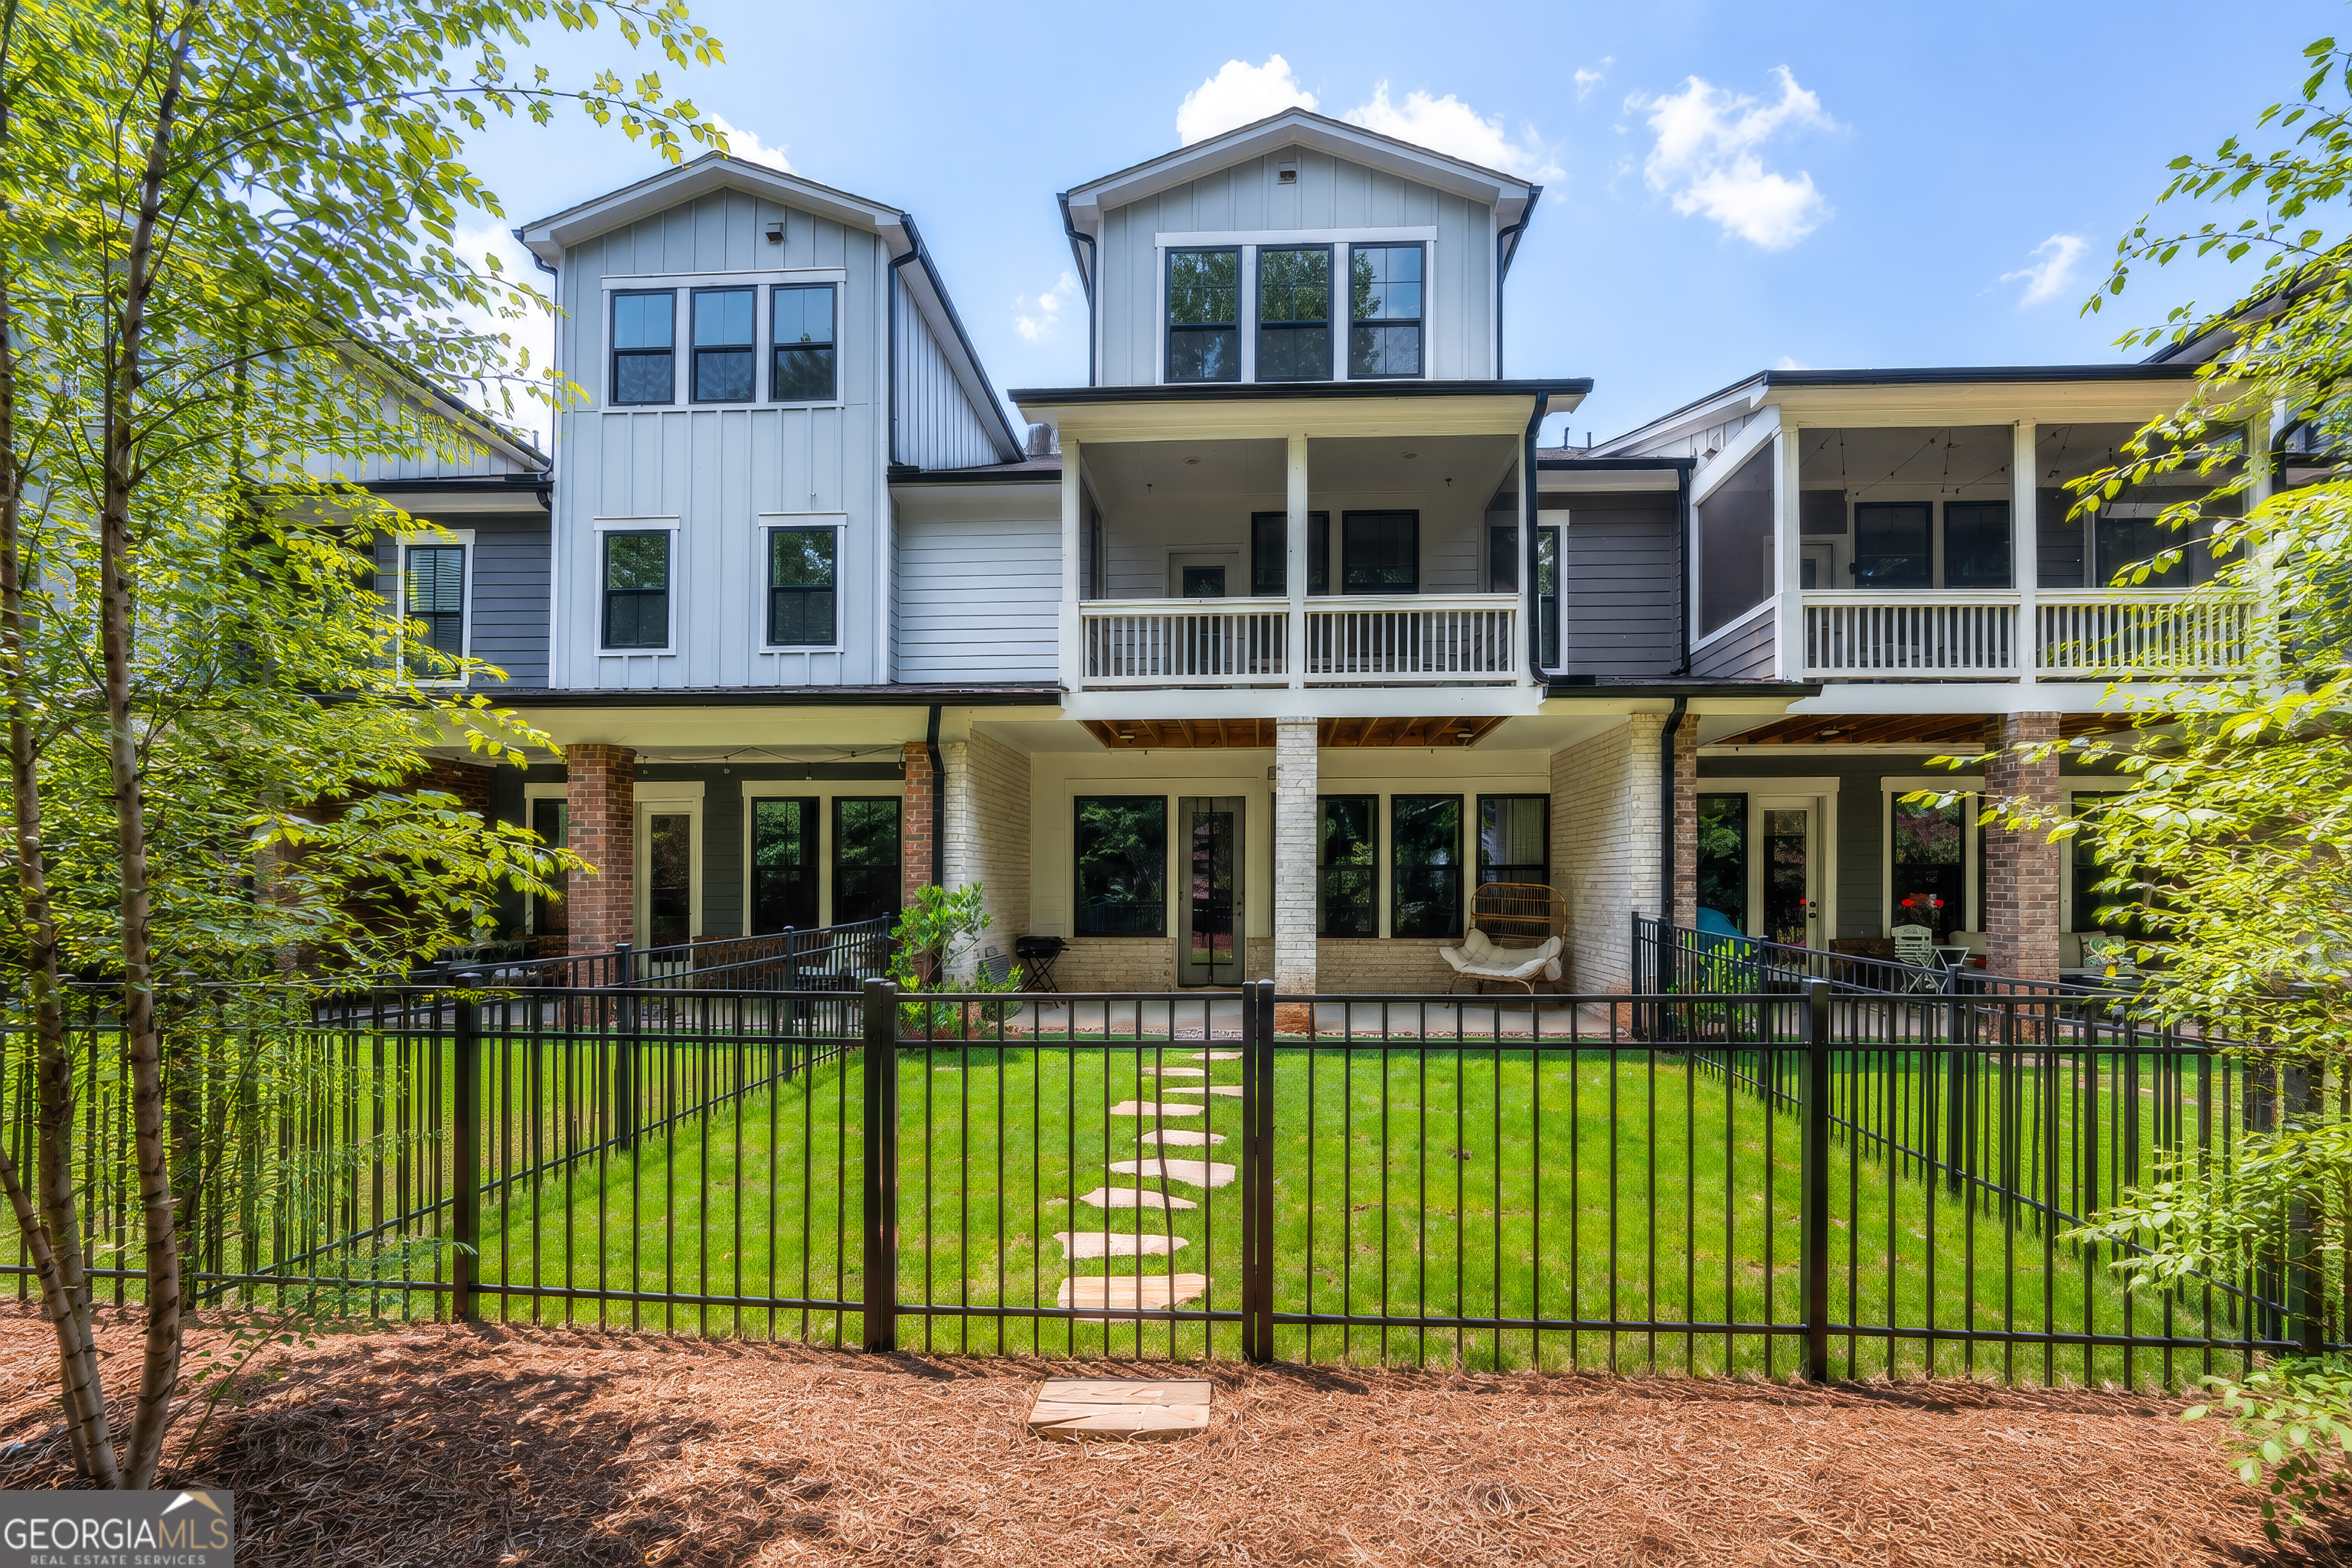
945 Kenway AVE, Roswell, GA 30076
Ashbury · Fulton County
Key Facts
Description
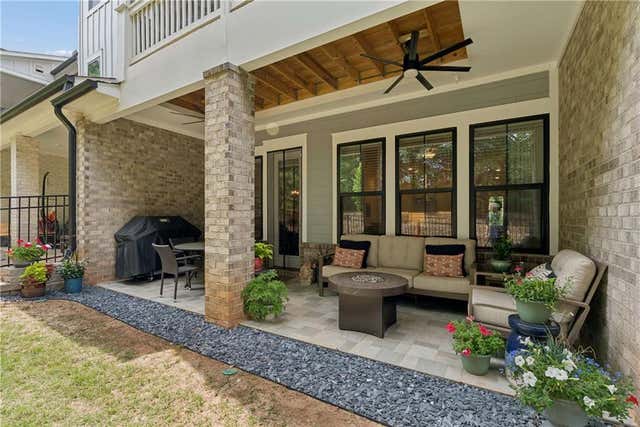
Here's what's hard to find in a newer townhome: a real backyard. At 945 Kenway, step outside to your own fully fenced yard with actual grass and a tree-lined backdrop. It's usable outdoor space that feels distinctly yours, without giving up the convenience of townhome living. Directly off the owner's suite, a screened balcony overlooks that same yard. It's an inviting spot for morning coffee, an evening wind-down, or simply enjoying the outdoors without leaving home. Together, the fenced grassy yard and screened owner's balcony create a hard-to-find combination among newer townhomes in this part of North Fulton. Built in 2022 by David Weekley Homes, the three-level Canterfield plan was designed to live more like a single-family home. The main level is bright and open, with 10-foot ceilings, oversized windows, wide-plank hardwood floors, and an easy connection between the kitchen, dining area, and family room. The kitchen centers everything with a large island, stainless steel appliances, gas cooking, stone countertops, and clean white cabinetry. The owner's suite includes a sitting area, spacious walk-in closet, and spa-style bath with a soaking tub, double vanity, and frameless shower. Two additional bedrooms, a full bath, and upper-level laundry complete the bedroom level, while the expansive loft offers flexible space for an office, gym, media room, guest area, or a combination that fits your life. A two-car garage adds everyday convenience. The location makes everyday life easy. Downtown Roswell's Canton Street is within easy reach, Avalon is approximately 10 minutes away, and GA-400 is about seven minutes away. Ashbury offers gated entry, a pool and cabana, sidewalks, and a fenced dog park. If you've been looking for newer construction without giving up a real yard, flexible living space, or access to both Roswell and Alpharetta, 945 Kenway deserves a closer look.
Property Information
Property Type
Residential
Sub-Type
Single Family Residence
Structure Type
House
Year Built
2022
Living Area
2,685 sq ft
Lot Size
0.03 acres
Garage Spaces
2
Parking Spaces
2
Days on Market
27
MLS® Listing#
10791446
Property Features
Interior
Exterior
Appliances
Cooling
Heating
Flooring
Basement
Parking
Laundry
Patio
Fencing
Lot Features
Construction
Foundation
Roof
Windows
Security
Community
Utilities
Sewer
Water Source
Rooms
- Kitchen
Schools
- Elementary:
- Mimosa
- Middle:
- Elkins Pointe
- High:
- Roswell
Financial Details
HOA
$2,700 / Annually
Annual Taxes
$6,363
Tax year 2025
Parcel Number
12 218205220539
Directions
From GA-400, take Exit 7B for Holcomb Bridge Road heading west, travel 1.25 miles and turn right onto Old Roswell Road, proceed 0.5 miles and turn left into the Ashbury community entrance, pass through the gates, and follow the neighborhood streets to Kenway Avenue where 945 will be on your left.
Affordability Calculator
$130,000
Estimated monthly payment
$3,460/mo
Principal $520,000 · Est. interest $725,446 over 30 yrs
Neighborhood Market Statistics
How this home compares to active listings in Roswell, GA
- $700,000
- Median Listing Price
- 48
- Median Days on Market
- 2,790
- Median Sq Ft
- $244
- Median Price / Sq Ft
- 590
- Active Listings
- This home’s price is 7% below the area median.
- Its price per sq ft is 1% below the area median.
Market statistics compiled from active EXIT Realty® and MLS listings in Roswell, GA.
Location

Points of Interest in Roswell, GA
Showing the Roswell area map.
Nearby Schools
Mimosa Elementary School
Elementary · 0.3 mi away
Chrysalis Experiential Academy
School · 0.3 mi away
Eaton Academy
School · 0.5 mi away
Sunshine House
Elementary · 0.6 mi away
Primrose Schools
Elementary · 0.7 mi away
Elkins Pointe Middle School
Secondary · 1.0 mi away
Vickery Mill Elementary School
Elementary · 1.1 mi away
Hembree Springs Elementary School
Elementary · 1.4 mi away
Stepping Stones Academy
School · 1.5 mi away
Seeds of Wonder Journey School
School · 1.6 mi away
Cross of Life Lutheran Church
School · 1.6 mi away
Kaleidoscope Aba
School · 1.6 mi away
Swift School
School · 1.6 mi away
Crabapple Middle School
Elementary · 1.6 mi away
Fulton County School System
School · 1.6 mi away
Zion Christian Academy
School · 1.7 mi away
Northwood Elementary School
Elementary · 1.7 mi away
Charter School of Atlanta
Elementary · 1.8 mi away
Fulton Sunshine Academy
School · 1.8 mi away
Primrose Schools
Elementary · 1.8 mi away
Commute Calculator
Nearby Homes



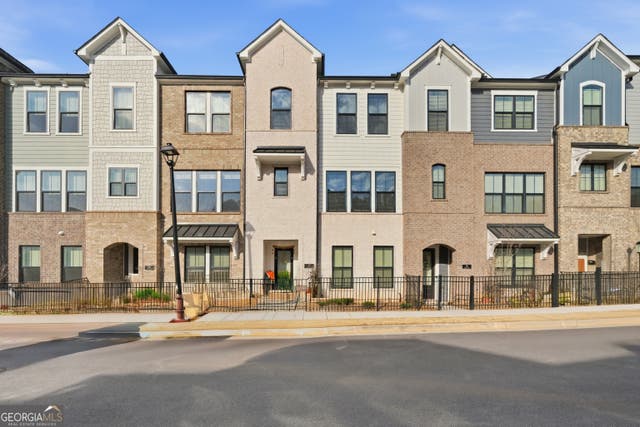
Similar Homes Nearby
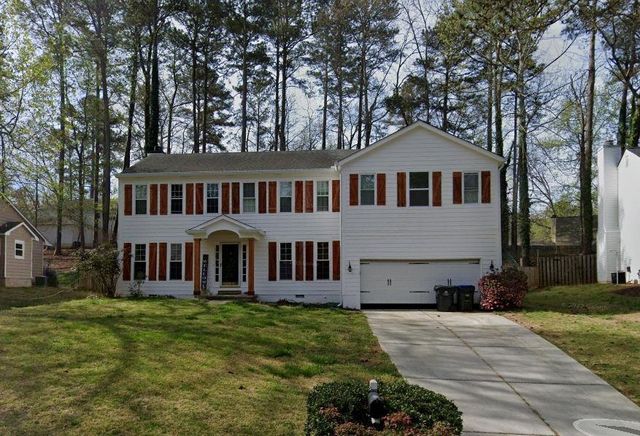


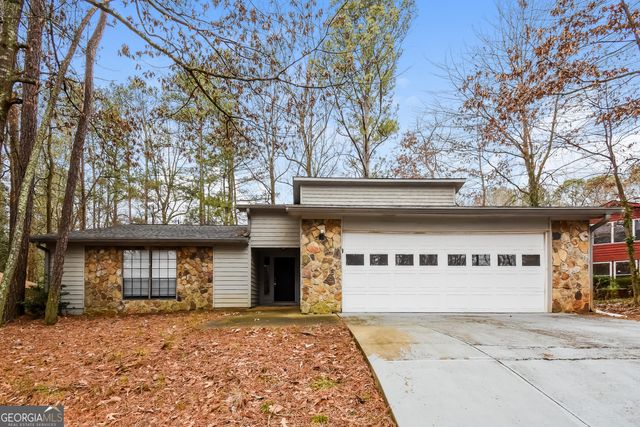
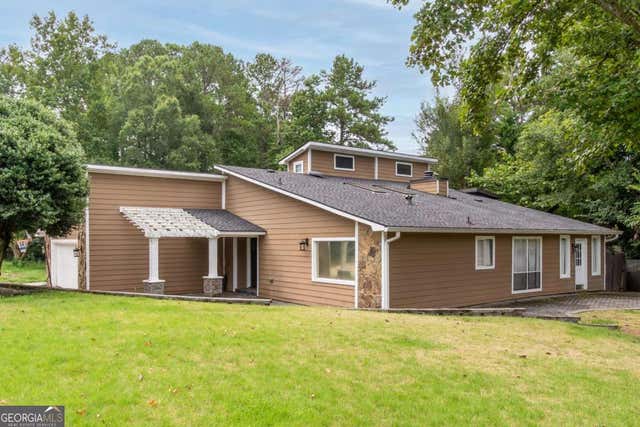
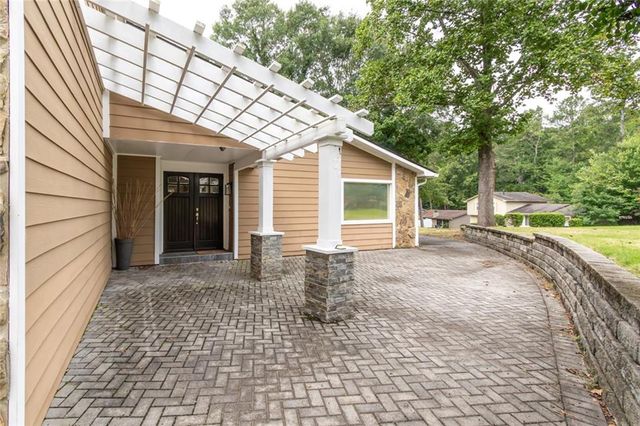
Similar Home Values
Comparable nearby listings and their asking prices.
| Address | Price | Beds | Baths | Sq Ft |
|---|---|---|---|---|
| 2135 Laurel Mill Way, Roswell, GA | $459,900 | 5 | 4 | 2,488 |
| 2135 Laurel Mill WAY, Roswell, GA | $459,900 | 5 | — | 2,488 |
| 510 Creekwood Crossing, Roswell, GA | $460,000 | 4 | 2 | 1,626 |
| 510 Creekwood XING, Roswell, GA | $460,000 | 4 | — | 1,626 |
| 1050 Terramont DR, Roswell, GA | $465,000 | 3 | — | 2,796 |
| 1050 Terramont Drive, Roswell, GA | $465,000 | 3 | 3 | 2,796 |
Moving Cost Estimate
EXIT Agents in Roswell


Listing Courtesy: Compass - 4046686621