

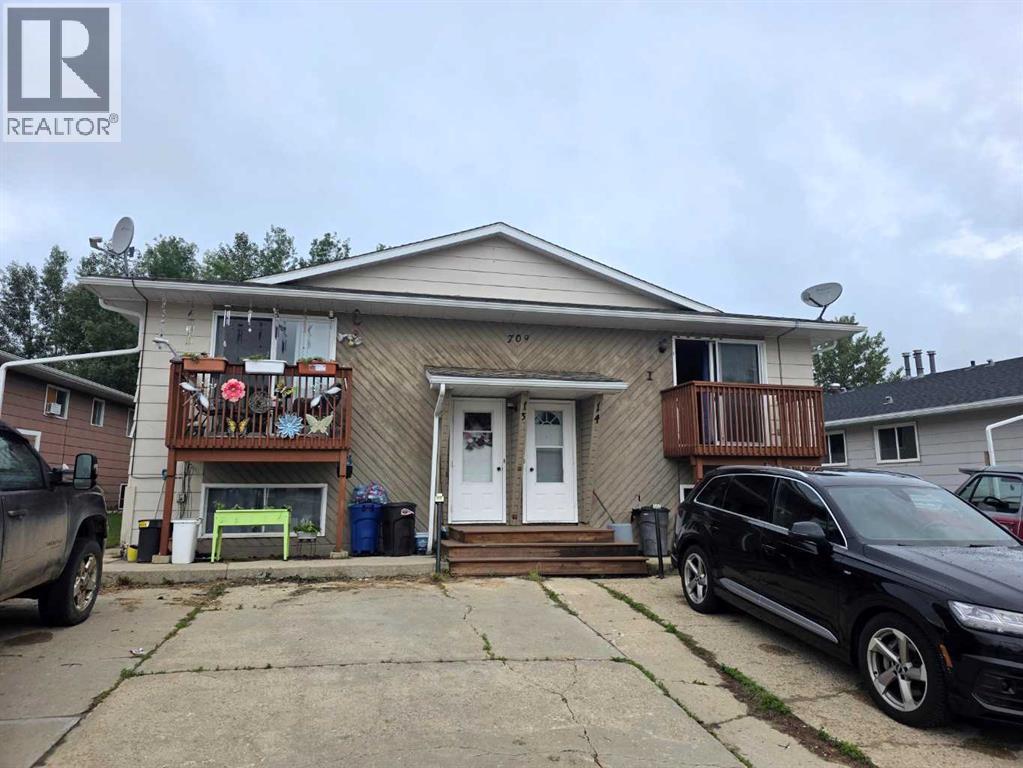
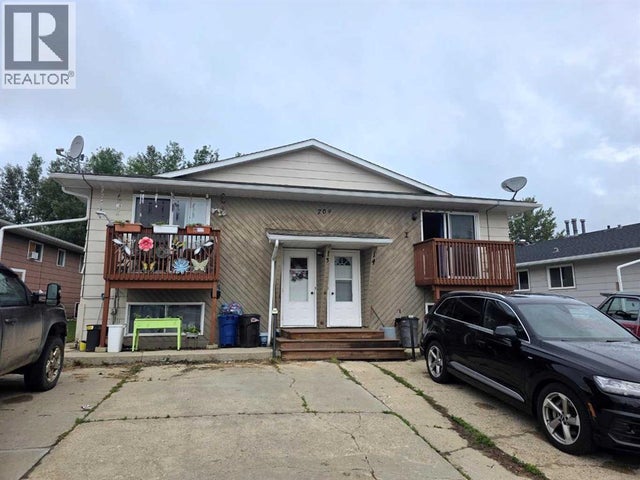
709 Hammond Drive S, Fox Creek, AB T0H1P0
Key Facts
Description
Welcome to your new investment opportunity. This fully occupied 4-plex with fixed term leases in place will properly reward you. The building contains 4 - 3 BR , 1 1/2 BA suites. Each offers a full kitchen, dining area, living room, 1/2 bath and a storage room on the main floor, along with 3 BR, a full bathroom, mechanical room and laundry area downstairs. 3 suites are unfurnished and one has just been furnished with all new furniture! There are patio doors leading from the main floor living space onto the outdoor balconies. The suites are designed in a bi-level format, with the living space upstairs on the main floor and the bedrooms downstairs on the lower level. Two units face the street and the other two face the back yard. 5 paved parking stalls are located to the front of the building, coming directly off the street. The building was built in 1980 and is constructed of wood framing and a PWF foundation. It is a wood-sided building with asphalt shingles on the roof. Each of the units has a gas furnace and hot water heater. RENOVATIONS: All 4 suites have had many updates. These renos include new paint, new vinyl plank flooring, bathroom updates, 2 new high-efficiency furnaces, 3 new hot water heaters and all 4 new balconies. Additionally, various appliance upgrades were installed within the last two years including washers, dryers, stove, all new electrical panel upgrades in all four suites, exterior doors, interior doors and so one for more than 30.000 dollars in upgrades. 3 suites are rented unfurnished and the tenants pay their own heat, hot water and electricity and the on unti is rented furnished, with the owner paying utilities. The owner pays the monthly water and sewer costs. Current gross return on investment: 13.31%. Net return on investment: 9.28% (based on 79200.- annual income - 23940.- projected expenses) (id:31684)
Property Information
Property Type
Residential Income
Sub-Type
Multi Family
Year Built
1980
Living Area
2,400 sq ft
Parking Spaces
5
Ownership
Freehold
Listing #
A2325910
Property Features
Heating
Flooring
Construction
Affordability Calculator
$119,000
Estimated monthly payment
$3,167/mo
Principal $476,000 · Est. interest $664,062 over 30 yrs
Neighborhood Market Statistics
How this home compares to active listings in Fox Creek, AB
- CA$505,263
- Median Listing Price
- 51
- Median Days on Market
- 1,459
- Median Sq Ft
- CA$312
- Median Price / Sq Ft
- 104
- Active Listings
- This home’s price is 18% above the area median.
- Its price per sq ft is 20% below the area median.
Market statistics compiled from active EXIT Realty® and MLS listings in Fox Creek, AB.
Location
- 709 Hammond Drive S, Fox Creek, AB T0H1P0
Points of Interest in Fox Creek, AB
Showing the Fox Creek area map.
Nearby Schools
Fox Creek School
School · 0.7 km away
Fox Creek School
School · 0.8 km away
Commute Calculator
Nearby Homes


Similar Homes Nearby

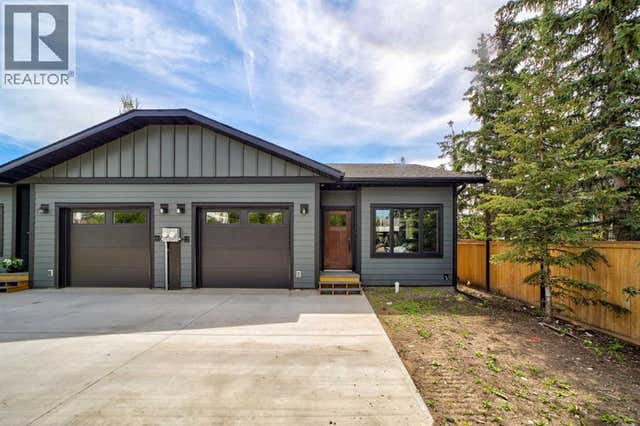
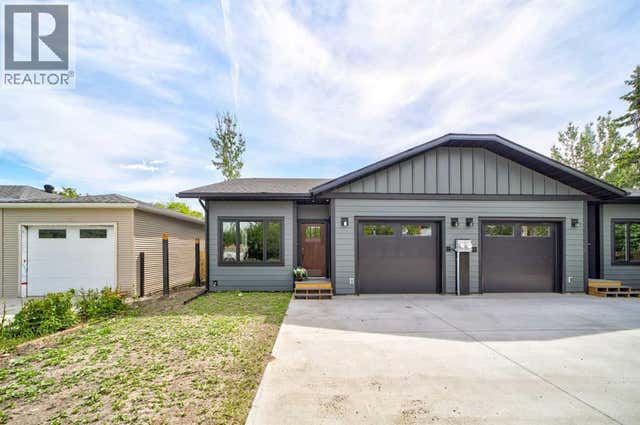
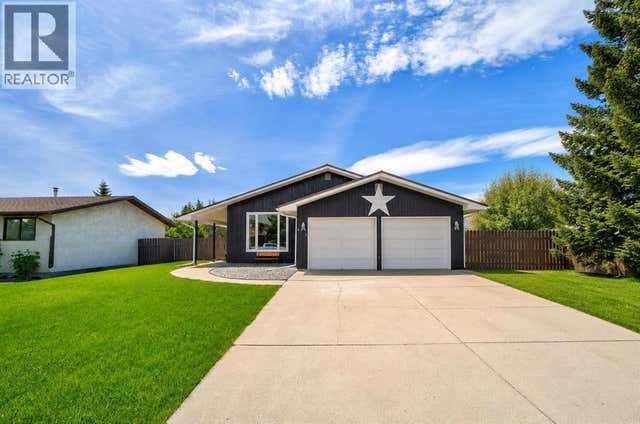
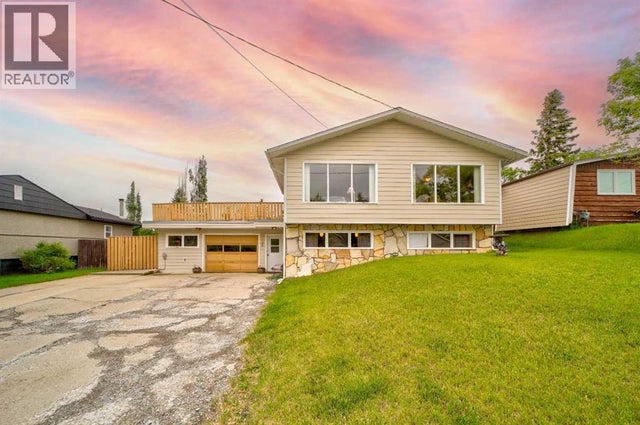

Similar Home Values
Comparable nearby listings and their asking prices.
| Address | Price | Beds | Baths | Sq Ft |
|---|---|---|---|---|
| 502 kaybob Drive, Fox Creek, AB | CA$429,000 | — | — | — |
| 1175 James Avenue, Pincher Creek, AB | CA$430,000 | 2 | 2 | 1,018 |
| 1179 James Avenue, Pincher Creek, AB | CA$430,000 | 2 | 2 | 1,023 |
| 844 Foothills Avenue, Pincher Creek, AB | CA$440,000 | 5 | 3 | 1,560 |
| 1130 James Avenue, Pincher Creek, AB | CA$445,000 | 3 | 3 | 1,226 |
| 125 10 Street, Canyon Creek, AB | CA$449,900 | 4 | 2 | 1,234 |
Moving Cost Estimate
EXIT Agents in Fox Creek



Listing Courtesy: eXp Realty
Data Terms of Use
This website is operated by eXp Realty, a brokerage who is a member of The Canadian Real Estate Association (CREA). The content on this website is owned or controlled by CREA. By accessing this website, the user agrees to be bound by these terms of use as amended from time to time, and agrees that these terms of use constitute a binding contract between the user, eXp Realty, and CREA.
Copyright
The content on this website is protected by copyright and other laws, and is intended solely for the private, non-commercial use by individuals. Any other reproduction, distribution or use of the content, in whole or in part, is specifically prohibited. Prohibited uses include commercial use, “screen scraping”, “database scraping”, and any other activity intended to collect, store, reorganize or manipulate the content of this website.
Trademarks
REALTOR®, REALTORS®, and the REALTOR® logo are certification marks that are owned by REALTOR® Canada Inc. and licensed exclusively to The Canadian Real Estate Association (CREA). These certification marks identify real estate professionals who are members of CREA and who must abide by CREA’s By-Laws, Rules, and the REALTOR® Code. The MLS® trademark and the MLS® logo are owned by CREA and identify the professional real estate services provided by members of CREA.
Liability and Warranty Disclaimer
The information contained on this website is based in whole or in part on information that is provided by members of CREA, who are responsible for its accuracy. CREA reproduces and distributes this information as a service for its members, and assumes no responsibility for its completeness or accuracy.
Amendments
eXp Realty may at any time amend these Terms of Use by updating this posting. All users of this site are bound by these amendments should they wish to continue accessing the website, and should therefore periodically visit this page to review any and all such amendments.