

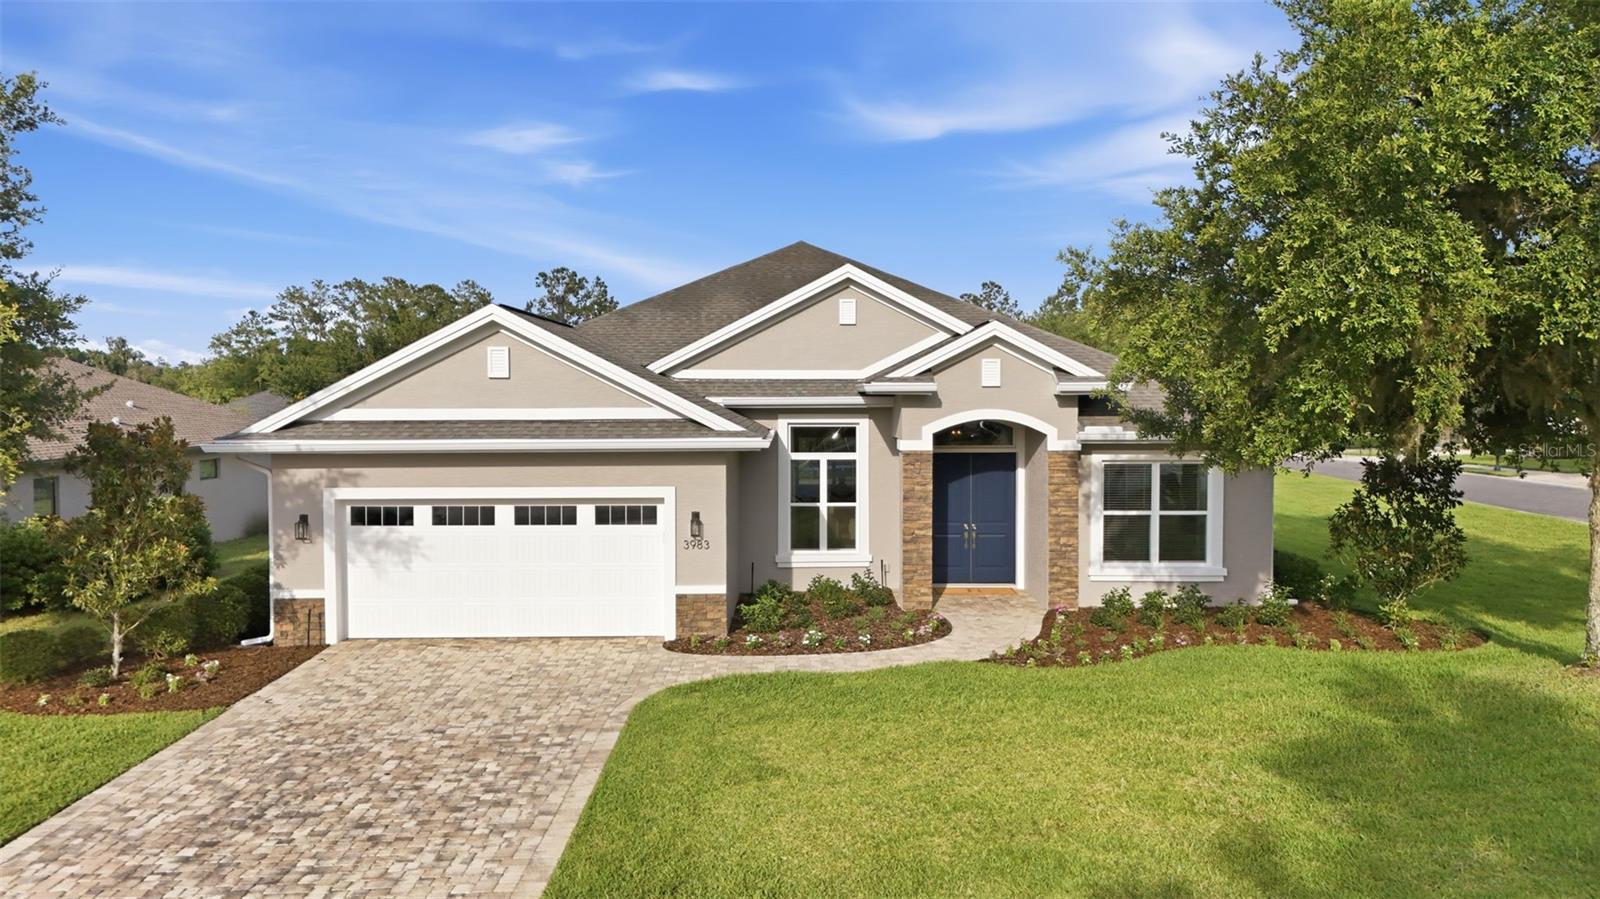
3983 SE 5TH AVENUE, OCALA, FL 34480
BELLECHASE VILLAS · Marion County
Key Facts
Description
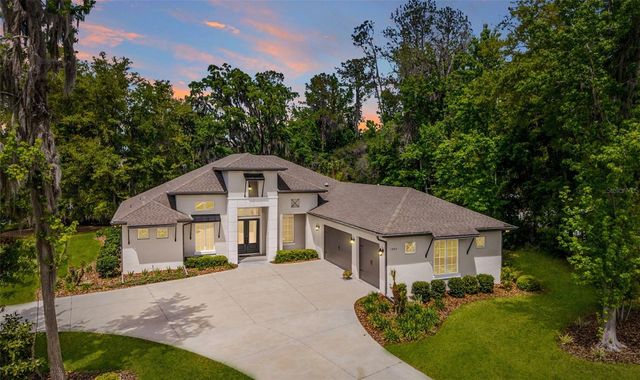
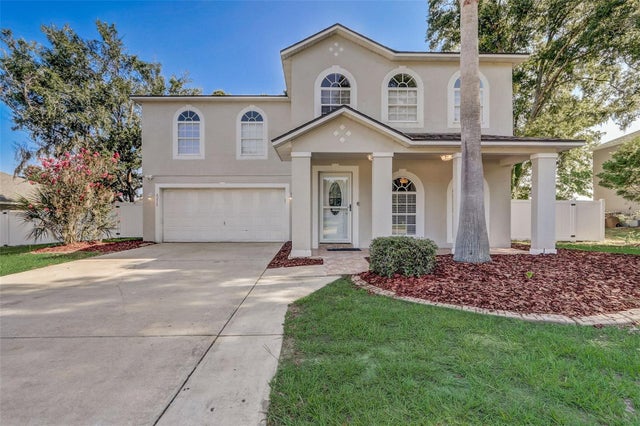
Turnkey pool home in Bellechase! Located within the guarded gates of one of SE Ocala's most sought-after communities, this custom-built 2017 Irvin Home combines exceptional craftsmanship, timeless finishes, and the resort-style backyard buyers dream about. Beautifully positioned on a professionally landscaped corner lot in the Village of Bellechase, this meticulously maintained home is truly move-in ready and waiting to be enjoyed this summer. Designed with both everyday living and entertaining in mind, the open split-bedroom floor plan offers 4 bedrooms, 2 bathrooms, soaring 12-foot ceilings, tray ceilings, extensive crown molding, custom built-ins, abundant natural light, and seamless flow throughout the main living spaces. The fourth bedroom with elegant French doors provides the flexibility to serve as a home office, guest room, or private den. At the heart of the home, the spacious kitchen overlooks the living and dining areas and features quartz countertops, stainless steel appliances, abundant cabinetry, and generous workspace, making it ideal for everything from casual family dinners to hosting guests. The private primary suite offers a relaxing retreat with a spacious walk-in closet and a spa-inspired bathroom featuring dual vanities, a garden soaking tub, private water closet, and an oversized walk-in shower with dual shower heads. Step outside and experience your own backyard oasis. The saltwater pool features a sun shelf, tranquil water feature, paver pool deck, and covered lanai designed for year-round Florida living. The outdoor television conveys with the home, creating the perfect space to relax, entertain, and enjoy endless summer pool days with family and friends. Recent updates provide added peace of mind, including a new pool pump (2025), new salt chlorine generator (2026), exterior repaint (2026), new gutters (2026), new dishwasher (2026), and professional landscaping enhancements (2026). Additional highlights include quartz countertops throughout, a Maytag whole-home water softener, ADT security system, French door front entry, irrigation system, and the exceptional quality and attention to detail that have made Irvin Homes one of Ocala's most respected custom builders. Bellechase residents enjoy beautifully maintained common areas, mature oak-lined streets, walking paths, and the security of a guarded entrance, all just minutes from shopping, dining, medical facilities, and historic downtown Ocala. Homes of this caliber rarely become available. If you've been waiting for a turnkey custom pool home in Bellechase, this is your opportunity. Schedule your private showing today and start making memories in your new home before summer slips away.
Property Information
Property Type
Residential
Sub-Type
Single Family Residence
Year Built
2017
Stories
1
Living Area
2,866 sq ft
Lot Size
0.34 acres
Lot Dimensions
95x154
Garage Spaces
2
Ownership
Fee Simple
Zoning
PD01
Days on Market
37
MLS® Listing#
OM726095
Property Features
Interior
Exterior
Appliances
Cooling
Heating
Flooring
Pool
Parking
Laundry
Construction
Foundation
Roof
Community
Utilities
Sewer
Water Source
Rooms
- Kitchen10x15First
- Living Room18x20First
- Master Bathroom11x12First
- Master Bedroom13x18First
Financial Details
HOA
$520 / Quarterly
Stephanie Mallary
Annual Taxes
$4,472
Tax year 2025
Parcel Number
30598-03-056
Directions
From 441, west on SE 32nd St, south on Hwy 475, left into Bellechase entrance, left on SE 6th Ter, left into the Village entrance, right on SE 5th ave, home is on the right
Affordability Calculator
$107,000
Estimated monthly payment
$2,847/mo
Principal $428,000 · Est. interest $597,098 over 30 yrs
Neighborhood Market Statistics
How this home compares to active listings in OCALA, FL
- $315,462
- Median Listing Price
- 80
- Median Days on Market
- 1,742
- Median Sq Ft
- $176
- Median Price / Sq Ft
- 2,971
- Active Listings
- This home’s price is 70% above the area median.
- Its price per sq ft is 6% above the area median.
Market statistics compiled from active EXIT Realty® and MLS listings in OCALA, FL.
Location

Points of Interest in OCALA, FL
Showing the OCALA area map.
Nearby Schools
Kid City USA - Ocala 35th St
School · 0.4 mi away
Grace Christian School
School · 0.5 mi away
South Ocala Elementary School
Elementary · 1.1 mi away
The Cornerstone School
School · 1.3 mi away
Shady Hill Elementary School
Elementary · 1.4 mi away
St John Lutheran Church
Secondary · 1.5 mi away
Angels in Arms
Elementary · 1.7 mi away
Trinity Catholic High School
Secondary · 2.1 mi away
Eighth Street Elementary School
Elementary · 2.3 mi away
Marion County Public Schools
School · 2.4 mi away
Osceola Middle School
Elementary · 2.4 mi away
Ocean's High School
Secondary · 2.5 mi away
Ocali Charter Middle School
Secondary · 2.6 mi away
Grace Episcopal School
School · 2.7 mi away
Ambleside Ocala
School · 2.7 mi away
Marion County Acceleration Academy
School · 2.7 mi away
Seventh-Day Adventist Church
School · 2.8 mi away
Dr N H Jones Elementary School
Elementary · 2.8 mi away
Hillcrest
Secondary · 2.9 mi away
Pace Center for Girls, Marion
Secondary · 2.9 mi away
Commute Calculator
Nearby Homes
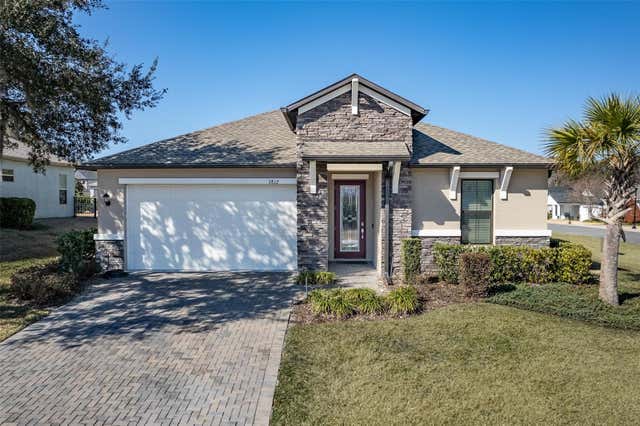

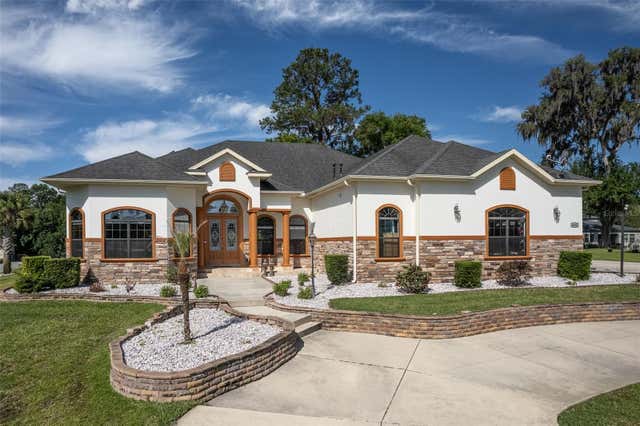

Similar Homes Nearby


Similar Home Values
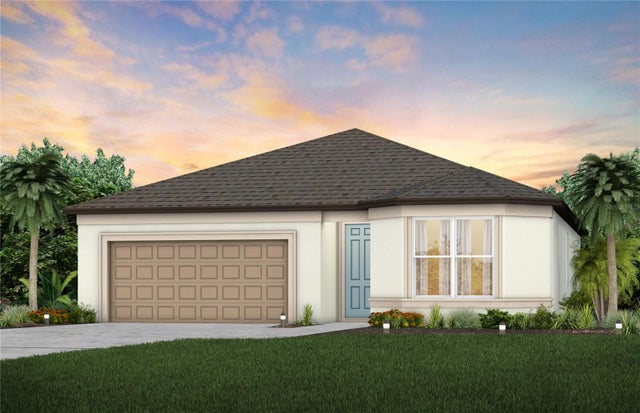
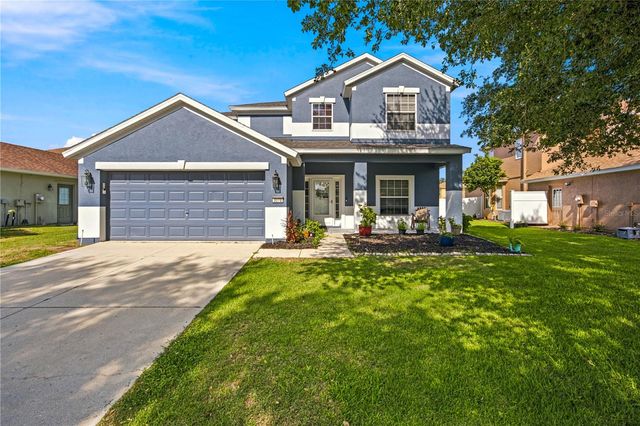
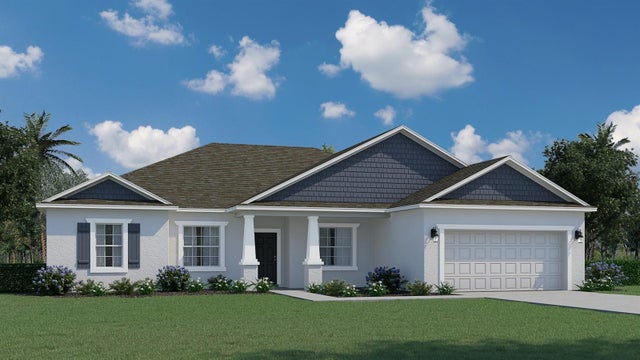
Comparable nearby listings and their asking prices.
| Address | Price | Beds | Baths | Sq Ft |
|---|---|---|---|---|
| 8581 SW 65TH STREET ROAD, OCALA, FL | $374,550 | 3 | 2 | 1,662 |
| 3970 SW 51ST TERRACE, OCALA, FL | $374,900 | 4 | 4 | 2,510 |
| 7052 SW 44TH CIRCLE, OCALA, FL | $374,990 | 4 | 3 | 2,558 |
| 16446 SW 47TH COURT, OCALA, FL | $374,990 | 4 | 3 | 2,338 |
| 219 SE 20TH TERRACE, OCALA, FL | $374,999 | 4 | 2 | 2,096 |
| 4215 SW 32ND STREET, OCALA, FL | $375,000 | 5 | 4 | 3,567 |
Moving Cost Estimate
EXIT Agents in OCALA


Listing Courtesy: SELLSTATE NEXT GENERATION REALTY - 352-387-2383
Last Updated: 2026-06-09