

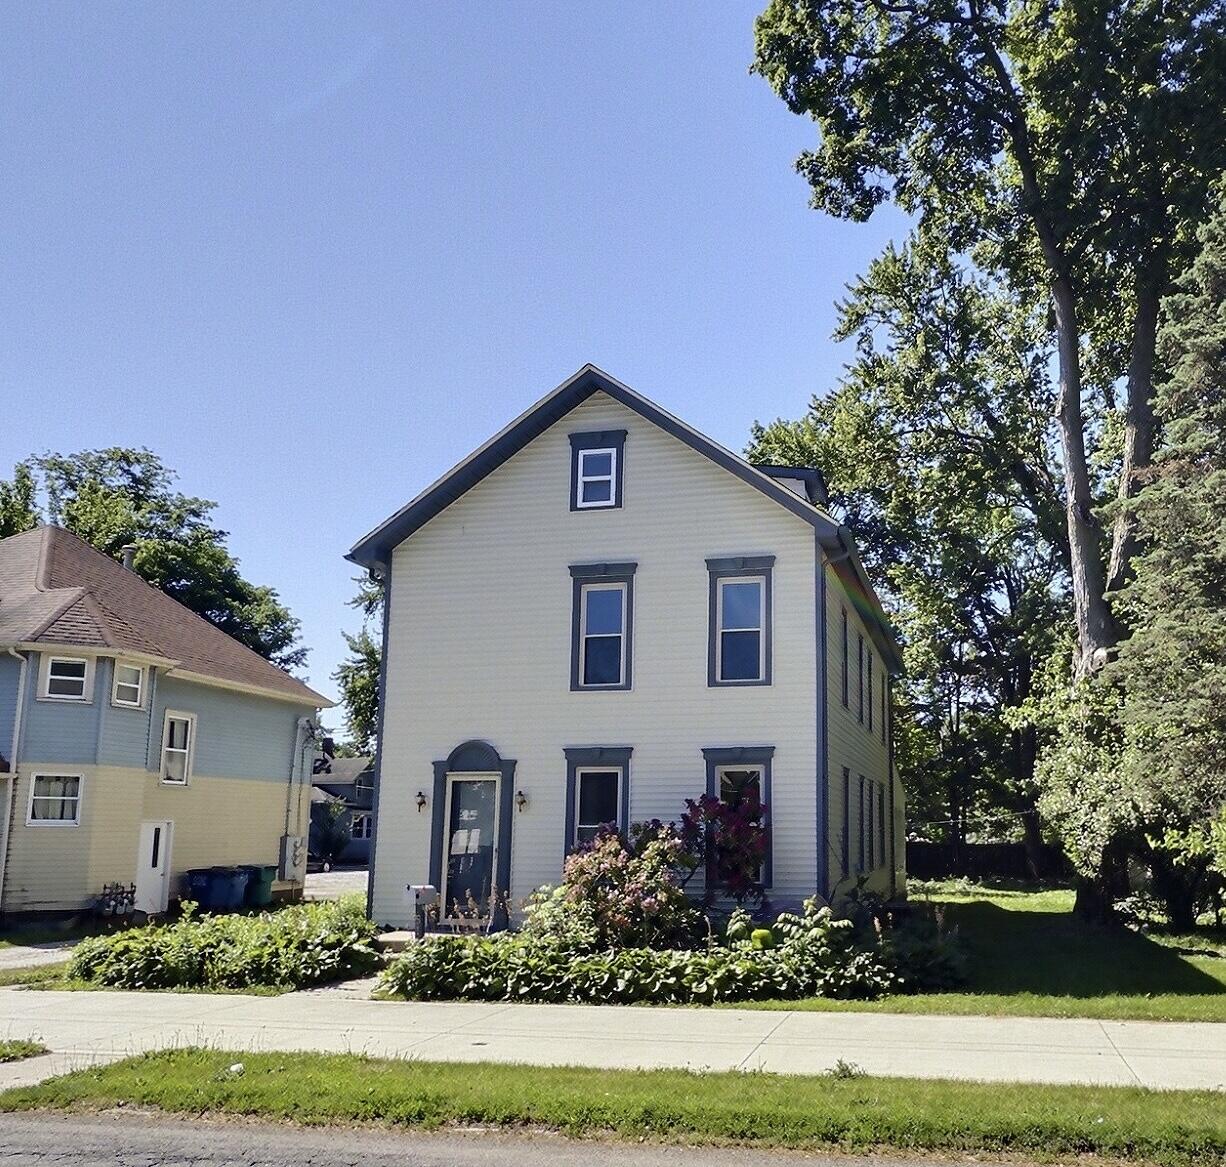
510 1st Street, La Porte, IN 46350
Andrew Add · La Porte County
Key Facts
Description
A Gardeners Dream! Welcome to this spacious two-story residence offering over 2600sqft of living space thoughfully designed for comfort and functionality. This home was built in 1875 and still has some original wood charm to admire. Starting with top floor you will find an attic stairway leading to a giant bedroom that has carpet and large skylights. The second floor has three generously sized bedrooms providing plenty of room for everyone to spread out and enjoy. There is a full bath and 1/2 bath on the second floor for added convenience. The main floor offers a beautiful foyer leading to an abundance of natural light and an open family room/living room combo. Rounding out the main floor is a separate mudroom and laundry area. You will find bathroom number three equipped with a brand new soaking tub and vanity for entertaining guests. Enjoy year round relaxation in the four seasons room that is arguably one of the largest spaces in the house. This enclosed space sits right off of the deluxe kitchen perfect for entertaining and enjoying the great outdoors. The kitchen has all new appliances, a 4inch overlay breakfast bar with a space for a dining room table. Included you will walk into a deep pantry for added storage to keep your counter tops clutter free with and added wine fridge and trendy barn door for the perfect finish. The unfinished basement has high ceilings and is ready for your ideas to create an added living space. The large backyard has two sheds and an old coy pond ready to restore and create memories.
Property Information
Property Type
Residential
Sub-Type
Single Family Residence
Year Built
1875
Living Area
2,612 sq ft
Lot Size
0.19 acres
Days on Market
33
MLS® Listing#
840338
Property Features
Interior
Exterior
Appliances
Cooling
Heating
Flooring
Basement
Pool
Parking
Laundry
Patio
Fencing
Lot Features
Construction
Roof
Windows
Security
Other Structures
Utilities
Sewer
Water Source
Schools
- Middle:
- Barker Middle School
- High:
- LaPorte High School
Financial Details
HOA
None
Annual Taxes
$1,680
Tax year 2024
Assessed Value
$168,000
Parcel Number
461002204006000043
Directions
Heading east Take I-80E to I-94E then take the US-20 Exit to US-35 which turns into Pine Lake Ave until you reach Lincolnway head west until you hit Tyler street. Head south until 1st street head west and you reach destination.
Affordability Calculator
$51,000
Estimated monthly payment
$1,357/mo
Principal $204,000 · Est. interest $284,598 over 30 yrs
Neighborhood Market Statistics
How this home compares to active listings in La Porte, IN
- $372,000
- Median Listing Price
- 52
- Median Days on Market
- 2,188
- Median Sq Ft
- $158
- Median Price / Sq Ft
- 116
- Active Listings
- This home’s price is 31% below the area median.
- Its price per sq ft is 38% below the area median.
Market statistics compiled from active EXIT Realty® and MLS listings in La Porte, IN.
Location

Points of Interest in La Porte, IN
Showing the La Porte area map.
Nearby Schools
La Porte Community School Corporation
School · 0.1 mi away
Boston Middle School
Elementary · 0.1 mi away
Laporte High School
Secondary · 0.4 mi away
First United Methodist Church
Elementary · 0.5 mi away
Maple City Montessori School
Elementary · 0.5 mi away
Lincoln Elementary School
Elementary · 0.5 mi away
Handley Elementary School
Elementary · 0.6 mi away
Riley Elementary School
Elementary · 0.7 mi away
St John's Lutheran Church
School · 1.0 mi away
Hailmann Elementary School
Elementary · 1.2 mi away
Kesling Intermediate School
Secondary · 1.2 mi away
La Porte Middle School
Secondary · 1.2 mi away
Door Prairie Christian
School · 2.1 mi away
Crichfield Elementary School
Elementary · 3.2 mi away
Noah's Ark Preschool
Elementary · 3.8 mi away
Kingsbury Elementary School
Elementary · 4.2 mi away
Renaissance Academy
Elementary · 6.4 mi away
La Lumiere School
Elementary · 6.9 mi away
Indian Trail Elementary School
Elementary · 7.0 mi away
Blessed Beginnings Preschool
School · 7.2 mi away
Commute Calculator
Nearby Homes


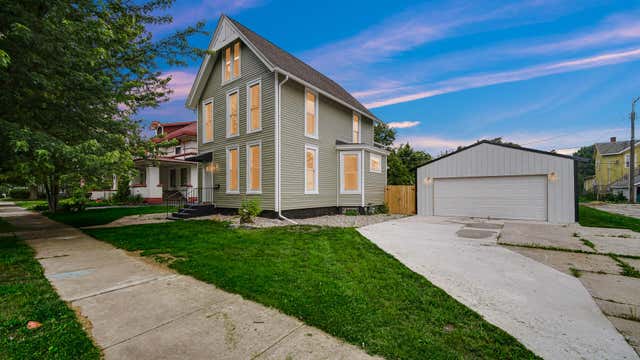
Similar Homes Nearby
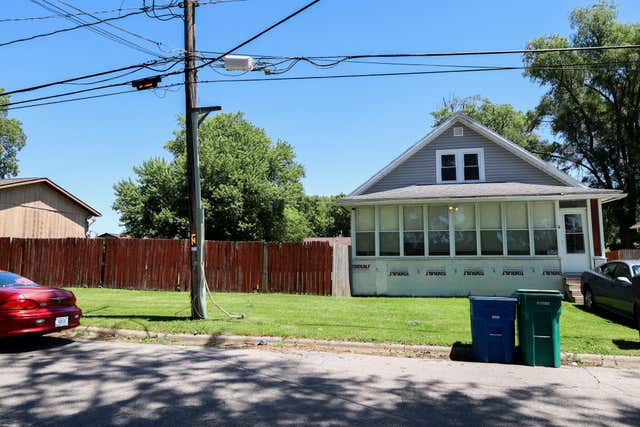
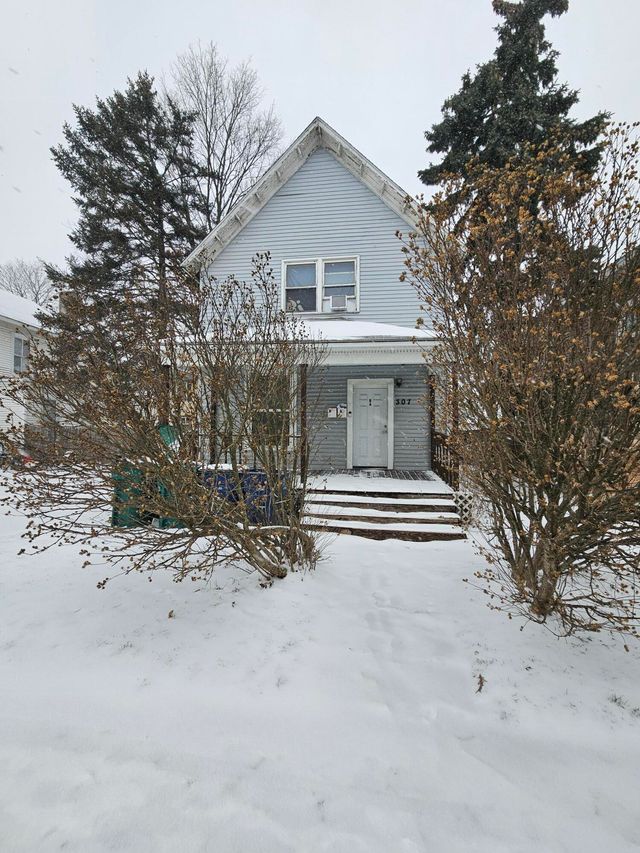


Similar Home Values
Comparable nearby listings and their asking prices.
| Address | Price | Beds | Baths | Sq Ft |
|---|---|---|---|---|
| 521 Rockwood Street, La Porte, IN | $185,000 | 5 | 1 | 2,108 |
| 307 Jefferson Avenue, La Porte, IN | $200,000 | 4 | 2 | 1,764 |
| 1638 Stone Lake Drive, La Porte, IN | $209,000 | 3 | 3 | 1,424 |
| 1985 N Pioneer Road, La Porte, IN | $210,000 | 3 | 2 | 1,614 |
| 205 Noble Street, La Porte, IN | $220,000 | 5 | 2 | 2,452 |
| 2223 W Oak Street, La Porte, IN | $222,000 | 3 | 3 | 1,617 |
Moving Cost Estimate
EXIT Agents in La Porte


Listing Courtesy: Realty of America LLC - 3174201181
Presented by: Brittney Wilkinson
Last Updated: 2026-06-08