

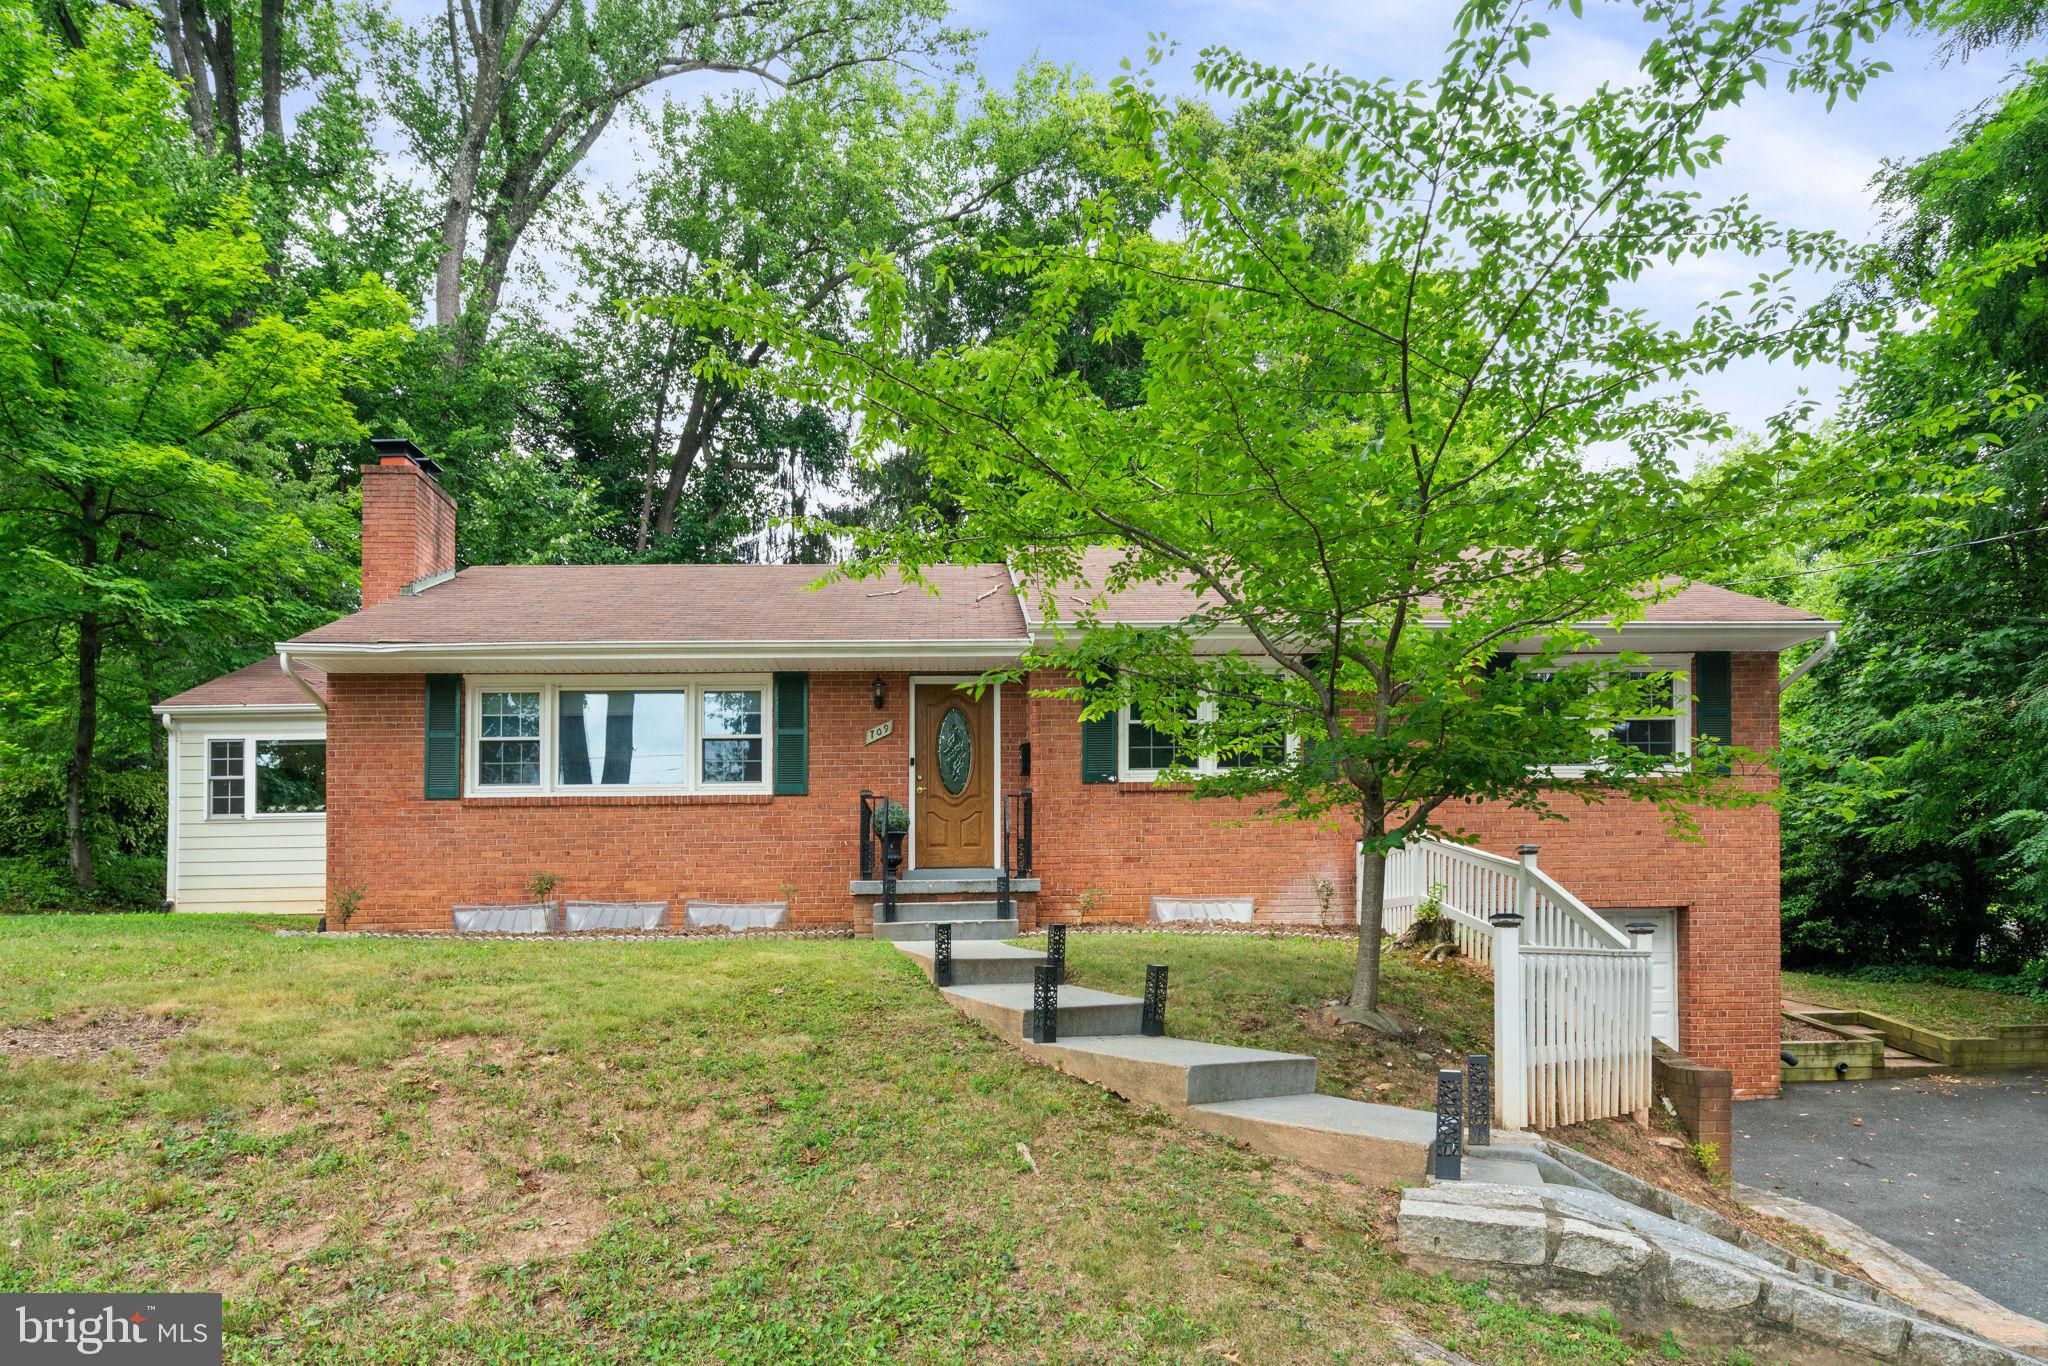
709 E BROAD STREET, FALLS CHURCH, VA 22046
BROADMONT · FALLS CHURCH CITY County
Key Facts
Description
Welcome home to 709 E Broad St — a beautifully updated brick colonial in the heart of Falls Church, feeding into the highly sought-after **Meridian High School**. This prime location puts you minutes from the W&OD Trail, shops, restaurants, and commuter routes, all within a top-rated Falls Church City school pyramid. Step inside to gleaming hardwood floors that flow through the living room, dining room, and hallway. The living room is anchored by a wood-burning fireplace with a custom stone backsplash, granite mantle, and low granite hearth, plus recessed lighting and classic chair rail with shadow box molding. The adjoining dining room continues the elegant detailing with recessed lighting, chair rail, and shadow box trim. The kitchen is outfitted with tile flooring, granite counters, a tile backsplash, and a full stainless steel appliance suite — refrigerator, dishwasher, stove, and built-in microwave — all under recessed lighting. A tiled foyer with chair rail and shadow box detailing welcomes you in. Bright bonus family room off the kitchen with fireplace, offering flexible space for a home office, playroom, media room, or sunroom. This room is a newer addition featuring a mini split system, glass pocket doors, and recessed lighting — a flexible, comfortable space for everyday living. Upstairs, the owner's suite offers hardwood flooring, recessed lighting, and room-darkening shades, with an en-suite bath boasting a smart toilet, smart mirror, single sink, tile flooring, and a hex penny tile shower stall with updated hardware. Bedroom 2 offers hardwood floors and recessed lighting. The updated hall bath impresses with a dual-sink vanity, comfort-height smart toilet, smart mirror, updated shower/tub hardware, and a linen closet. Bedroom 3 features hardwood floors, recessed lighting, and room-darkening shades. The finished basement adds even more living space with a rec room featuring recessed lighting, carpet, and a second wood-burning fireplace. The den offers flexibility as a den/bedroom (NTC) with carpet, a closet, and recessed lighting. A basement full bath includes tile flooring, a single sink, and shower. The laundry room is tiled and equipped with a laundry tub/sink, gas hot water heater, and washer and dryer. Outside, enjoy a brick paver patio with railroad tie accents and city-protected stone walls — a charming, low-maintenance outdoor retreat. The garage entry matches the laundry room tile and includes a one-car garage with a single opener, two controllers, and smart phone remote access; the electrical panel is conveniently located in the garage. Be sure to check out the videos. Recent Updates - Windows replaced in 2019 - Updated hall and master bathrooms with smart toilets and smart mirrors - Gas furnace HVAC and gas hot water heater Quick Facts - 3 bedrooms on the upper level (plus basement den), 3 full bathrooms - Hardwood floors throughout main living areas and bedrooms - Two wood-burning fireplaces plus a family room electric fireplace - Finished basement with rec room, den, full bath, and laundry - One-car garage with smart remote access - **Feeds into Meridian High School** in the Falls Church City school system Don't miss this move-in-ready home combining classic charm, thoughtful updates, and an unbeatable Falls Church location.
Property Information
Property Type
Residential
Sub-Type
Single Family Residence
Structure Type
House
Year Built
1939
Living Area
3,794 sq ft
Lot Size
0.30 acres
Garage Spaces
1
Parking Spaces
4
Zoning
R-1A
Days on Market
13
MLS® Listing#
VAFA2004082
Property Features
Interior
Appliances
Cooling
Heating
Flooring
Basement
Pool
Parking
Construction
Foundation
Utilities
Sewer
Water Source
Rooms
- Main
- Bathroom 3
- Bedroom 2Main
- Bedroom 3Main
- Den
- Dining RoomMain
- Family RoomMain
- KitchenMain
- Living RoomMain
- Utility Room
Schools
- High:
- MERIDIAN
- District:
- FALLS CHURCH CITY PUBLIC SCHOOLS
Financial Details
HOA
None
Annual Taxes
$14,370
Tax year 2025
Assessed Value
$1,187,600
Parcel Number
53-210-014
Directions
From 495 take I-66 East to Rt 7 East through Falls Church to 709 E BROAD ST on your left.
Affordability Calculator
$250,000
Estimated monthly payment
$6,653/mo
Principal $1,000,000 · Est. interest $1,395,089 over 30 yrs
Neighborhood Market Statistics
How this home compares to active listings in FALLS CHURCH, VA
- $910,256
- Median Listing Price
- 51
- Median Days on Market
- 2,128
- Median Sq Ft
- $364
- Median Price / Sq Ft
- 307
- Active Listings
- This home’s price is 37% above the area median.
- Its price per sq ft is 9% below the area median.
Market statistics compiled from active EXIT Realty® and MLS listings in FALLS CHURCH, VA.
Location

Points of Interest in FALLS CHURCH, VA
Showing the FALLS CHURCH area map.
Nearby Schools
Dulin Cooperative Preschool
School · 0.2 mi away
Medina Montessori
Elementary · 0.3 mi away
Lead Day School
School · 0.6 mi away
Bailey's Upper Elementary School
Elementary · 0.7 mi away
Communikids
School · 0.7 mi away
Seven Corners Childrens Center
Elementary · 0.8 mi away
McKinley Elementary School
Elementary · 0.8 mi away
The Village School
School · 1.0 mi away
Cardinal Elementary
Elementary · 1.2 mi away
Congressional School
Secondary · 1.2 mi away
Oconnell High School
Secondary · 1.3 mi away
Swanson Middle School
Secondary · 1.3 mi away
Thomas Jefferson Elementary School
Elementary · 1.3 mi away
Full Circle Montessori School
Elementary · 1.4 mi away
Ashlawn Elementary School
Elementary · 1.4 mi away
St James Catholic Church
School · 1.4 mi away
On the Right Track
School · 1.5 mi away
Sleepy Hollow Elementary School
Elementary · 1.5 mi away
Justice High School
Secondary · 1.5 mi away
Westlawn Elementary School
Elementary · 1.5 mi away
Commute Calculator
Nearby Homes

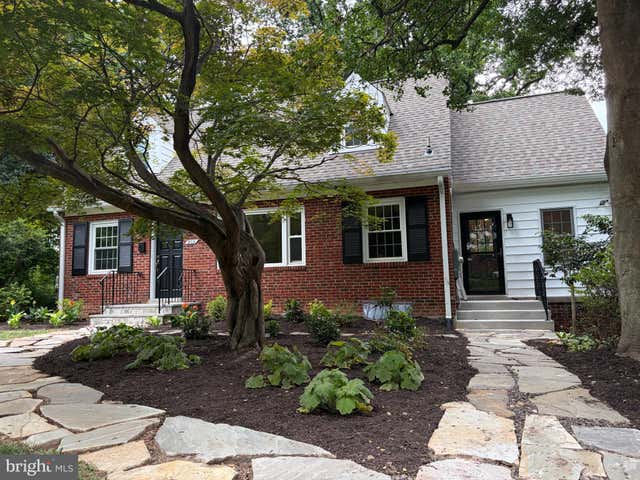
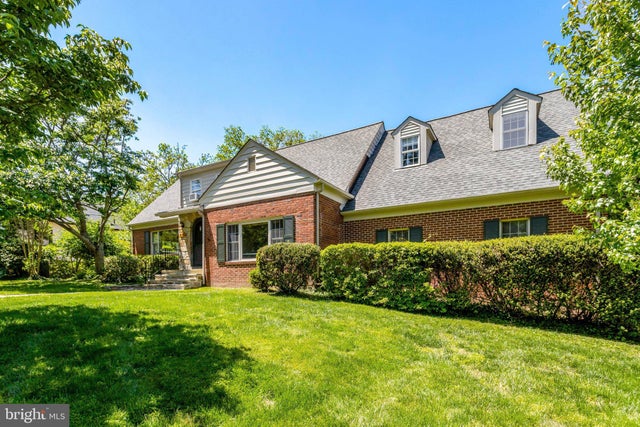
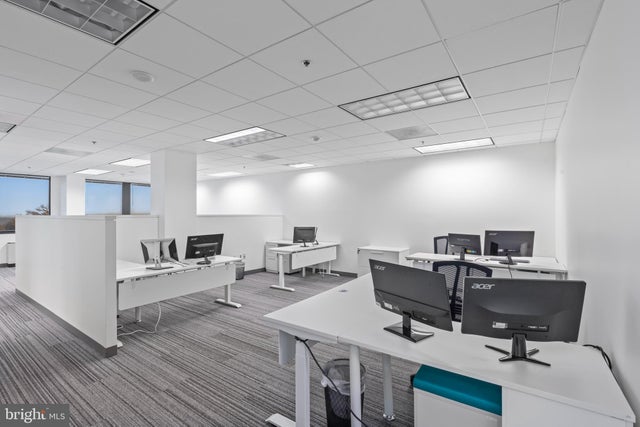
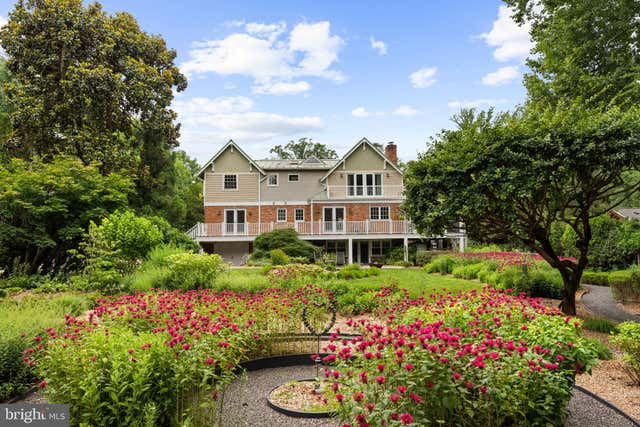
Similar Homes Nearby

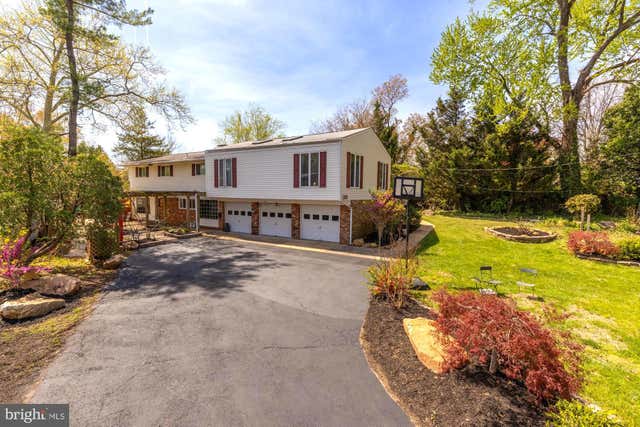
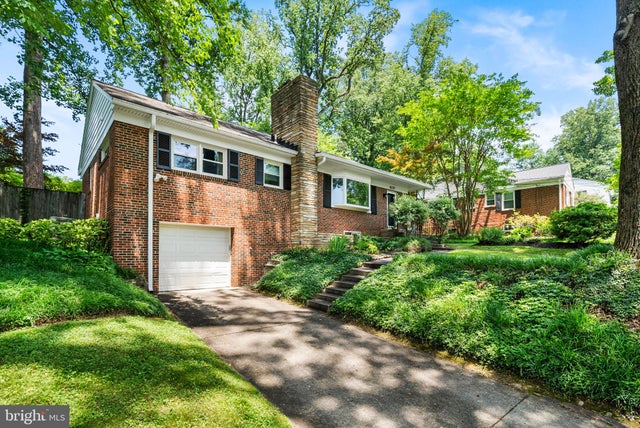


Similar Home Values
Comparable nearby listings and their asking prices.
| Address | Price | Beds | Baths | Sq Ft |
|---|---|---|---|---|
| 2722 WOODLEY PLACE, FALLS CHURCH, VA | $875,000 | 4 | 2 | 1,939 |
| 6811 VALLEY BROOK DRIVE, FALLS CHURCH, VA | $875,000 | 4 | 4 | 2,759 |
| 6237 CHERYL DRIVE, FALLS CHURCH, VA | $879,000 | 4 | 3 | 2,166 |
| 3332 KAYWOOD DRIVE, FALLS CHURCH, VA | $885,000 | 3 | 3 | 1,434 |
| 255 W. FALLS STATION BOULEVARD 402, FALLS CHURCH, VA | $895,000 | 2 | 2 | 1,325 |
| 255 W. FALLS STATION BOULEVARD 911, FALLS CHURCH, VA | $899,000 | 2 | 2 | 1,210 |
Moving Cost Estimate
EXIT Agents in FALLS CHURCH


Listing Courtesy: Keller Williams Realty/Lee Beaver & Assoc. - 7033302222