

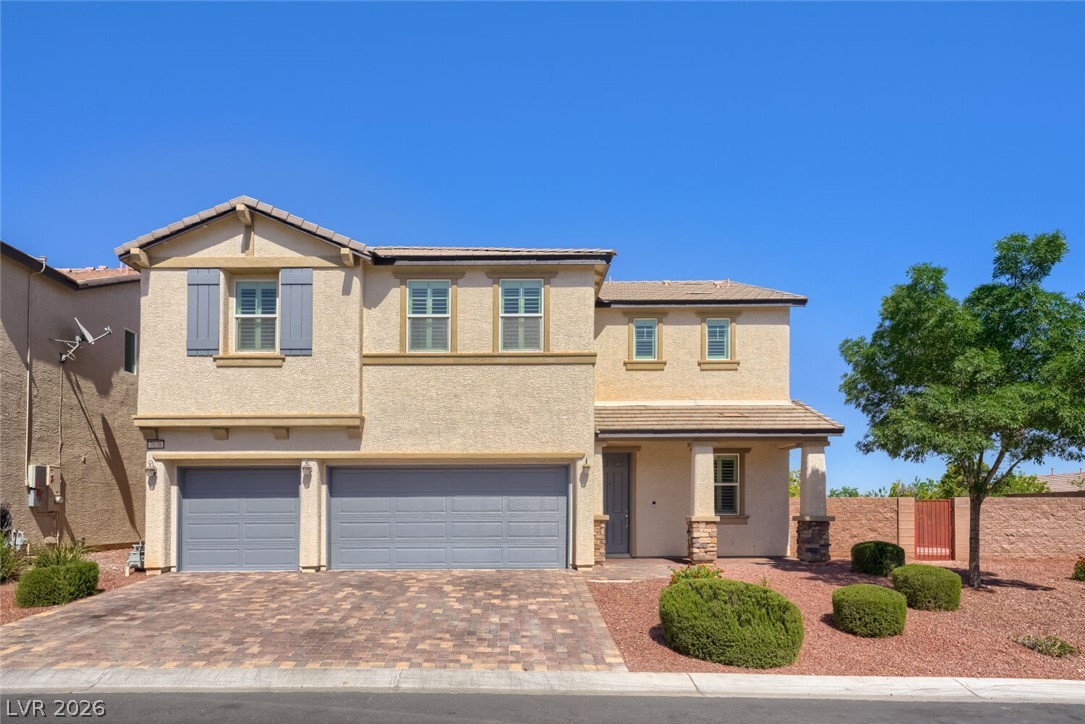
7038 Chestnut Valley Street, Las Vegas, NV 89166
Brighton & Kensington Providence/Cliffs Edge · Clark County
Key Facts
Description
Move-In Ready Corner-Lot Home with Resort-Style Heated Pool & Entertainer's Backyard! Welcome to this beautifully maintained, move-in ready, 5-bedroom, 3-bathroom home featuring fresh interior paint and brand-new carpet throughout. This exceptional property offers a 3-car garage, spacious loft, dedicated den/home office, and a versatile sunroom that can also serve as a formal dining room or additional entertaining space, providing flexibility to fit your lifestyle. The upgraded chef's kitchen is the heart of the home, showcasing abundant cabinetry, granite countertops, a 6-burner gas cooktop, and double gas ovens—perfect for everyday living and for hosting family and friends. Step outside into your own private backyard oasis. Situated on a desirable corner lot, this home offers exceptional privacy and an impressive 8-foot-deep heated pool with both gas and solar heating, a connected waterfall spa, and beautifully maintained landscaping. Designed for entertaining, the backyard features two custom stone bars complete with built-in grills, a refrigerator, and ample storage. A newly poured concrete slab is ready for your vision—whether it's a basketball court, pickleball court, or expanded outdoor living space. With generous living spaces, thoughtful upgrades, and a backyard built for entertaining, this home offers the perfect balance of comfort, functionality, and resort-style living. Don't miss this rare opportunity to own a move-in ready home where every detail has been thoughtfully designed for comfortable living, unforgettable gatherings, and lasting memories!
Property Information
Property Type
Residential
Sub-Type
Single Family Residence
Style
TwoStory
Year Built
2013
Living Area
3,229 sq ft
Lot Size
0.20 acres
Garage Spaces
3
Days on Market
26
MLS® Listing#
2791643
Property Features
Exterior
Appliances
Cooling
Heating
Flooring
Pool
Parking
Laundry
Patio
Fencing
Lot Features
Roof
Windows
Security
Community
Utilities
Sewer
Water Source
Rooms
- 17x12
- Bedroom 213x10
- Bedroom 311x11
- Bedroom 411x12
- Bedroom 513x12
- Den10x10
- Dining Room12x9
- Family Room17x16
- Kitchen
- Loft24x14
Schools
- Elementary:
- Bozarth, Henry & Evelyn,Bozarth, Henry & Evelyn
- Middle:
- Escobedo Edmundo
- High:
- Centennial
Financial Details
HOA
$150 / Quarterly
Providence
Annual Taxes
$4,531
Parcel Number
126-24-114-024
Directions
From the 215 Beltway, exit Hualapai Way. Head north on Hualapai Way. Located between the 215 Beltway and Elkhorn Road.
Affordability Calculator
$159,000
Estimated monthly payment
$4,231/mo
Principal $636,000 · Est. interest $887,277 over 30 yrs
Neighborhood Market Statistics
How this home compares to active listings in Las Vegas, NV
- $477,316
- Median Listing Price
- 84
- Median Days on Market
- 1,686
- Median Sq Ft
- $260
- Median Price / Sq Ft
- 8,379
- Active Listings
- This home’s price is 67% above the area median.
- Its price per sq ft is 5% below the area median.
Market statistics compiled from active EXIT Realty® and MLS listings in Las Vegas, NV.
Location
- 7038 Chestnut Valley Street, Las Vegas, NV 89166
Points of Interest in Las Vegas, NV
Showing the Las Vegas area map.
Nearby Schools
Henry & Evelyn Bozarth Elementary School
Elementary · 0.5 mi away
Centennial High School
Secondary · 0.8 mi away
Peterson Center
Secondary · 0.9 mi away
Kenneth Divich Elementary
Elementary · 1.1 mi away
Edmundo Eddie Escobedo Sr Middle School
Secondary · 1.3 mi away
Somerset Academy Skye Canyon- A College Prep School
School · 1.3 mi away
Sandra Lee Thompson Elementary School
Elementary · 1.8 mi away
Marshall C Darnell Elementary
Elementary · 1.8 mi away
James H. Bilbray Elementary School
Elementary · 2.4 mi away
William & Mary Scherkenbach Elementary School
Elementary · 2.6 mi away
Champions at Imagine School at Mountain View
Elementary · 2.6 mi away
Creative Kids Learning Center
School · 2.7 mi away
Champions at Somerset Sky Pointe
School · 2.7 mi away
Somerset Academy Sky Pointe K-12 Campus- A College Prep School
School · 2.8 mi away
Dean Lamar Allen Elementary School
Elementary · 3.0 mi away
Northwest Career & Tech Academy
School · 3.1 mi away
Ralph Cadwallader Middle School
Secondary · 3.4 mi away
Thomas J. O'Roarke Elementary School
Elementary · 3.4 mi away
Rhodes Elementary School
Elementary · 3.5 mi away
Goddard School
School · 3.8 mi away
Commute Calculator
Nearby Homes



Moving Cost Estimate
EXIT Agents in Las Vegas


Listing Courtesy: Realty ONE Group, Inc - (661) 300-1296
Presented by: Tahesha S. German