

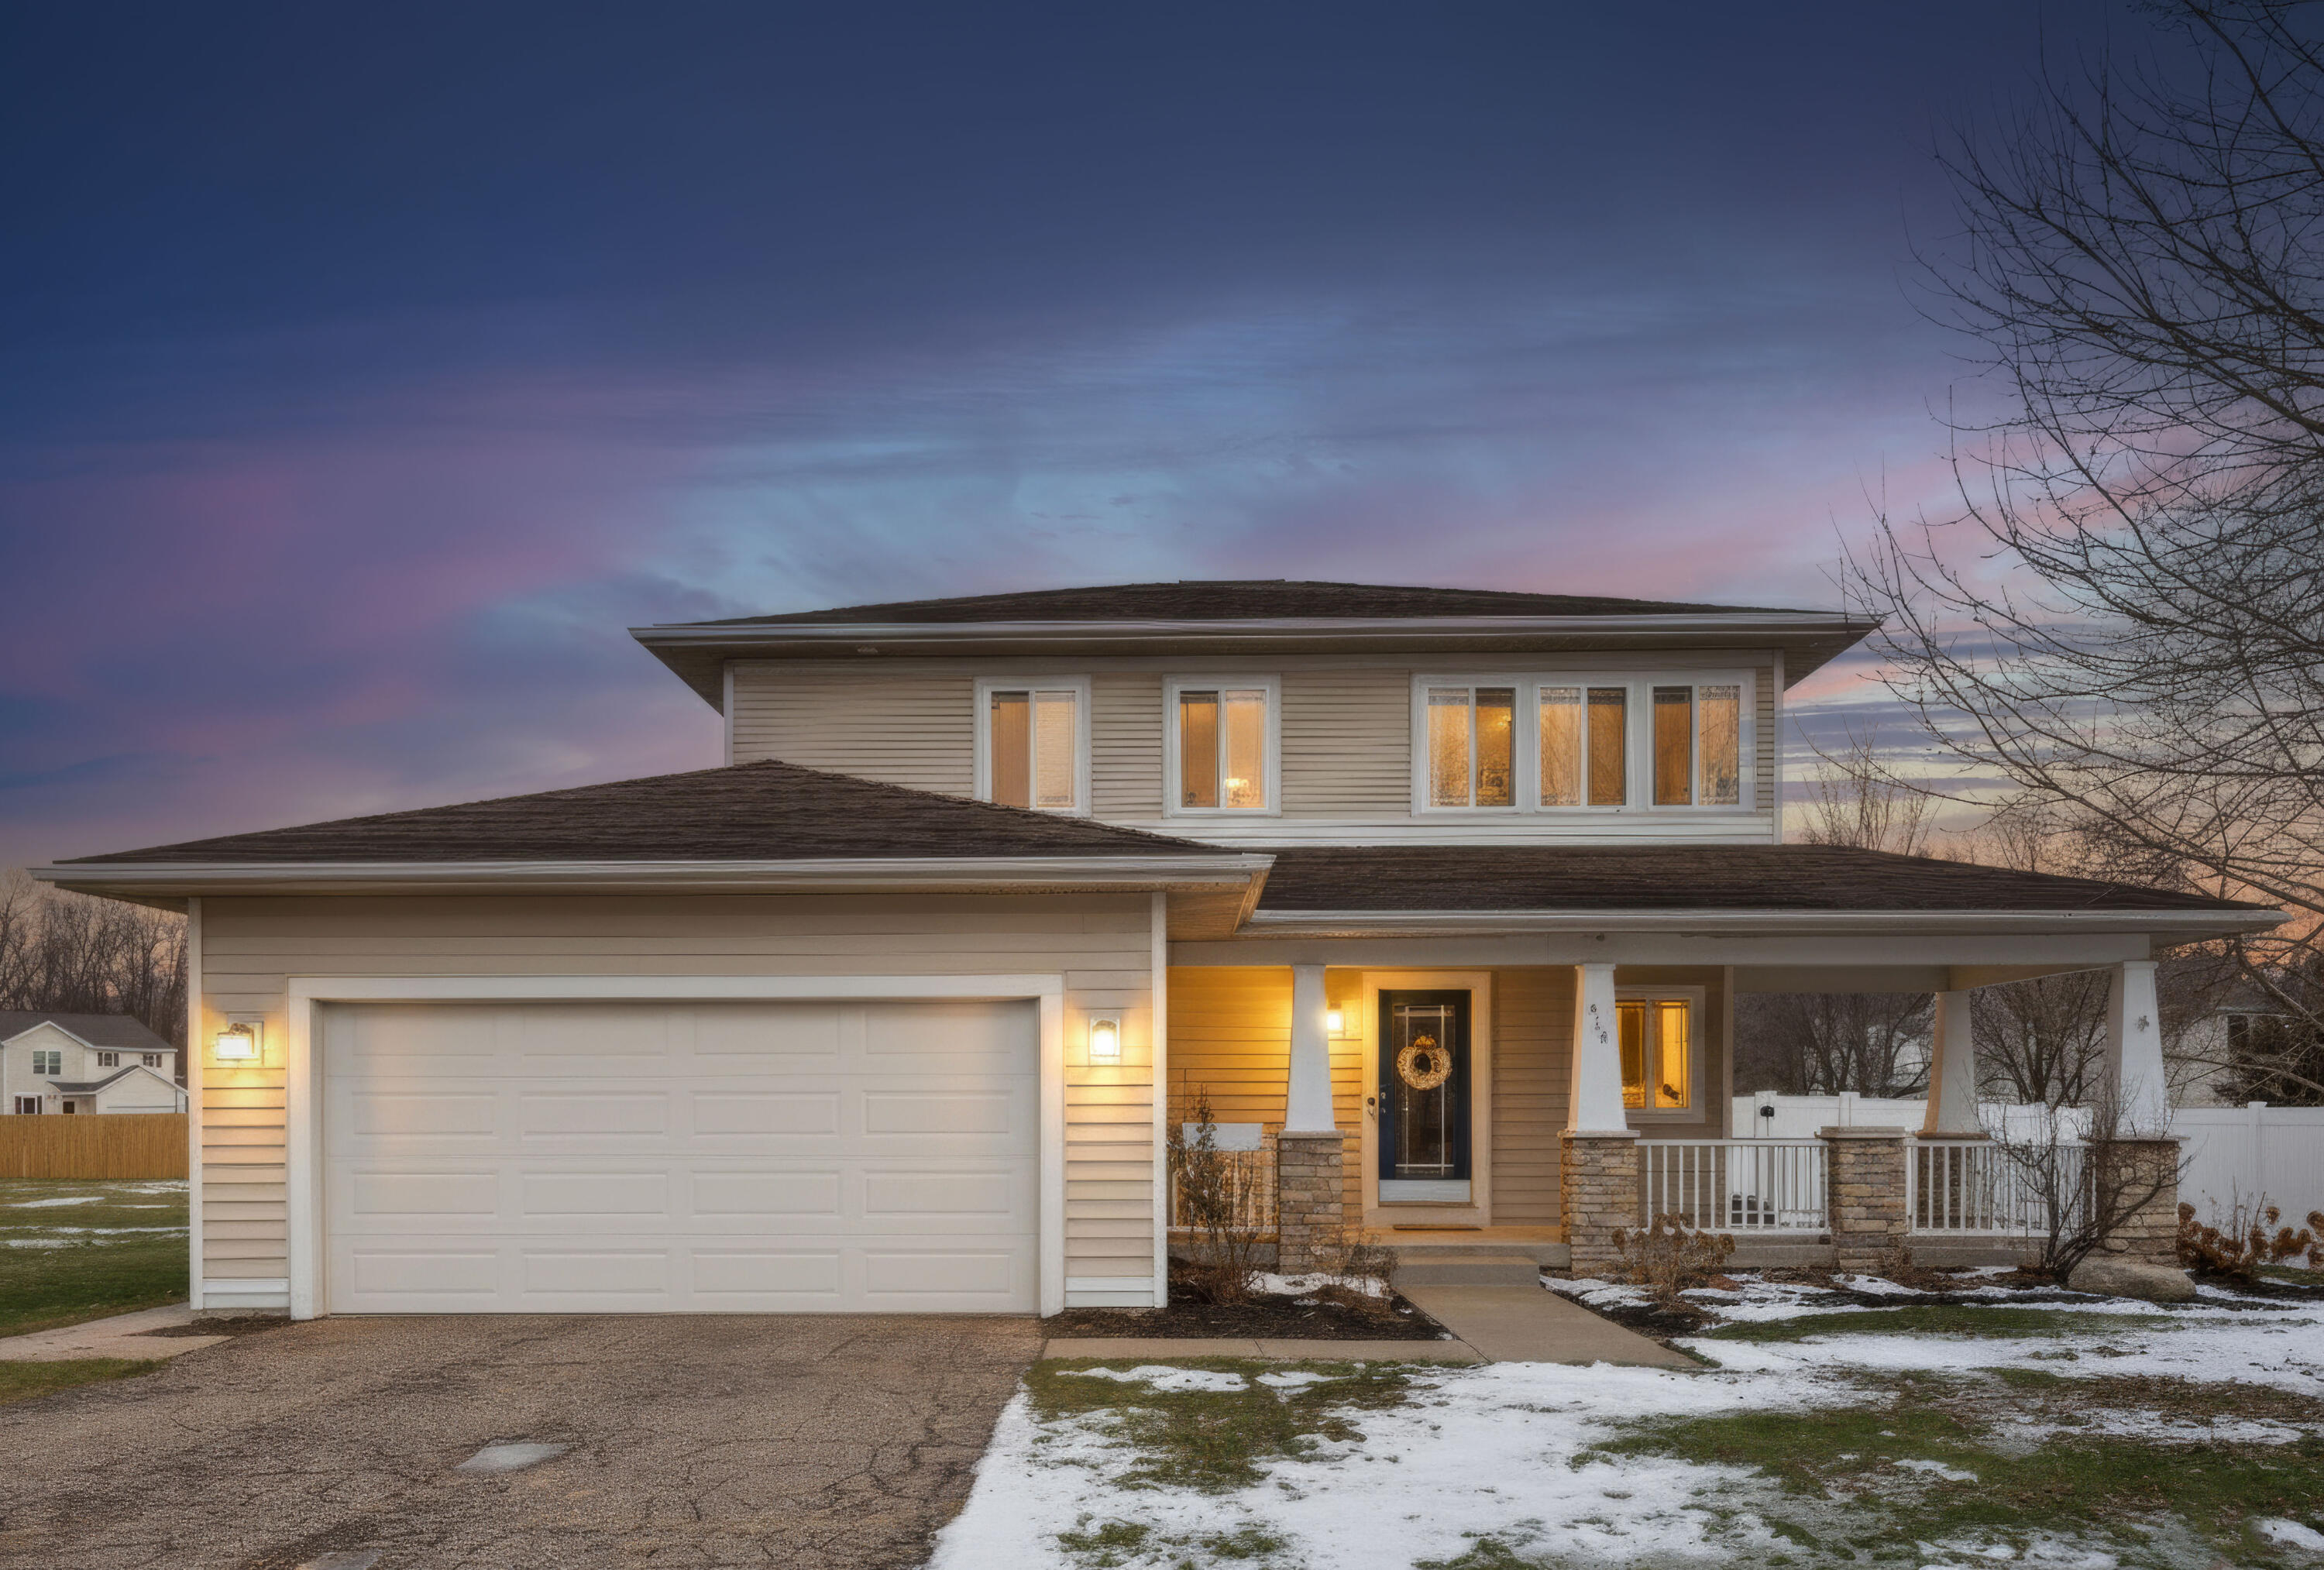
518 Dogwood Lane, Watervliet City, MI 49098
Berrien County
Key Facts
Description
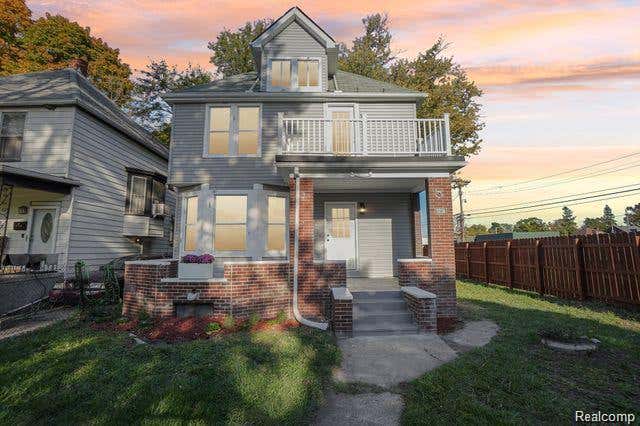
Beautiful home in a quiet Watervliet neighborhood. 4 bedrooms and 3.5 baths. Over 3,000 finished SF! Great natural light throughout the home. Remodeled master bath with low barrier shower. Newer carpeting and ceiling fans in upper bedrooms. Large laundry room on the main floor with Speed Queen washer and dryer. Kitchen boasts an open feeling, large pantry, quartz counters and stainless steel appliances. Bright family room and front office. Fresh paint everywhere! Hardwood floors in the half bath. Some newer light fixtures. Basement has all new flooring, a full bathroom, large bedroom with a new egress window and a large living room. Great curb appeal with covered front porch. Spacious yard with play area and wood deck. New vinyl fencing and landscaping. Deeded access to Paw Paw River.
Property Information
Property Type
Residential
Sub-Type
Single Family Residence
Style
Traditional
Year Built
2007
Stories
2
Living Area
3,075 sq ft
Lot Size
0.29 acres
Lot Dimensions
76 x 170
Garage Spaces
2
Days on Market
182
MLS® Listing#
69025062585
Property Features
Interior
Appliances
Cooling
Heating
Flooring
Basement
Parking
Laundry
Patio
Fencing
Construction
Roof
Windows
Utilities
Sewer
Water Source
Rooms
- Main
- Basement
- Upper
- Bedroom 211 x 11Upper
- Bedroom 311 x 11Upper
- Den11 x 10Main
- Dining Room
- Family Room17 x 14Main
- Kitchen11 x 11Main
- Laundry9 x 6Main
- Master Bathroom14 x 12Upper
- Master Bedroom9 x 9Upper
Financial Details
HOA
Yes
River Oaks Condominium
Annual Taxes
$7,374
Tax year 2024
Assessed Value
$164,444
Parcel Number
117855000018003
Directions
Interstate 94 to Watervliet exit 41. Off exit turn North on M-140. At light turn right heading East on Red Arrow Hwy. Turn left on Lewis St. (across from Watervliet high school) to Right on River Oaks Dr. Left on Dogwood Lane to house.
Affordability Calculator
$70,980
Estimated monthly payment
$1,889/mo
Principal $283,920 · Est. interest $396,094 over 30 yrs
Location

Points of Interest in Watervliet City, MI
Showing the Watervliet City area map.
Nearby Schools
Watervliet High School
Secondary · 0.4 mi away
Watervliet Public Schools
Elementary · 0.4 mi away
North Elementary School
Elementary · 0.6 mi away
St Joseph Catholic School
School · 0.9 mi away
South Elementary School
Elementary · 1.0 mi away
Washington Elementary School
Elementary · 2.9 mi away
Coloma Middle School
Elementary · 3.2 mi away
Coloma Elementary School
Elementary · 3.3 mi away
Coloma High School
Secondary · 3.4 mi away
Hartford Headstart
School · 3.7 mi away
Hartford Public School
School · 4.5 mi away
Red Arrow Elementary School
Elementary · 4.5 mi away
Hartford High School
Secondary · 4.5 mi away
Hartford Middle School
Secondary · 4.5 mi away
Redwood Elementary
Elementary · 4.6 mi away
Grace Christian School
School · 5.0 mi away
Covert High School
Secondary · 6.8 mi away
Covert Public Schools
Elementary · 6.8 mi away
Riverside School
Elementary · 7.2 mi away
Sister Lakes Elementary School
Elementary · 7.7 mi away
Commute Calculator
Nearby Homes


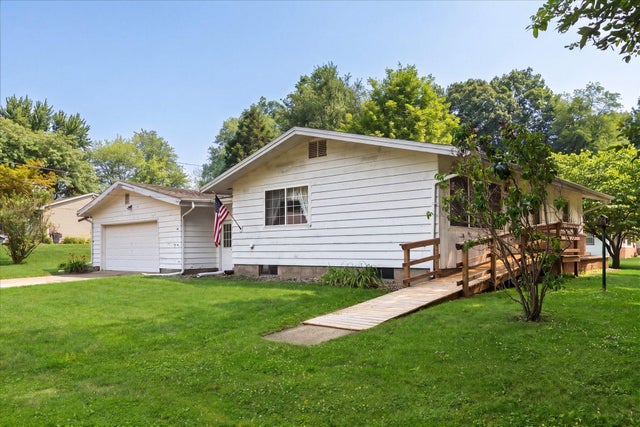
Similar Homes Nearby
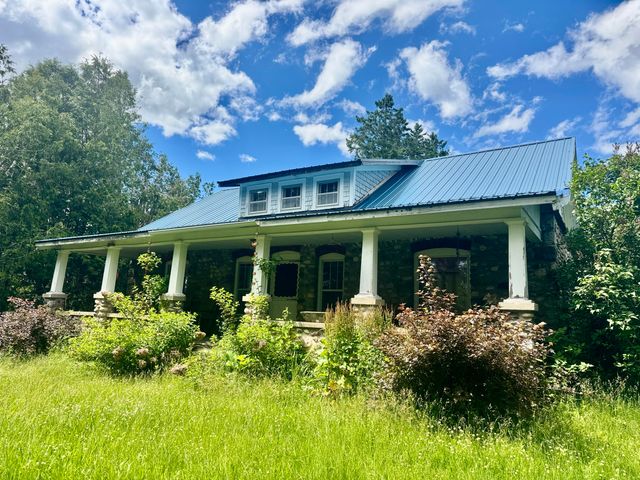
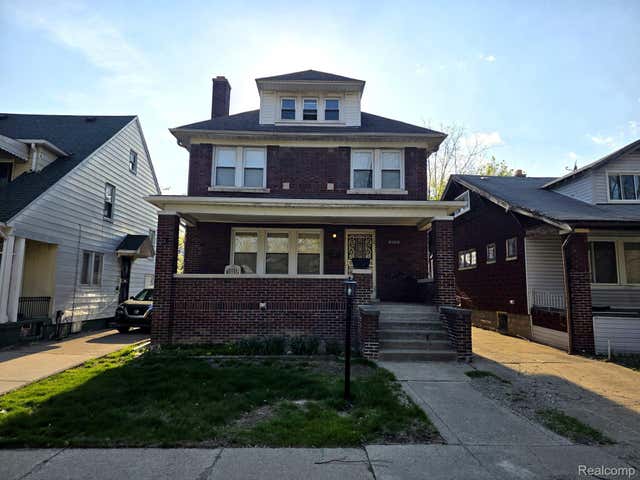
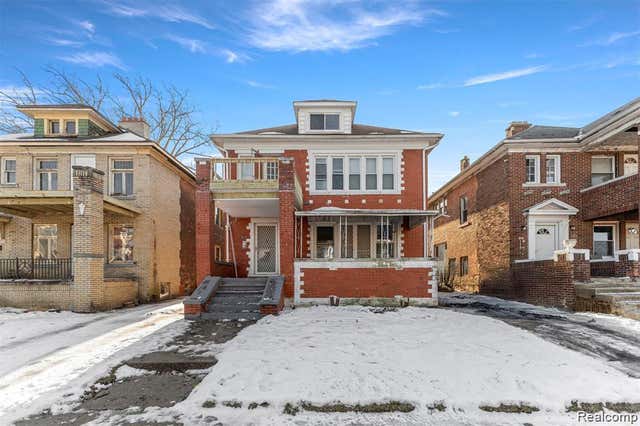
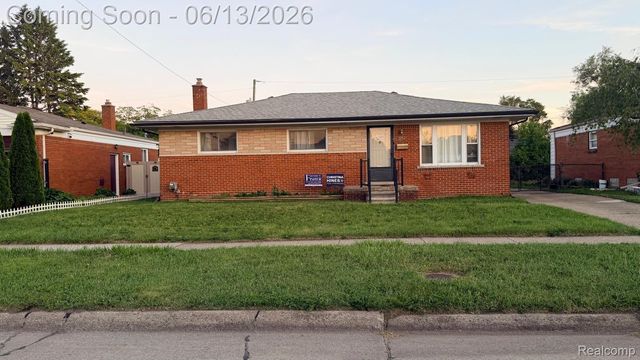

Similar Home Values
Comparable nearby listings and their asking prices.
| Address | Price | Beds | Baths | Sq Ft |
|---|---|---|---|---|
| 684 W M 72, Barton City, MI | $248,500 | 3 | 1 | 2,425 |
| 15923 Normandy Street, Detroit City, MI | $248,799 | 4 | 2 | 2,418 |
| 2015 Gladstone Street, Detroit City, MI | $248,900 | 6 | 2 | 3,240 |
| 3254 Potomac Avenue, Warren City, MI | $248,900 | 3 | 3 | 2,354 |
| 3736 IROQUOIS Street, Detroit City, MI | $249,000 | 3 | 2 | 1,600 |
| 217 E Hillsdale Street, Lansing City, MI | $249,000 | 4 | 2 | 3,360 |
Moving Cost Estimate
EXIT Agents in Watervliet City


Listing Courtesy: RE/MAX by the Lake - 2692814186
The accuracy of all information, regardless of source, is not guaranteed or warranted. All information should be independently verified. Any use of search facilities of data on the site, other than by a consumer looking to purchase real estate, is prohibited.