

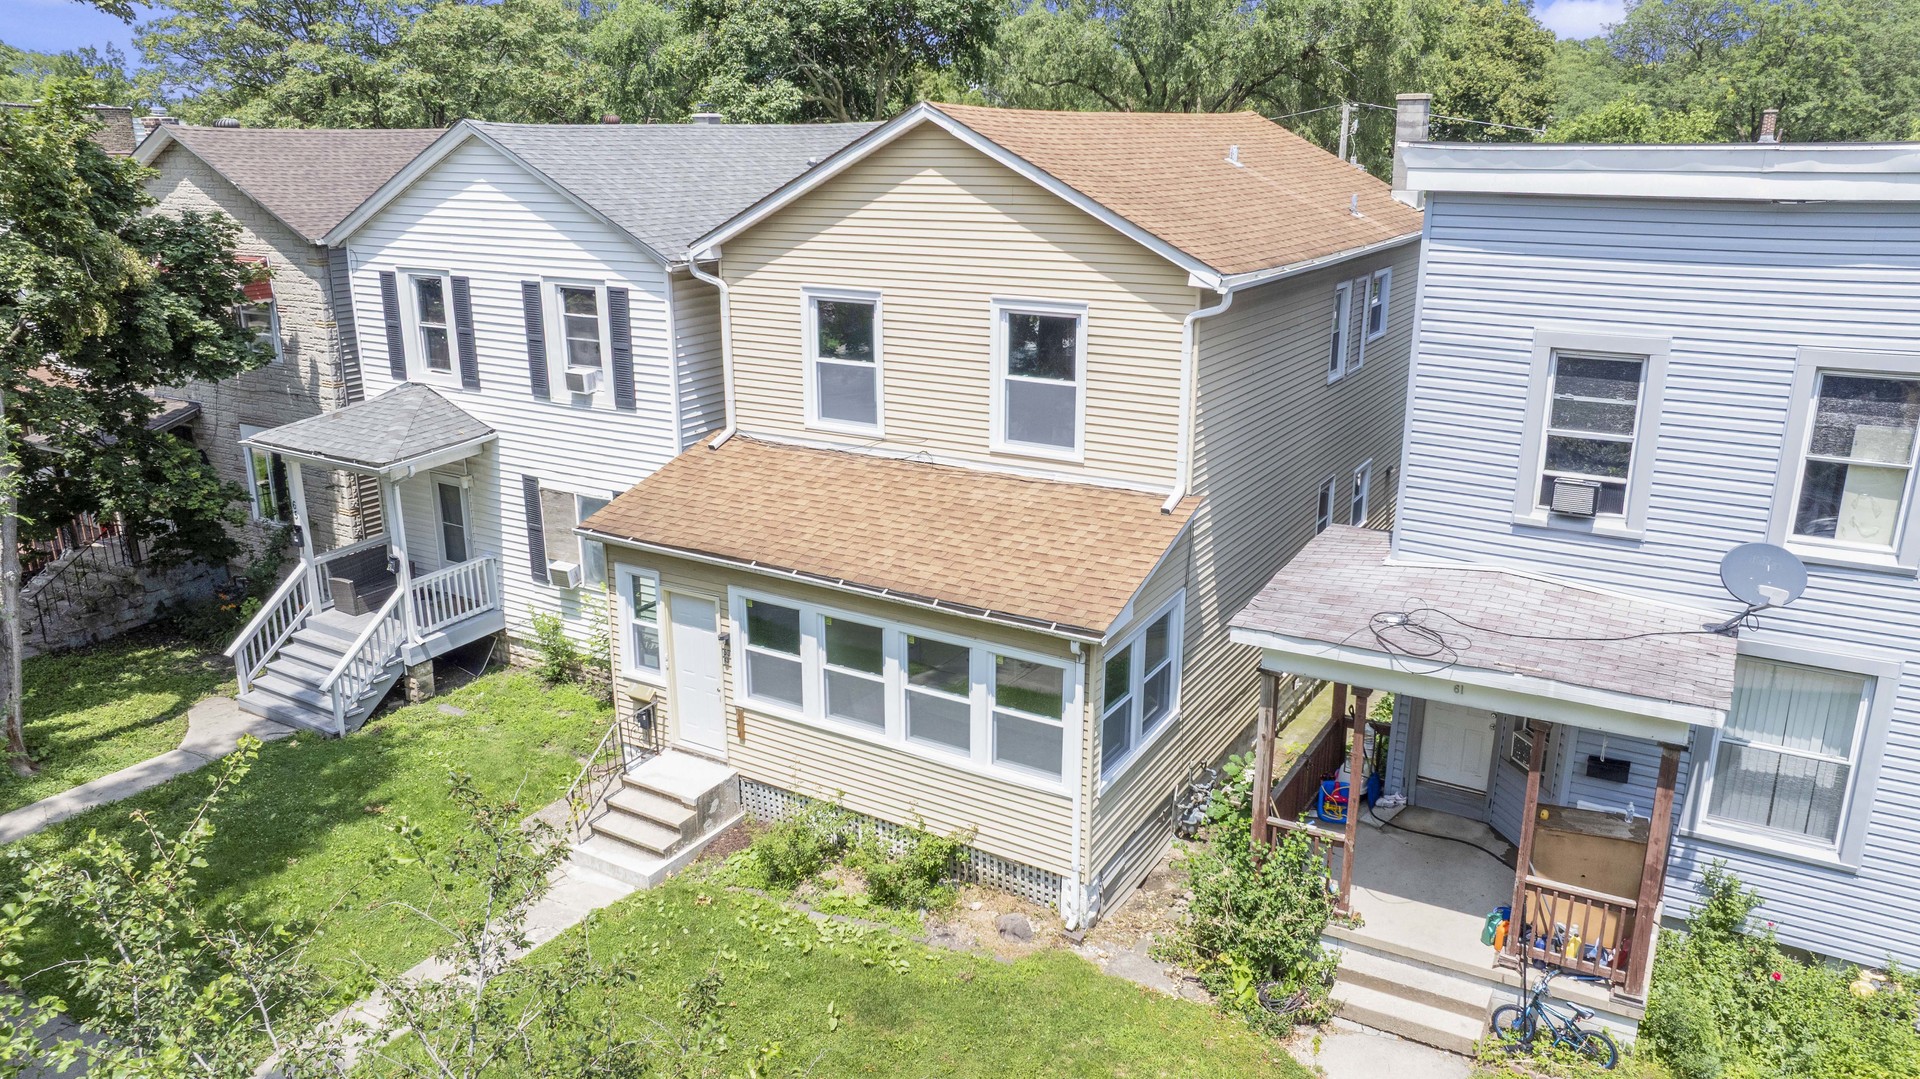
63 W 15TH Street, Chicago Heights, IL 60411
Cook County
Key Facts
Description
Welcome to this stunning REHABBED 2-unit building in the heart of Chicago Heights! This property boasts one e bedroom 1 bath unit and another 2 bedroom 1 bath unit. This property has been renovated in 2026 fresh paint throughout, trim, doors throughout all three units! This property has separate furnaces, hot water tanks and electrical panels for each unit. New windows throughout. Detached 1 car garage. Make an appointment today as this property will not last long!
Property Information
Property Type
Residential Income
Sub-Type
Multi Family
Year Built
1913
Lot Dimensions
40X125
Garage Spaces
1
Parking Spaces
1
Ownership
Fee Simple
Zoning
MULTI
Days on Market
3
MLS® Listing#
12703324
Property Features
Heating
Basement
Parking
Construction
Sewer
Water Source
Financial Details
Annual Taxes
$4,508
Tax year 2023
Parcel Number
32204010320000
Directions
CHICAGO RD TO 15TH ST W TO PROPERTY
Affordability Calculator
$49,980
Estimated monthly payment
$1,330/mo
Principal $199,920 · Est. interest $278,906 over 30 yrs
Neighborhood Market Statistics
How this home compares to active listings in Chicago Heights, IL
- $388,423
- Median Listing Price
- 46
- Median Days on Market
- 1,474
- Median Sq Ft
- $268
- Median Price / Sq Ft
- 4,925
- Active Listings
- This home’s price is 36% below the area median.
Market statistics compiled from active EXIT Realty® and MLS listings in Chicago Heights, IL.
Location
- 63 W 15TH Street, Chicago Heights, IL 60411
Getting Around
Points of Interest in Chicago Heights, IL
Showing the Chicago Heights area map.
Nearby Schools
Chicago Heights School District 170
School · 0.2 mi away
St Agnes Catholic School
Secondary · 0.2 mi away
Washington-McKinley Elementary School
Elementary · 0.2 mi away
Roosevelt Elementary School
Elementary · 0.5 mi away
Chicago Heights Middle School
Secondary · 0.5 mi away
Cogers Educational Institute
School · 0.6 mi away
Bloom High School
Secondary · 0.7 mi away
Lincoln Elementary School
Elementary · 0.8 mi away
Jefferson Elementary School
Elementary · 0.8 mi away
Highland School
School · 0.9 mi away
St Paul's Lutheran School
School · 0.9 mi away
Wilson Elementary School
Elementary · 0.9 mi away
Garfield Elementary School
Elementary · 1.0 mi away
U.S. Grant Elementary School
Elementary · 1.1 mi away
Beacon Hill Elementary School
Elementary · 1.1 mi away
Speed School District 802
School · 1.2 mi away
Kennedy Elementary School
Elementary · 1.2 mi away
Marian Catholic High School
Secondary · 1.2 mi away
Intermediate Service Center 4
School · 1.2 mi away
Greenbriar Elementary School
Elementary · 1.4 mi away
Commute Calculator
Nearby Homes

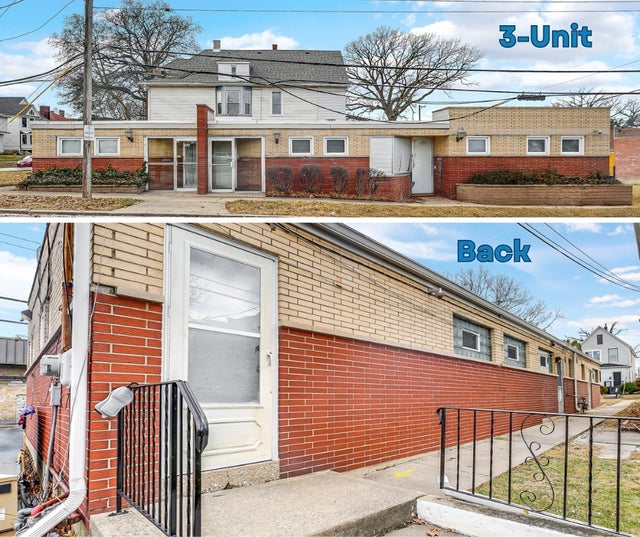


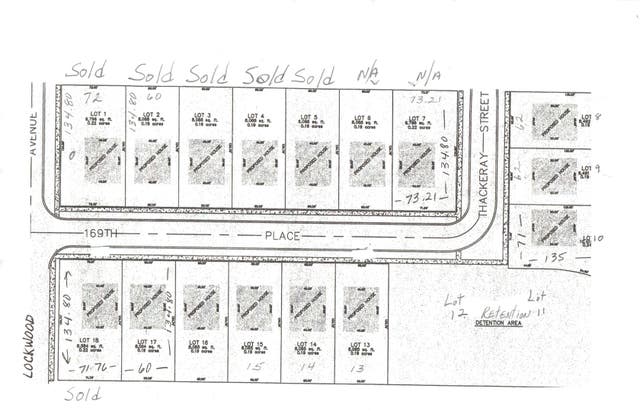
Similar Homes Nearby

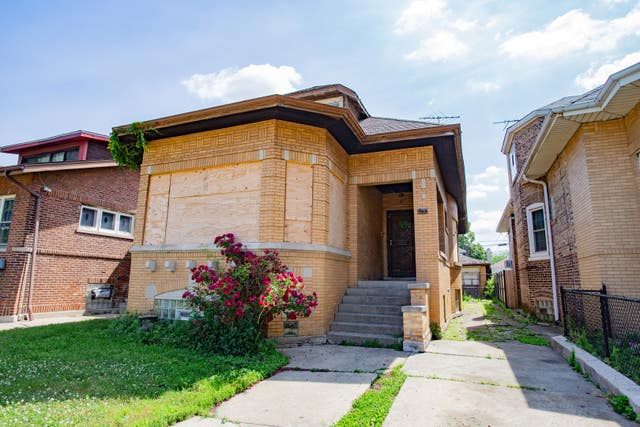
Similar Home Values
Comparable nearby listings and their asking prices.
| Address | Price | Beds | Baths | Sq Ft |
|---|---|---|---|---|
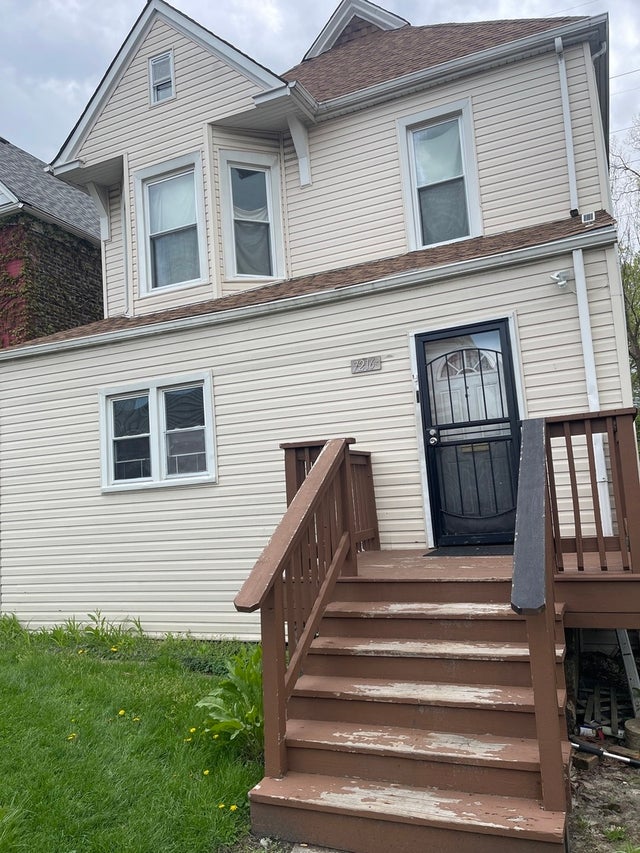
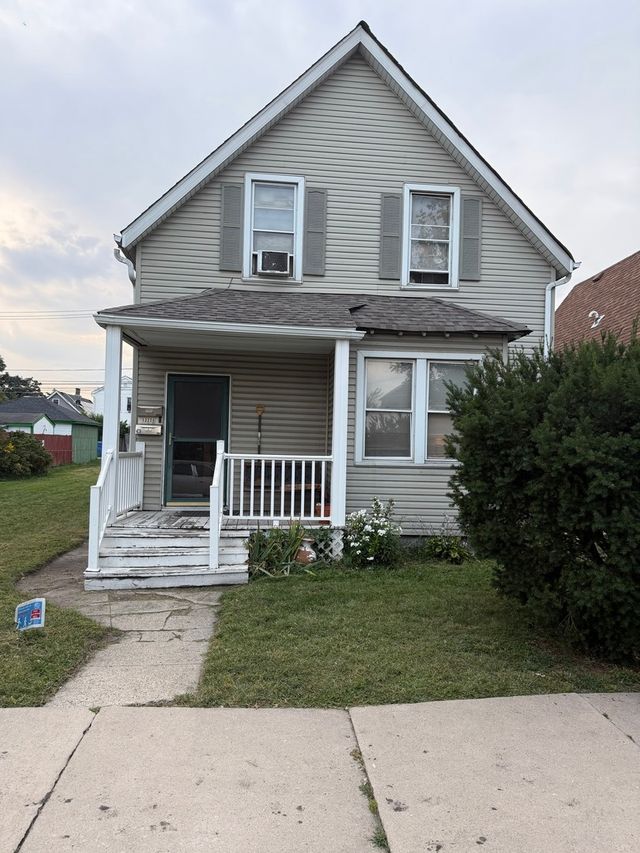
| 8420 S Burley Avenue, Chicago, IL | $175,000 | 8 | 4 | — |
| 8255 S Saint Lawrence Avenue, Chicago, IL | $175,000 | 6 | 3 | 1,862 |
| 7216 S South Chicago Avenue, Chicago, IL | $175,000 | 6 | 2 | 4,160 |
| 13228 S Houston Avenue, Chicago, IL | $179,000 | 4 | 2 | — |
| 4815 S WINCHESTER Avenue, Chicago, IL | $179,000 | 7 | 3 | — |
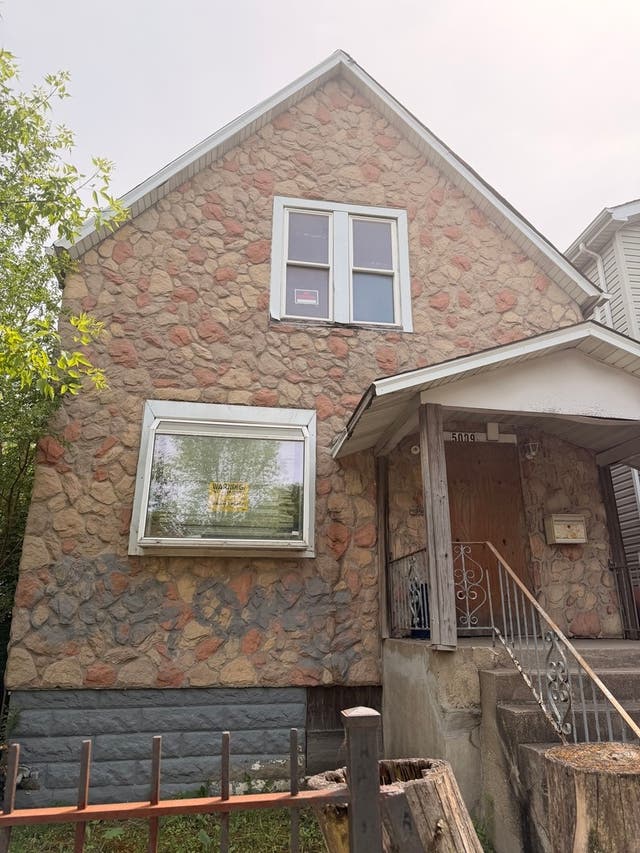
| 5009 W Chicago Avenue, Chicago, IL | $179,900 | 4 | 1 | 924 |
Moving Cost Estimate
EXIT Agents in Chicago Heights


Listing Courtesy: Hoffman Realtors LLC - 7089418188
Last Updated: 2026-07-13