

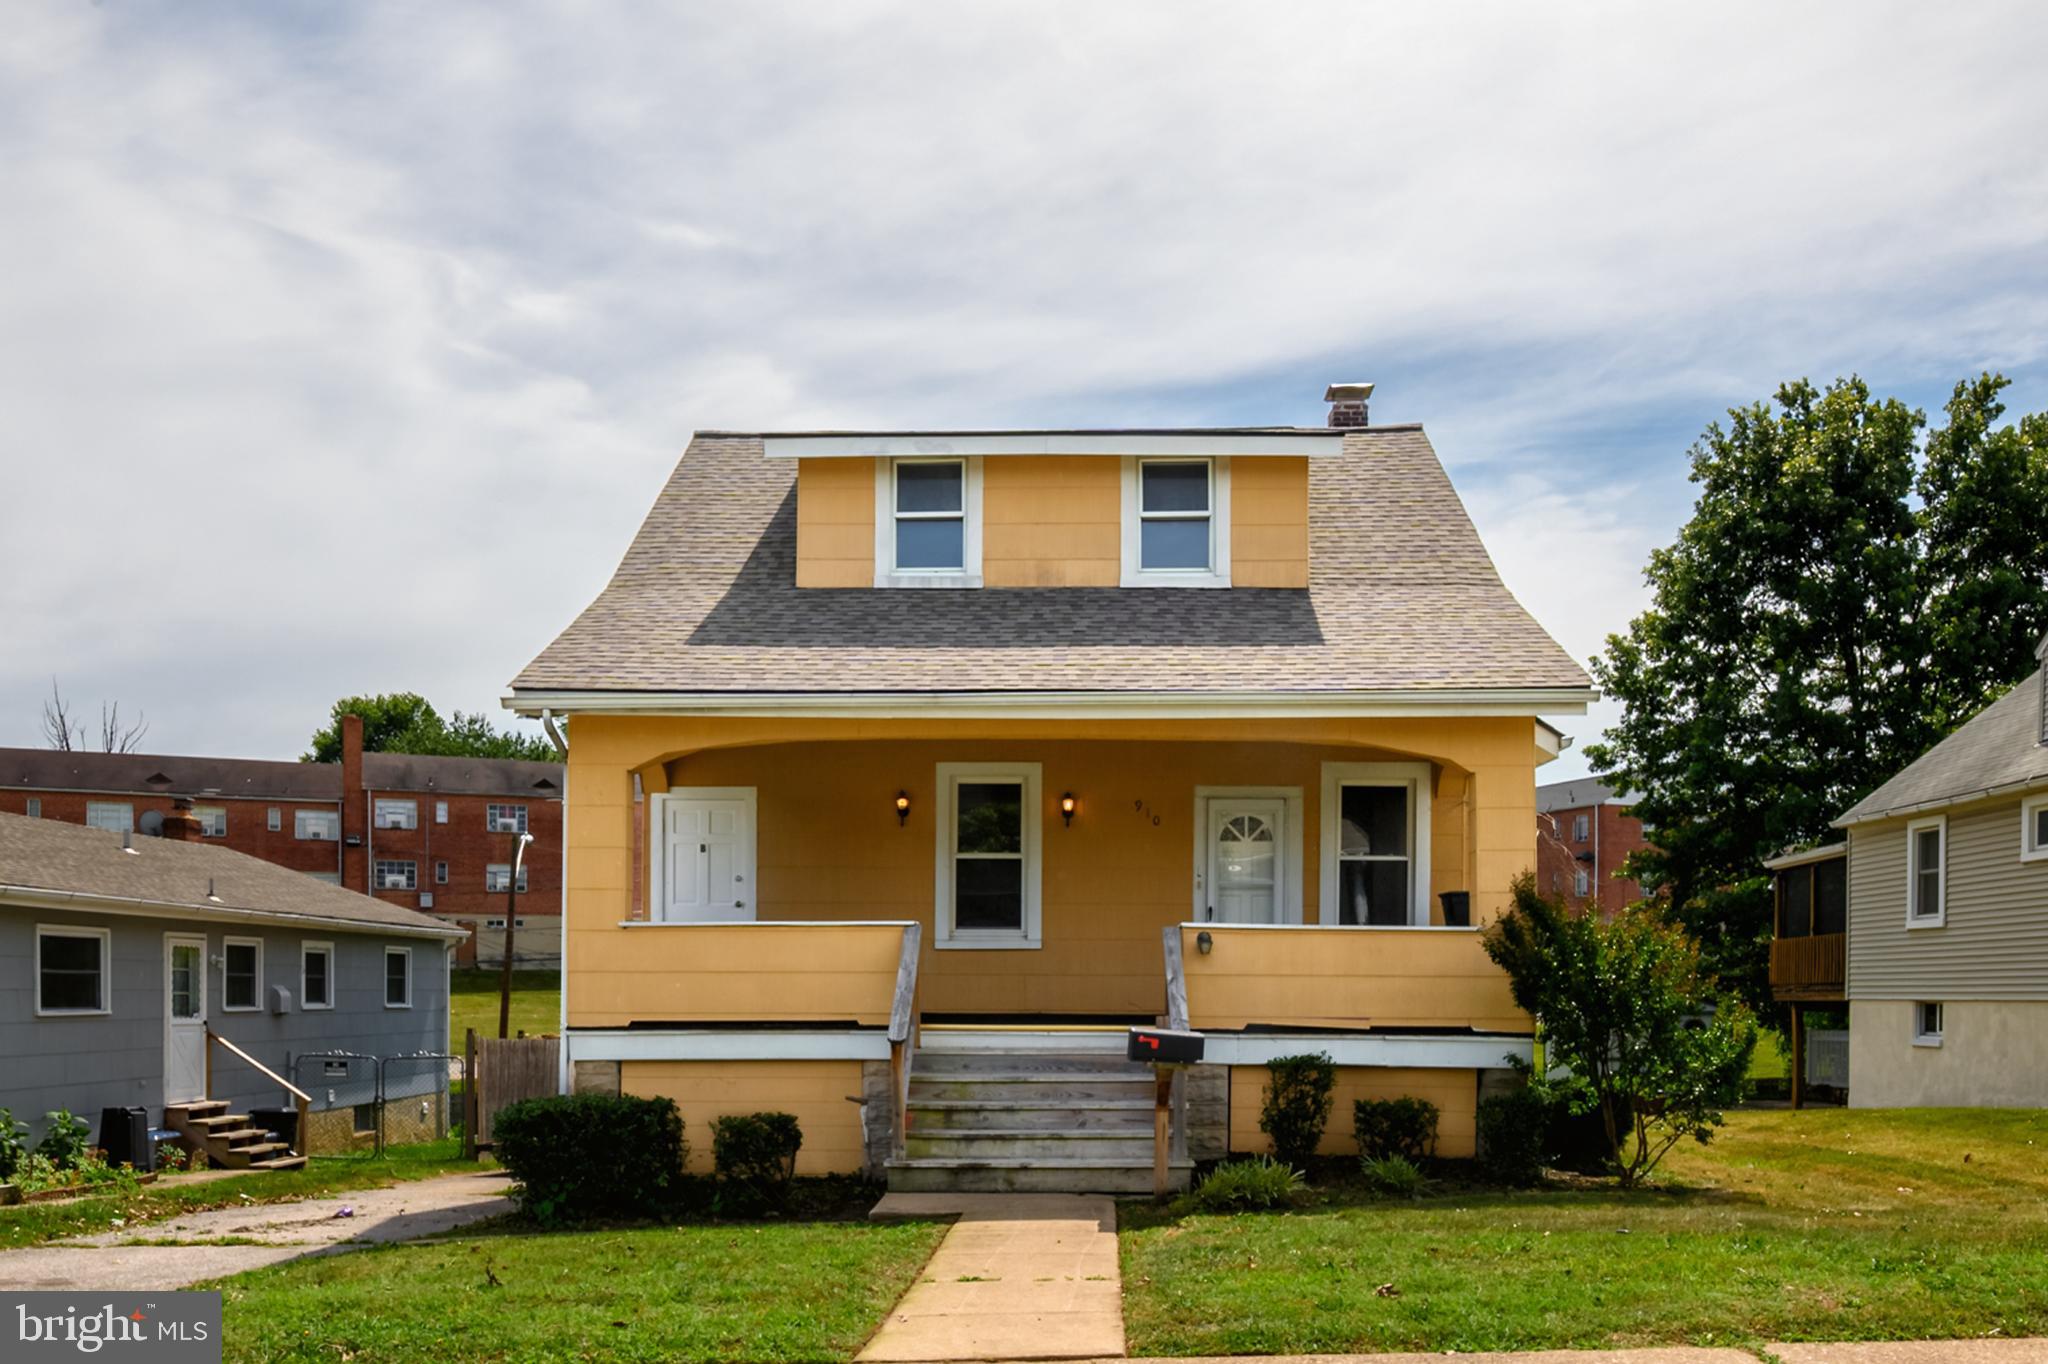
910 SAINT CHARLES AVENUE, BALTIMORE, MD 21229
BALTIMORE County
Key Facts
Description
Full of character and possibilities, this 1929 Cape Cod offers a unique layout with separate living areas and updated spaces throughout. A welcoming covered front porch showcases the timeless charm of classic Baltimore homes and provides separate entrances to each living space. The main level features LVP flooring, a spacious living room, separate dining area, and an updated kitchen with white cabinetry and stainless-steel appliances. The main level bedroom offers a convenient shower and vanity area, along with a separate half bathroom. The finished lower level expands the living space with a large flexible area that can be used as a family room, additional bedroom space, or recreation area, complete with a full bathroom. The upper level offers its own private entrance and includes a living room, bedroom, full bathroom, and charming eat-in kitchen. Updated throughout while maintaining the character and charm of its 1929 roots, this home offers incredible versatility for multi-generational living, guests, and a great investment possibility.
Property Information
Property Type
Residential Income
Sub-Type
Duplex
Structure Type
House
Year Built
1929
Stories
3
Living Area
1,763 sq ft
Lot Size
0.15 acres
Lot Dimensions
1.00 x
Parking Spaces
2
Zoning
RES
Days on Market
2
MLS® Listing#
MDBC2167280
Property Features
Interior
Appliances
Cooling
Heating
Flooring
Basement
Pool
Parking
Construction
Foundation
Roof
Community
Sewer
Water Source
Schools
- District:
- BALTIMORE COUNTY PUBLIC SCHOOLS
Financial Details
Annual Taxes
$2,208
Tax year 2026
Assessed Value
$194,900
Parcel Number
04131313401340
Directions
GPS
Affordability Calculator
$79,980
Estimated monthly payment
$2,128/mo
Principal $319,920 · Est. interest $446,317 over 30 yrs
Neighborhood Market Statistics
How this home compares to active listings in BALTIMORE, MD
- $227,560
- Median Listing Price
- 60
- Median Days on Market
- 1,496
- Median Sq Ft
- $159
- Median Price / Sq Ft
- 3,354
- Active Listings
- This home’s price is 76% above the area median.
- Its price per sq ft is 43% above the area median.
Market statistics compiled from active EXIT Realty® and MLS listings in BALTIMORE, MD.
Location
Map is currently unavailable for this location.
Points of Interest in BALTIMORE, MD
Showing the BALTIMORE area map.
Commute Calculator
Nearby Homes

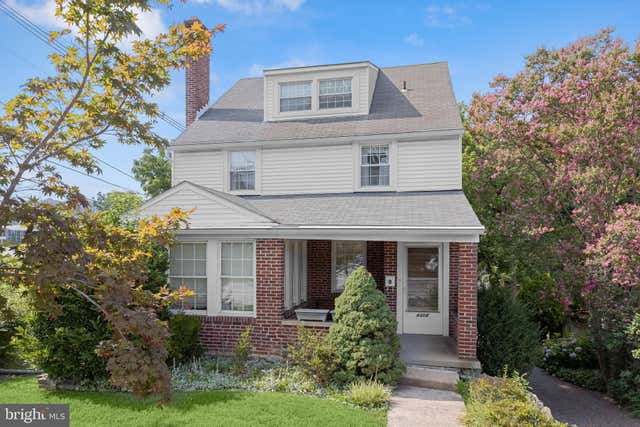
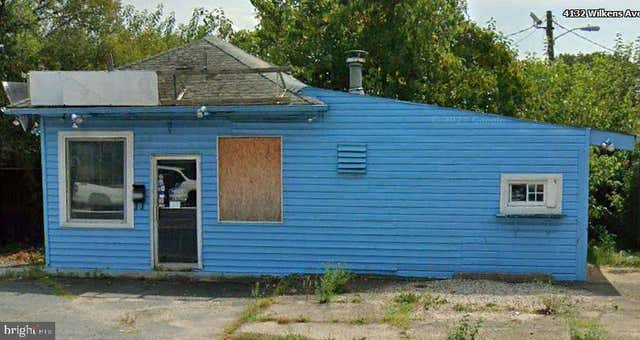
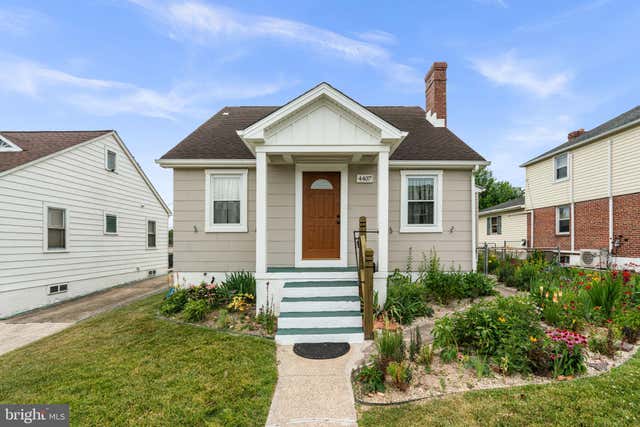

Similar Homes Nearby


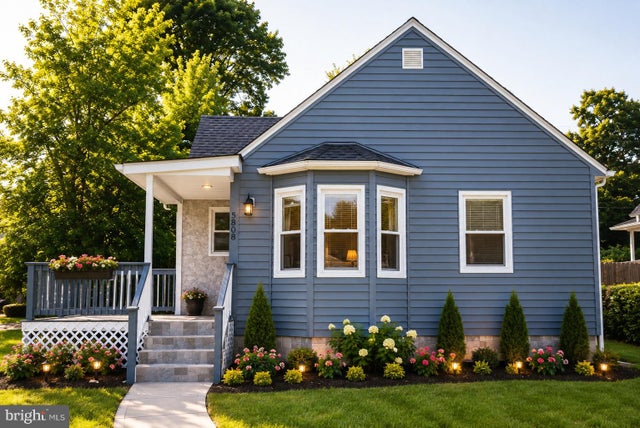

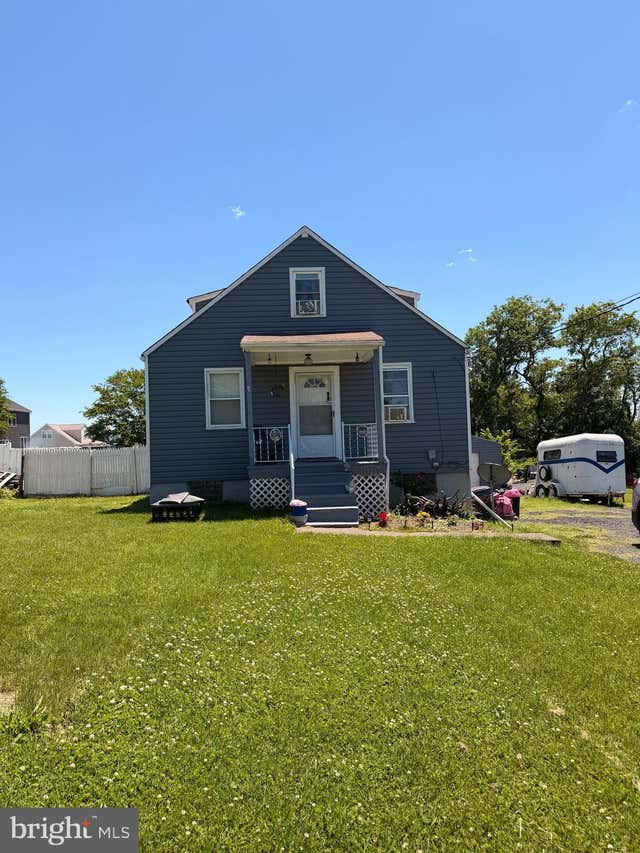
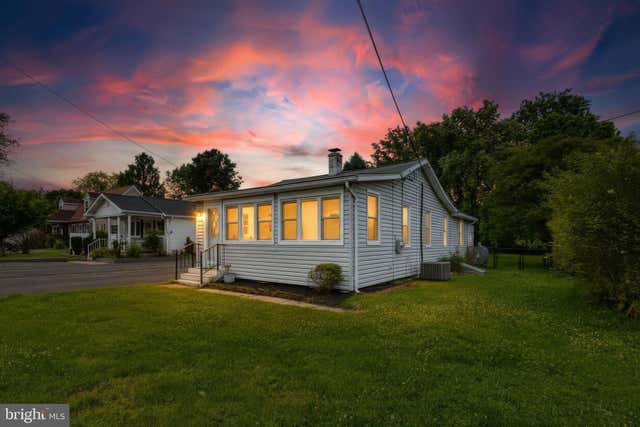
Similar Home Values
Comparable nearby listings and their asking prices.
| Address | Price | Beds | Baths | Sq Ft |
|---|---|---|---|---|
| 1802 E LAFAYETTE AVENUE, BALTIMORE, MD | $279,998 | 5 | 3 | — |
| 4625 MARBLE HALL ROAD, BALTIMORE, MD | $279,999 | 4 | 1 | 1,672 |
| 5808 HIGHGATE DRIVE, BALTIMORE, MD | $279,999 | 3 | 2 | 1,040 |
| 3901 DARLEIGH ROAD 3G, BALTIMORE, MD | $280,000 | 3 | 2 | 1,513 |
| 7827 PRICE LANE, BALTIMORE, MD | $280,000 | 3 | 1 | 1,013 |
| 13216 BIRDALE AVENUE, BALTIMORE, MD | $280,000 | 2 | 2 | 880 |
Moving Cost Estimate
EXIT Agents in BALTIMORE


Listing Courtesy: RE/MAX Advantage Realty - 4107401200