

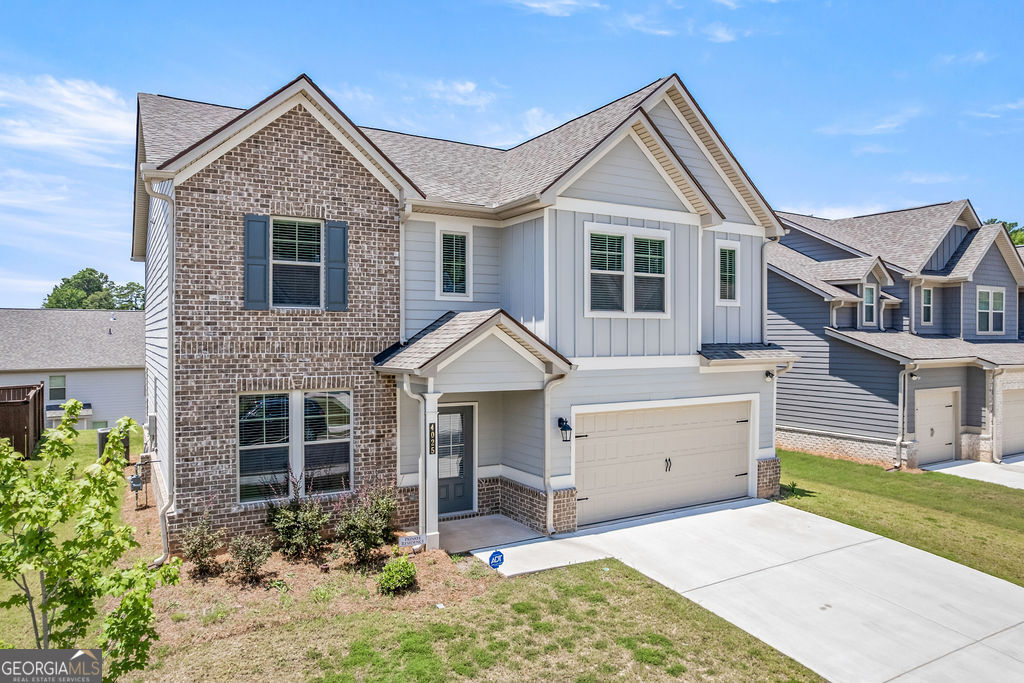
4025 Diane LN 39, Fayetteville, GA 30214
Dixon Farm · Fayette County
Key Facts
Description
This is a beautiful single-family home, featuring an exquisite brick, along with fiber cement exterior. Radcliffe plan on slab features 4 bedrooms, 3 full bathrooms and 1 half bath, a formal dining room with designer trim package and coffered ceiling. Luxury vinyl plank flooring throughout the main level, on the stairs and in all the bathrooms. The stunning kitchen features an expansive island with quartz countertops and a gourmet kitchen with stainless steel double oven appliances and separate gas cooktop, along with a spacious walk-in pantry. Upstairs you will find a spacious primary suite with dual closets, quartz countertops, large tile shower and separate soaking tub with tile tub surround in the bathroom. Whole house blinds, garbage disposal and garage door opener.
Property Information
Property Type
Residential
Sub-Type
Single Family Residence
Structure Type
House
Year Built
2023
Living Area
2,724 sq ft
Lot Size
0.15 acres
Garage Spaces
2
Parking Spaces
2
Days on Market
4
MLS® Listing#
10805935
Property Features
Interior
Appliances
Cooling
Heating
Flooring
Fireplace
Basement
Parking
Laundry
Patio
Lot Features
Construction
Foundation
Roof
Windows
Security
Community
Utilities
Sewer
Water Source
Rooms
- Dining Room
- Kitchen
Schools
- Elementary:
- Spring Hill
- Middle:
- Bennetts Mill
- High:
- Fayette
Financial Details
HOA
$850 / Annually
Annual Taxes
$2,500
Tax year 2025
Parcel Number
051718039
Directions
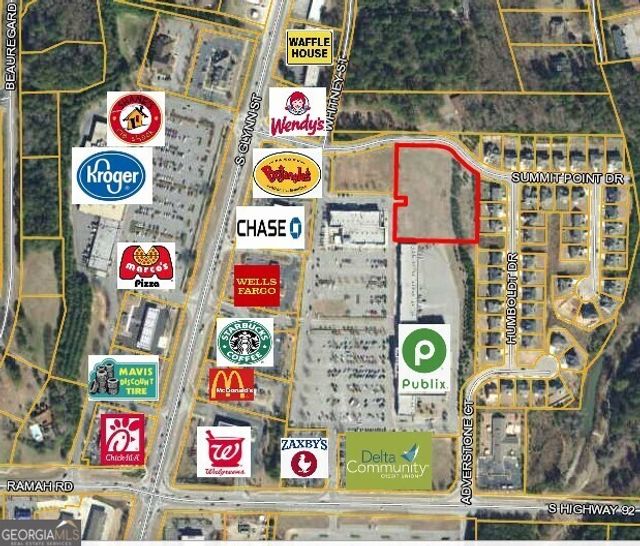
GPS: 198 Greenville Drive, Fayetteville, Ga. 30214 - From Downtown Atlanta - 85 South to Hwy 85 Riverdale; Travel Hwy. 85 South through Fayetteville, Turn Left at the Traffic Light next to Wendy's and Bojangles on Summit Point Drive. Subdivision straight ahead.
Affordability Calculator
$102,000
Estimated monthly payment
$2,714/mo
Principal $408,000 · Est. interest $569,196 over 30 yrs
Neighborhood Market Statistics
How this home compares to active listings in Fayetteville, GA
- $533,673
- Median Listing Price
- 61
- Median Days on Market
- 2,660
- Median Sq Ft
- $198
- Median Price / Sq Ft
- 608
- Active Listings
- This home’s price is 4% below the area median.
- Its price per sq ft is 5% below the area median.
Market statistics compiled from active EXIT Realty® and MLS listings in Fayetteville, GA.
Location
Map is currently unavailable for this location.
Points of Interest in Fayetteville, GA
Showing the Fayetteville area map.
Commute Calculator
Nearby Homes

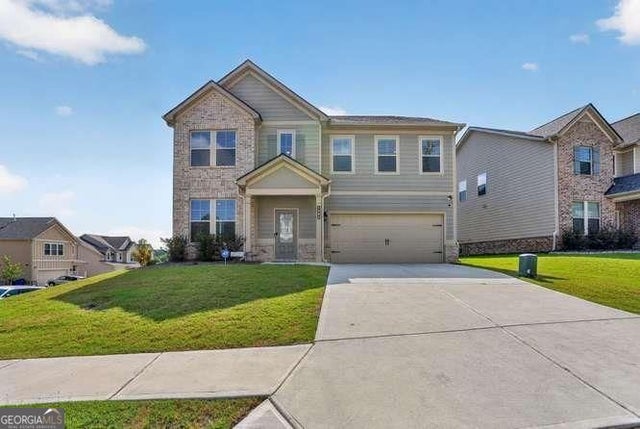


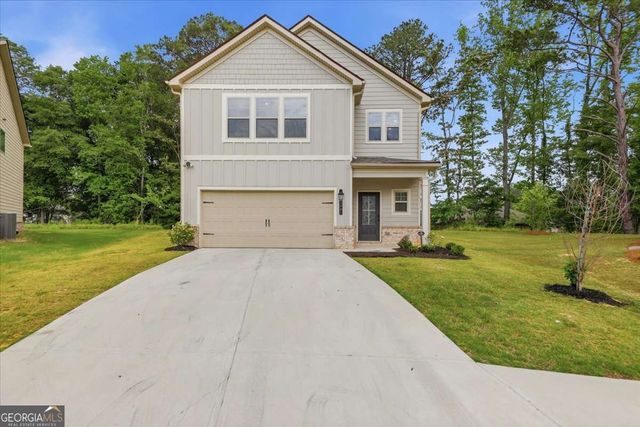
Similar Homes Nearby
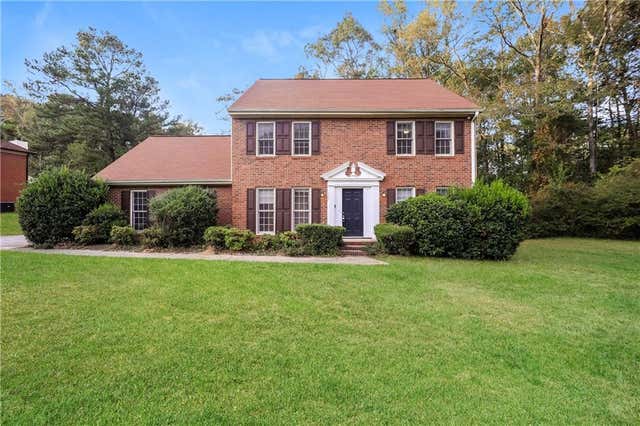


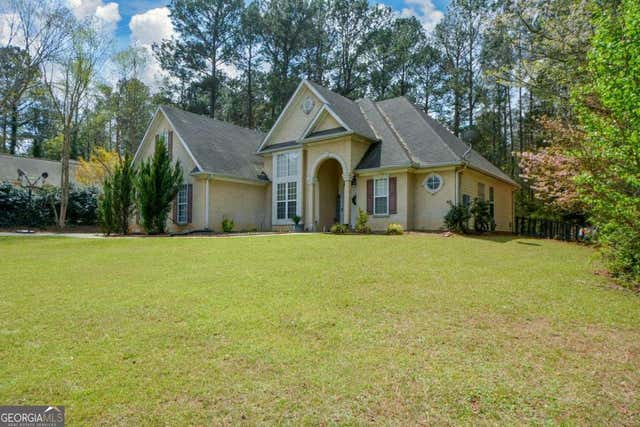
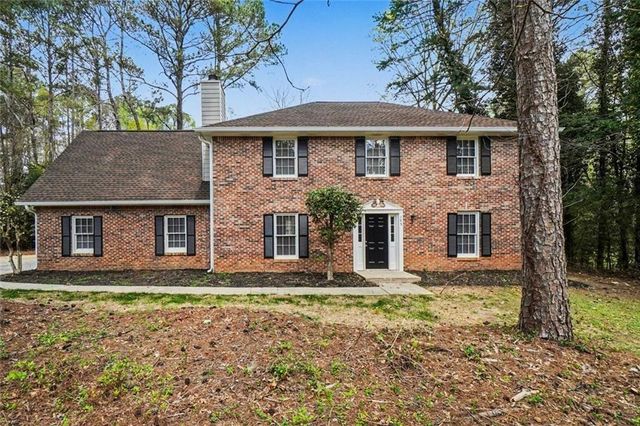
Similar Home Values
Comparable nearby listings and their asking prices.
| Address | Price | Beds | Baths | Sq Ft |
|---|---|---|---|---|
| 535 Westbridge Drive, Fayetteville, GA | $359,900 | 5 | 3 | 2,724 |
| 175 Woodsong DR, Fayetteville, GA | $360,000 | 5 | — | 2,204 |
| 140 Wendell CT, Fayetteville, GA | $360,000 | 3 | — | 1,679 |
| 215 Wallace Street, Fayetteville, GA | $360,000 | 4 | 4 | 1,897 |
| 125 Verdon HL, Fayetteville, GA | $360,000 | 4 | — | 1,750 |
| 175 Woodsong Drive, Fayetteville, GA | $360,000 | 5 | 3 | 2,204 |
Moving Cost Estimate
EXIT Agents in Fayetteville


Listing Courtesy: Bush Real Estate Group - Pfahl.solange@gmail.com