

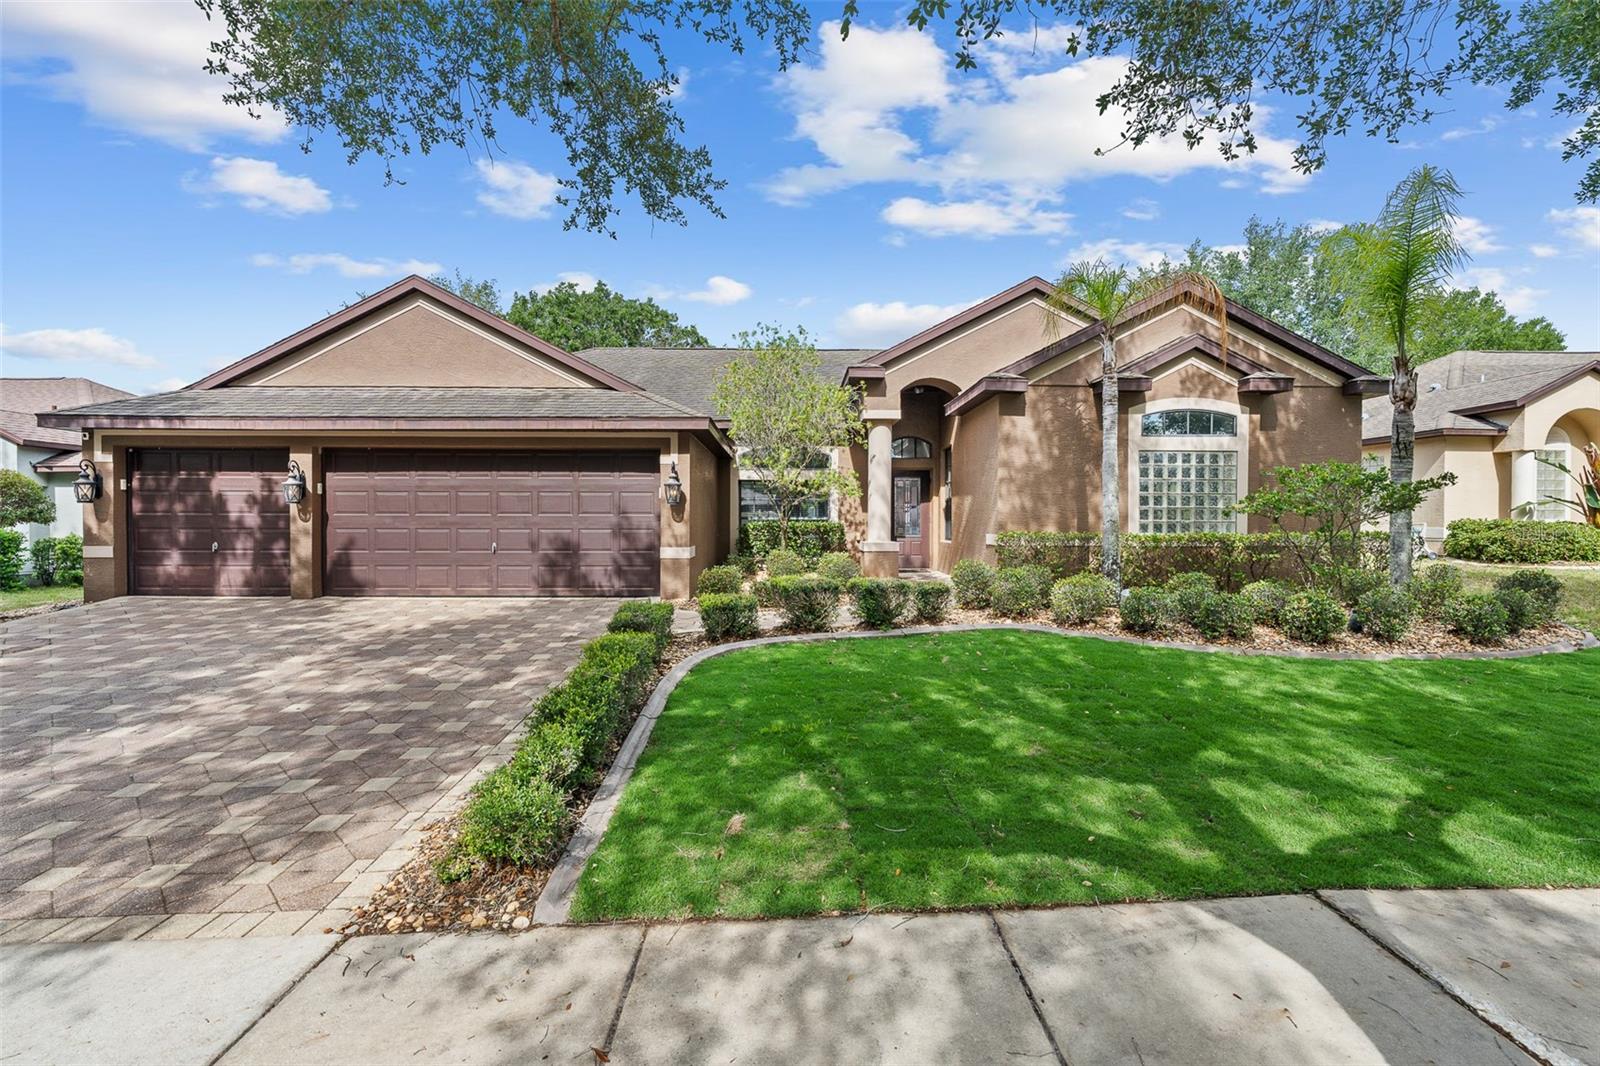
1059 NATURAL OAKS DRIVE, ORANGE CITY, FL 32763
OAKHURST GOLF ESTATES · Volusia County
Key Facts
Description
BRAND NEW ROOF just installed! POOL HOME with 3 CAR GARAGE in sought-after Oakhurst Golf Estates! This 4 BDRM, 3 bath home offers over 2,500 sq ft with a desirable split floor plan, multiple living areas, dedicated office/flex space, screened saltwater pool, covered lanai, and fenced backyard. Features include a spacious primary suite, generous secondary bedrooms, formal living and dining areas, open kitchen flowing into the main living space, and excellent indoor/outdoor entertaining potential. Seller improvements include the newly installed roof, new water heater to be installed before closing, and additional minor window repair items being addressed. Similar neighborhood homes support strong values, making this a rare opportunity to secure space, pool, 3 car garage, and upside in a gated Orange City community near shopping, dining, medical, I-4, Orlando and Daytona.
Property Information
Property Type
Residential
Sub-Type
Single Family Residence
Style
Ranch / Traditional
Year Built
2006
Stories
1
Living Area
3,492 sq ft
Lot Size
0.21 acres
Lot Dimensions
75x120
Garage Spaces
3
Ownership
Fee Simple
Zoning
MX-2
Days on Market
53
MLS® Listing#
FC318007
Property Features
Interior
Exterior
Appliances
Cooling
Heating
Flooring
Pool
Parking
Laundry
Patio
Fencing
Lot Features
Construction
Foundation
Roof
Security
Community
Utilities
Sewer
Water Source
Rooms
- Bathroom 24.83x7.75First
- Bathroom 310.92x6.58First
- Bedroom 210.92x11.33First
- Bedroom 311.33x11First
- Bedroom 411.92x11.33First
- Dining Room13.25x9.92First
- Family Room18.75x14.42First
- Kitchen19.75x17.58First
- Living Room14x15.25First
- Master Bathroom19.33x10.67First
- Master Bedroom18.92x12.92First
- Office12.67x9.67First
Schools
- Elementary:
- Orange City Elem
- Middle:
- River Springs Middle School
- High:
- University High School-VOL
Financial Details
HOA
$466 / Quarterly
Premier Management/Natalie Hernandez
Annual Taxes
$7,349
Tax year 2025
Parcel Number
8012-06-00-0940
Directions
I-4 West to Exit 114, turn right on FL-472, left on N Kentucky Ave, right on E Graves Ave, left on Veterans Memorial Pkwy, left on Waterside Oaks Dr, continue to Natural Oaks Dr, home on right.
Affordability Calculator
$98,980
Estimated monthly payment
$2,634/mo
Principal $395,920 · Est. interest $552,344 over 30 yrs
Neighborhood Market Statistics
How this home compares to active listings in ORANGE CITY, FL
- $374,621
- Median Listing Price
- 103
- Median Days on Market
- 1,577
- Median Sq Ft
- $238
- Median Price / Sq Ft
- 6,958
- Active Listings
- This home’s price is 32% above the area median.
- Its price per sq ft is 40% below the area median.
Market statistics compiled from active EXIT Realty® and MLS listings in ORANGE CITY, FL.
Location

Points of Interest in ORANGE CITY, FL
Showing the ORANGE CITY area map.
Nearby Schools
Orange City Elementary School
Elementary · 1.5 mi away
Kids Life 2
School · 1.7 mi away
Deltona Christian Academy
School · 1.7 mi away
Deltona High School
Secondary · 1.7 mi away
Manatee Cove Elementary School
Elementary · 2.2 mi away
Sunrise Academy
School · 2.2 mi away
River Springs Middle School
Secondary · 2.3 mi away
University High School
Secondary School · 2.4 mi away
Galaxy Middle School
Secondary · 2.6 mi away
Timbercrest Elementary School
Elementary · 2.6 mi away
Spirit Elementary School
Elementary · 2.8 mi away
Bright Beginnings
School · 2.9 mi away
Deltona Adventist School
School · 3.0 mi away
Highbanks Learning Center
School · 3.3 mi away
Discovery Elementary School
Elementary · 3.4 mi away
Kid City USA - Deltona 2
School · 3.5 mi away
Deltona Lakes Elementary School
Elementary · 3.5 mi away
Dta Academy
School · 3.6 mi away
Volusia Pines Elementary School
Elementary · 3.7 mi away
Ivy Hawn Charter School of
Elementary · 3.7 mi away
Commute Calculator
Nearby Homes

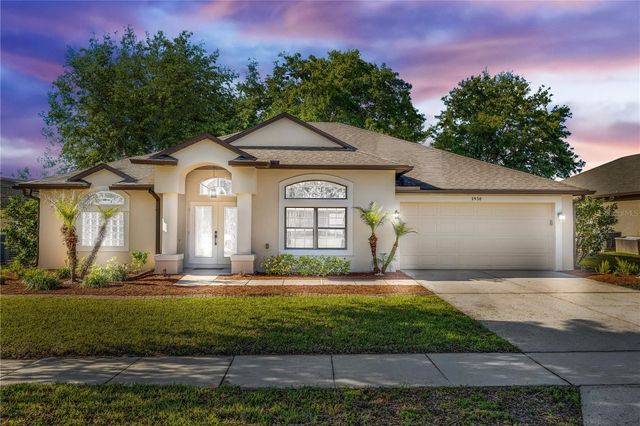
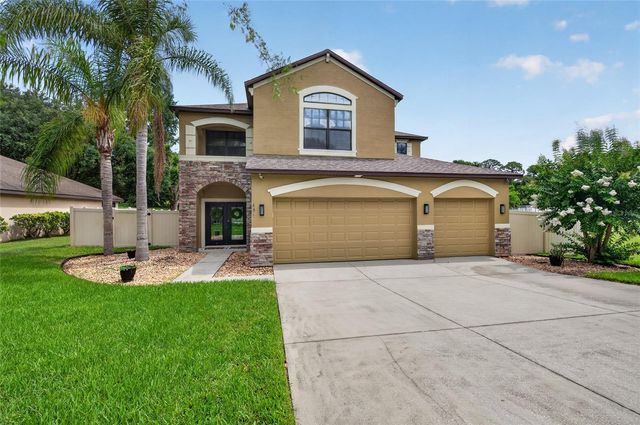
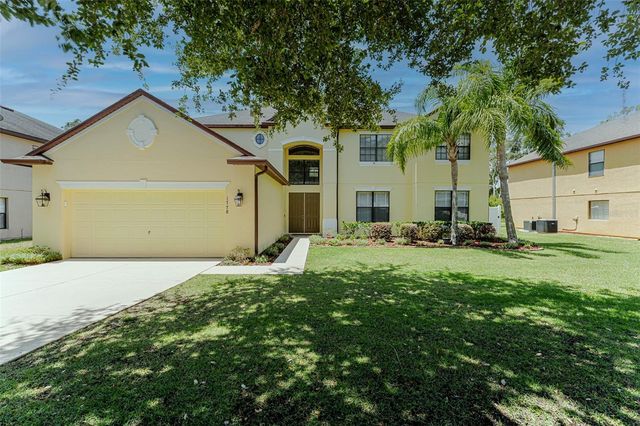
Similar Homes Nearby


Similar Home Values
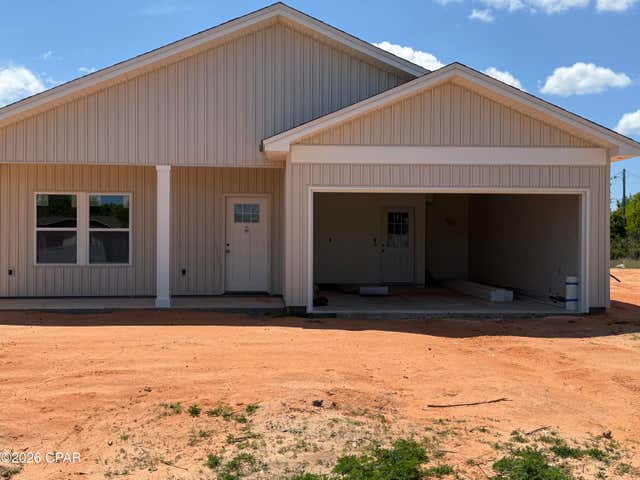
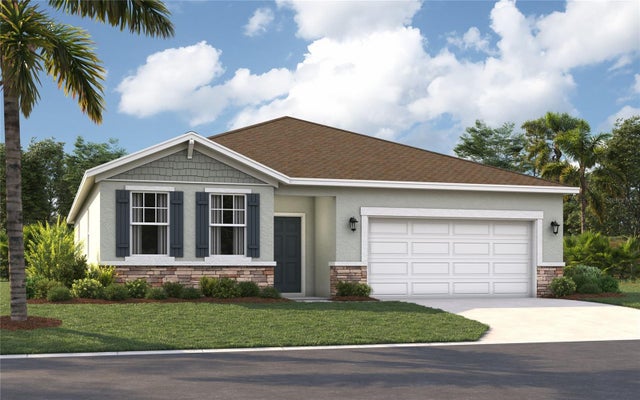
Comparable nearby listings and their asking prices.
| Address | Price | Beds | Baths | Sq Ft |
|---|---|---|---|---|
| 3112 Douglas Road, Panama City, FL | $346,500 | 3 | 2 | 1,540 |
| 906 FALLON HILLS DRIVE, HAINES CITY, FL | $346,500 | 4 | 2 | 1,936 |
| 5828 HEAVEN ROAD, HAINES CITY, FL | $346,731 | 4 | 2 | 1,850 |
| 8700 Front Beach Road 7101, Panama City Beach, FL | $346,900 | 3 | 3 | 1,761 |
| 1709 FLAG STREET, HAINES CITY, FL | $346,915 | 4 | 3 | 2,210 |
| 111 SW PRAIRIE STREET, LAKE CITY, FL | $347,000 | 3 | 3 | 1,891 |
Moving Cost Estimate
EXIT Agents in ORANGE CITY


Listing Courtesy: VENTURE DEVELOPMENT REALTY,INC - 386-366-0091
Last Updated: 2026-05-06