

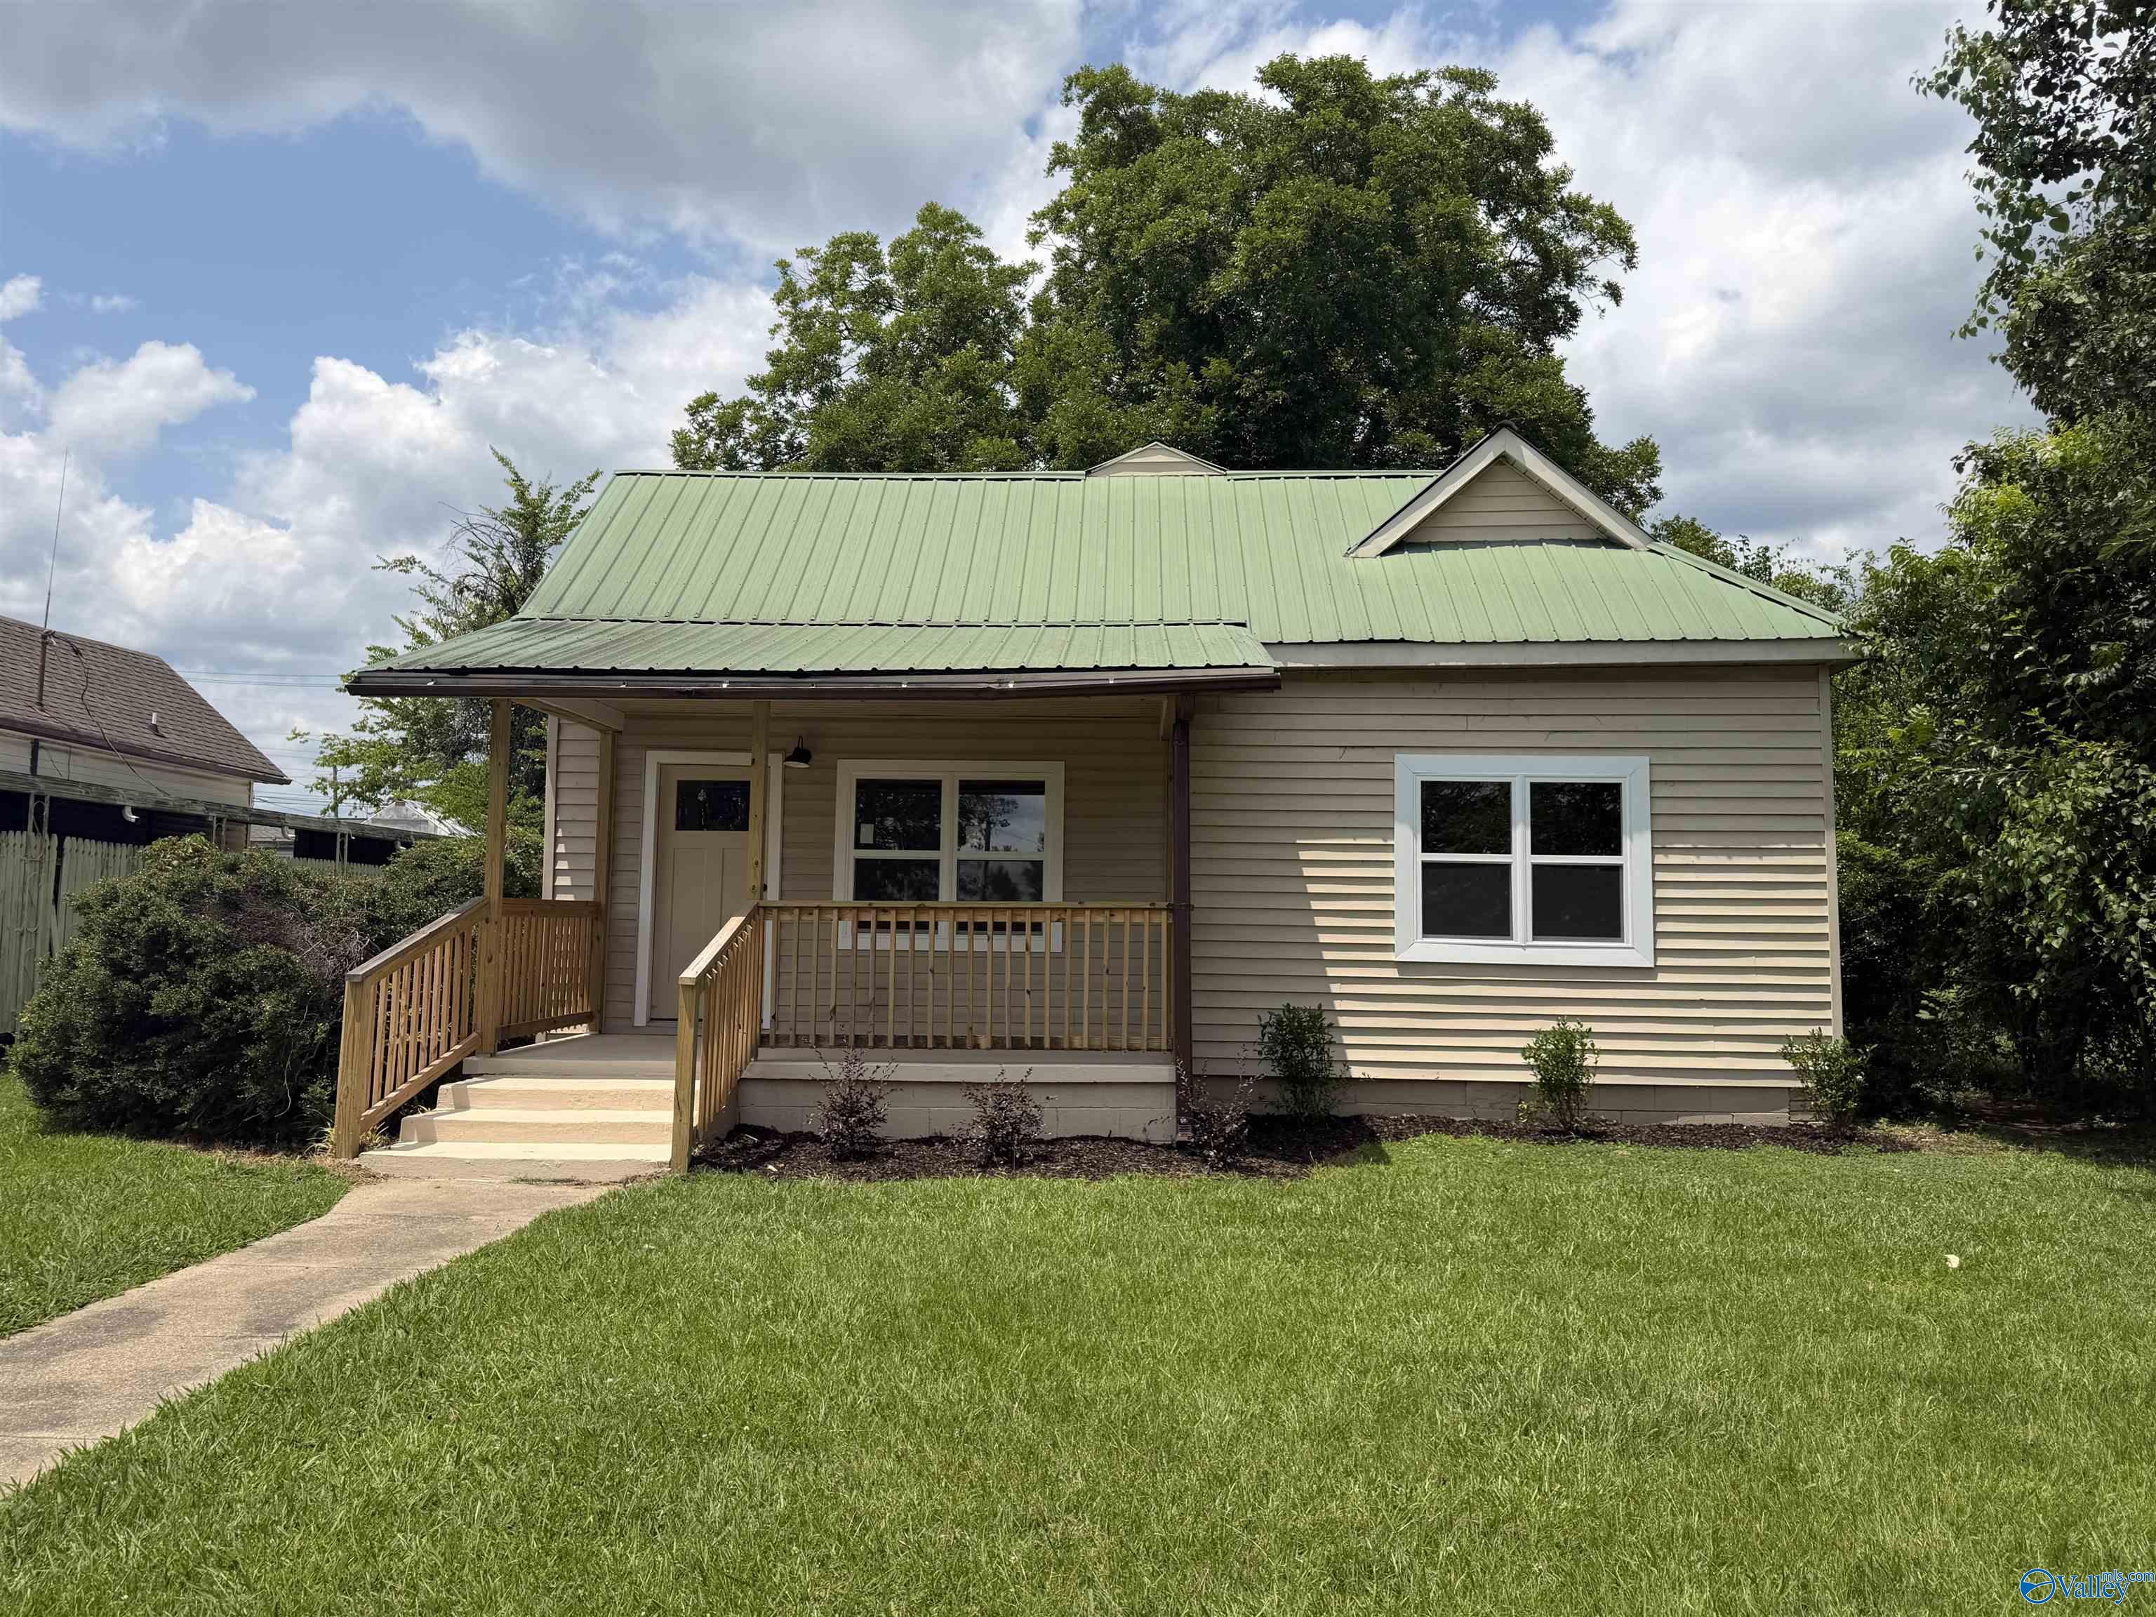
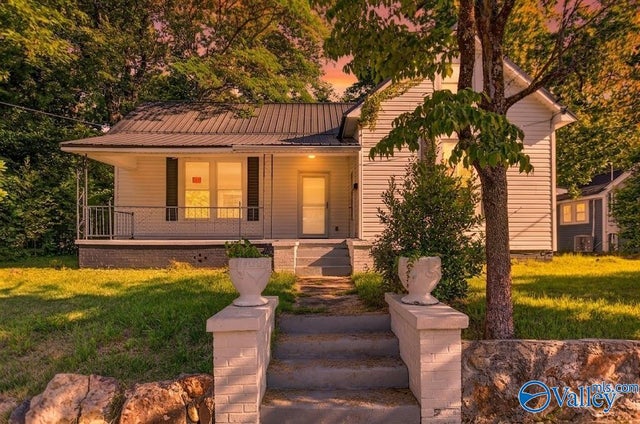
2511 Sansom Avenue, Gadsden, AL 35904
Cone Mills · ETOWAH County
Key Facts
Description
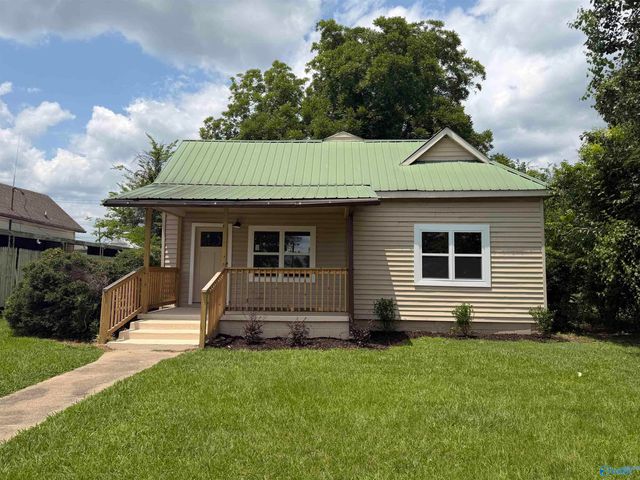
GADSDEN | RENOVATED | FLEX SPACE | DETACHED SHOP/GARAGE | Beautifully renovated 3BDRM/2BTH family home accented with gorgeous new flooring and soaring ceilings! Family room with 10' ceiling & ample natural light! Renovated kitchen with new cabinets, new countertops, & new stainless stove! Primary bedroom with renovated bath! 2th bath also beautifully renovated. Flex space/bonus room/play room/home office just off the kitchen at rear of home. Detached garage great for car storage or hobbies! New wiring! Vinyl siding & metal roof for low maintenance! New windows! Call today!
Property Information
Property Type
Residential
Sub-Type
Single Family Residence
Style
Craftsman
Year Built
1900
Living Area
1,550 sq ft
Lot Size
0.24 acres
Lot Dimensions
60 x 173
Days on Market
9
MLS® Listing#
21921936
Property Features
Cooling
Heating
Fireplace
Basement
Parking
Patio
Construction
Sewer
Rooms
- 13x11First
- Bedroom 212x15First
- Bedroom 313x13First
- Family Room14x14First
- Kitchen13x14First
Schools
- Elementary:
- Floyd Elementary
- Middle:
- Emma Sansom Middle
- High:
- Gadsden City High
Financial Details
HOA
None
Parcel Number
1503062000043.000
Directions
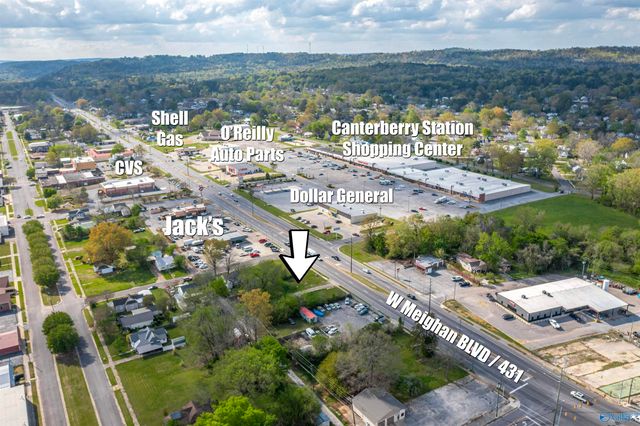
Meighan Blvd, Turn Onto Nth 24th St, Right Onto Sansom Ave And House Is On The Right.
Affordability Calculator
$31,000
Estimated monthly payment
$825/mo
Principal $124,000 · Est. interest $172,991 over 30 yrs
Neighborhood Market Statistics
How this home compares to active listings in Gadsden, AL
- $253,448
- Median Listing Price
- 70
- Median Days on Market
- 2,088
- Median Sq Ft
- $119
- Median Price / Sq Ft
- 179
- Active Listings
- This home’s price is 39% below the area median.
- Its price per sq ft is 16% below the area median.
Market statistics compiled from active EXIT Realty® and MLS listings in Gadsden, AL.
Location

Points of Interest in Gadsden, AL
Showing the Gadsden area map.
Nearby Schools
Emma Sansom Middle School
Secondary · 0.4 mi away
Lighthouse Christian Academy
School · 0.4 mi away
Floyd Elementary School
Elementary · 0.7 mi away
Gadsden High School
Secondary · 0.7 mi away
Walnut Park Elementary School
Elementary · 1.0 mi away
Gadsden High School
Secondary · 1.4 mi away
Noccalula Academy
School · 1.5 mi away
Gadsden City Schools
Elementary · 1.5 mi away
Carver High School
Secondary · 1.7 mi away
Episcopal Day School
Secondary · 1.8 mi away
Mitchell Elementary School
Elementary · 1.8 mi away
Gadsden City High School
Secondary · 1.9 mi away
Coosa Christian School
School · 2.0 mi away
Gadsden Middle School
Secondary · 2.1 mi away
Striplin Elementary School
Elementary · 2.2 mi away
St James Catholic School
School · 3.1 mi away
Etowah Middle School
Secondary · 3.1 mi away
Eura Brown Elementary School
Elementary · 3.5 mi away
12th Street Baptist Kindergarten
School · 3.5 mi away
C.A. Donehoo Elementary School
Elementary · 3.8 mi away
Commute Calculator
Nearby Homes
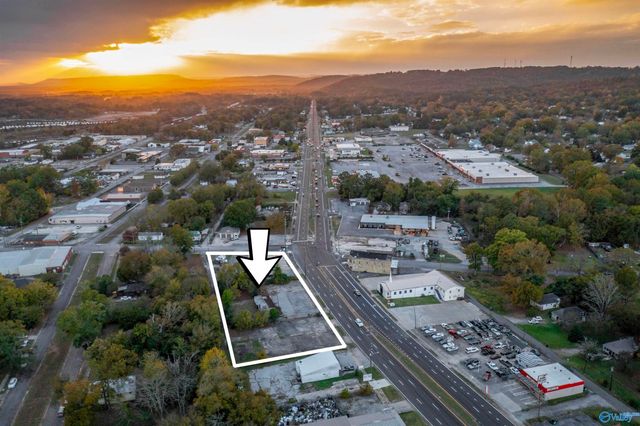
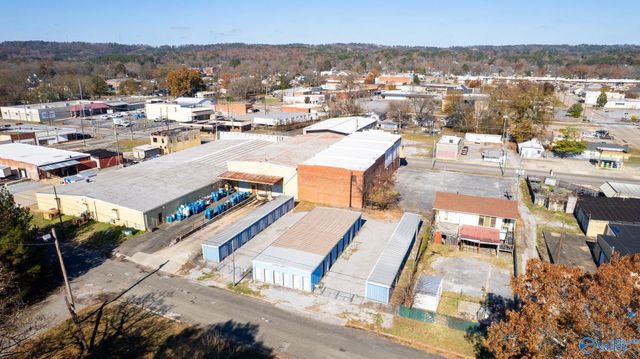
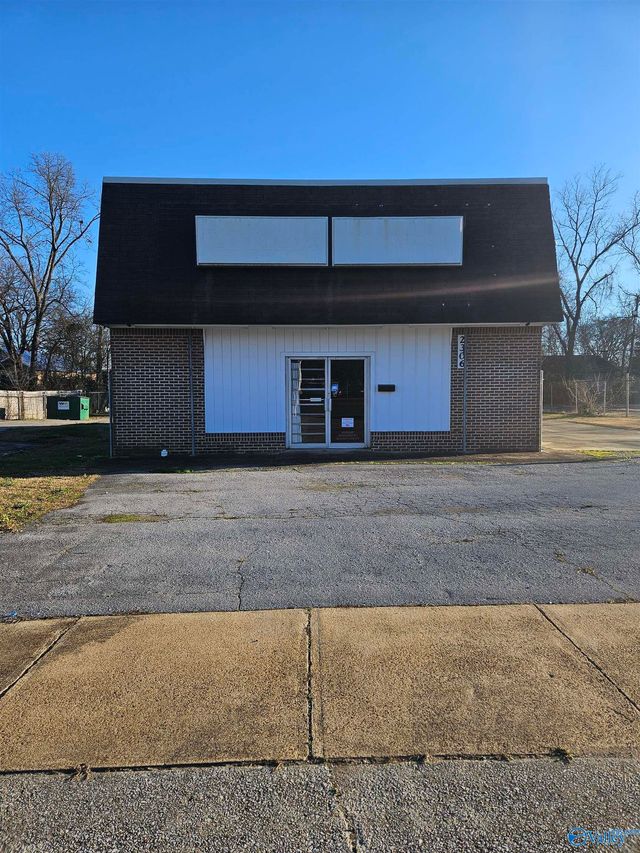
Similar Homes Nearby
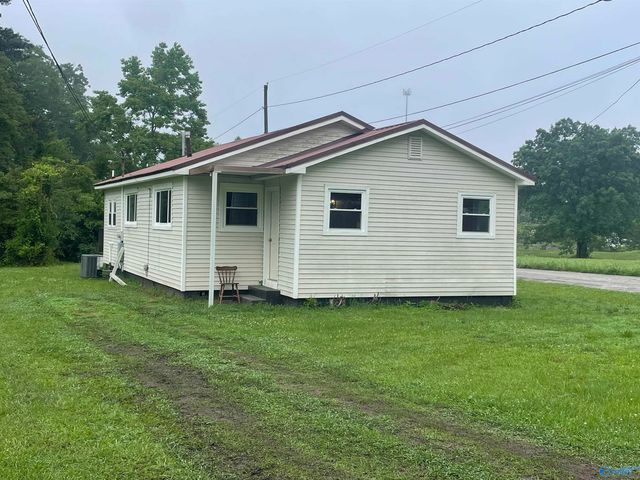
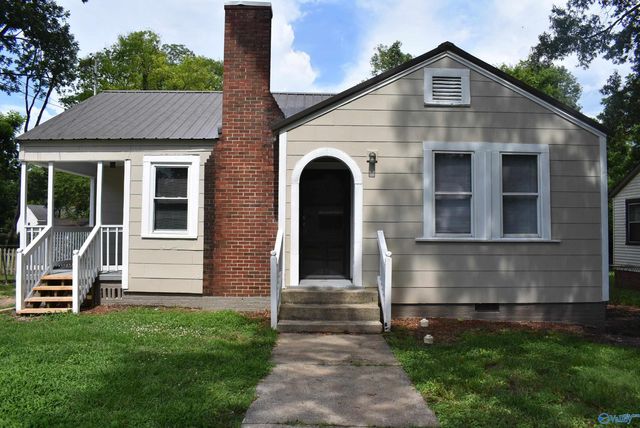
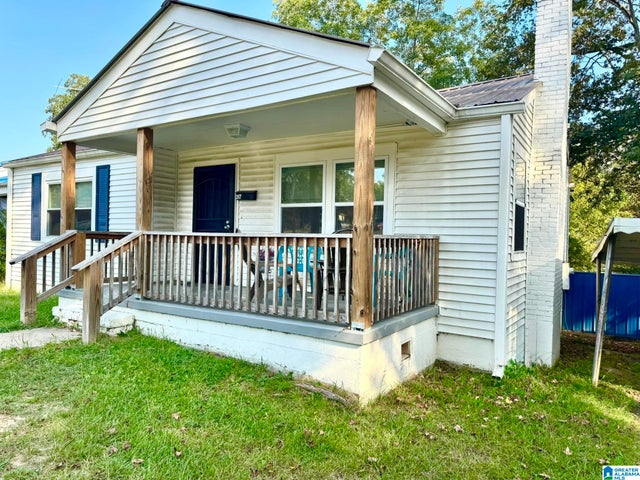
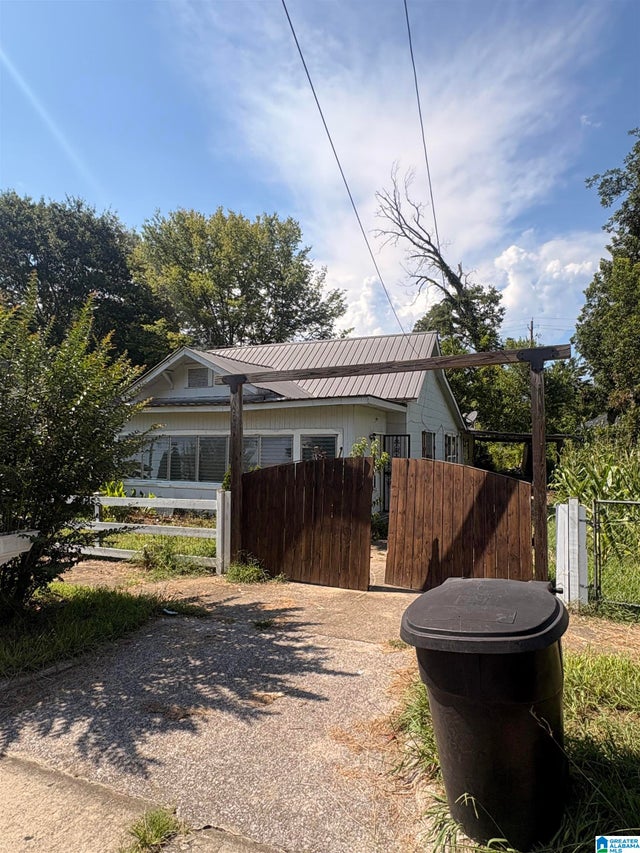
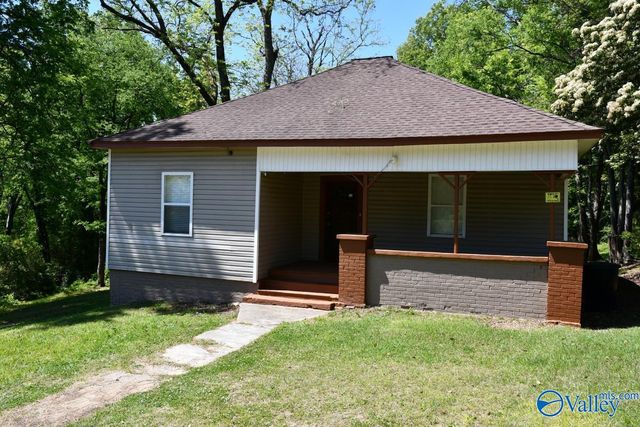
Similar Home Values
Comparable nearby listings and their asking prices.
| Address | Price | Beds | Baths | Sq Ft |
|---|---|---|---|---|
| 3412 California Street, Gadsden, AL | $109,000 | 2 | 1 | 864 |
| 511 Herzberg Circle, Gadsden, AL | $109,900 | 2 | 1 | 925 |
| 317 15TH STREET N, GADSDEN, AL | $109,900 | 2 | 1 | 968 |
| 1529 4TH AVENUE, GADSDEN, AL | $110,000 | 3 | 2 | 1,535 |
| 1216 Barkley Street, Gadsden, AL | $114,900 | 2 | 1 | 1,018 |
| 646 Turrentine Street, Gadsden, AL | $114,900 | 2 | 2 | 1,945 |
Moving Cost Estimate
EXIT Agents in Gadsden


Listing Courtesy: Corporate South Realty,Inc - 2565431292
Last Updated: 2026-06-25