

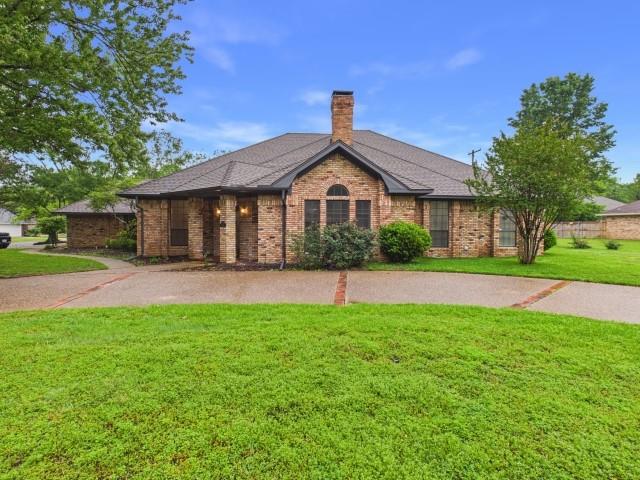
1178 E Oval Drive, Athens, TX 75751
Cedar Bend Estates · Henderson County
Key Facts
Description
Beautifully Updated Home in an Established Neighborhood! This spacious 3-bedroom, 2.5-bath home with 3 car garage offers the perfect combination of comfort, charm, and functionality. With flexible living spaces and thoughtful upgrades throughout, it’s designed to accommodate both relaxed everyday living and elegant entertaining. Inside, you’ll find formal dining, a living room with a cozy fireplace, and a den with built-ins and a second fireplace—perfect for family gatherings. The sunroom features gorgeous brick floors and walls of windows, creating a bright and inviting space to enjoy the outdoors year-round. The newly updated gourmet kitchen with new granite and freshly painted cabinets boasts an island, abundant built-ins, new cooktop and a light-filled breakfast area that feels bright and airy. New wood floors flow beautifully through the main living areas, complemented by fresh paint throughout and new carpet in the bedrooms. The primary suite is a true retreat. Newly Updated Primary Bathroom with a soaking tub, separate shower, his-and-her vanities, and dual walk-in closets. A large utility room with a built-in desk adds convenience and function. Outside, the brick-paved entertaining area includes a bar space and firepit, surrounded by mature trees that provide shade and privacy. The 3-car garage (or 2-car with workshop) offers plenty of room for vehicles, tools, or hobbies. This is a wonderful opportunity to own a move-in-ready home in a well-established neighborhood—full of character, comfort, and style. Home is virtually staged in some photos.
Property Information
Property Type
Residential
Sub-Type
Single Family Residence
Year Built
1987
Living Area
2,993 sq ft
Lot Size
0.35 acres
Garage Spaces
3
Days on Market
266
MLS® Listing#
21096571
Property Features
Interior
Exterior
Appliances
Cooling
Heating
Flooring
Parking
Laundry
Patio
Fencing
Construction
Foundation
Roof
Sewer
Water Source
Rooms
- Den0 x 0First
- Living Room0 x 0First
- Master Bathroom0 x 0First
- Master Bedroom0 x 0First
Schools
- Elementary:
- Central Athens
- Middle:
- Athens
- High:
- Athens
- District:
- Athens ISD
Financial Details
Annual Taxes
$8,526
Parcel Number
23240008002001
Directions
From 19 South turn left at Hillside and right on Oval, on the right.
Affordability Calculator
$93,900
Estimated monthly payment
$2,499/mo
Principal $375,600 · Est. interest $523,995 over 30 yrs
Neighborhood Market Statistics
How this home compares to active listings in Athens, TX
- $381,333
- Median Listing Price
- 80
- Median Days on Market
- 2,052
- Median Sq Ft
- $180
- Median Price / Sq Ft
- 186
- Active Listings
- This home’s price is 23% above the area median.
- Its price per sq ft is 13% below the area median.
Market statistics compiled from active EXIT Realty® and MLS listings in Athens, TX.
Location

Points of Interest in Athens, TX
Showing the Athens area map.
Nearby Schools
South Athens Elementary School
Elementary · 0.6 mi away
Bel Air Elementary
Elementary · 0.8 mi away
Athens High School
Secondary · 1.1 mi away
Central Athens Elementary
Elementary · 1.2 mi away
Treehouse Growing and Learning Center
School · 1.4 mi away
Athens Independent School District - Texas
School · 1.6 mi away
Athens Middle School
Secondary · 1.8 mi away
Athens Christian Preparatory Academy
School · 1.9 mi away
Kidz First Learning Academy
School · 2.4 mi away
Murchison Elementary School
Elementary · 8.8 mi away
Murchison Isd
School · 8.8 mi away
Malakoff Middle School
Secondary · 9.3 mi away
Malakoff Elementary School
Elementary · 9.8 mi away
Malakoff Public Schools
Secondary · 10.0 mi away
Malakoff Alternative Programs
Secondary · 10.8 mi away
Malakoff High School
Secondary · 11.1 mi away
Cross Roads Elementary School
Secondary · 11.5 mi away
Cross Roads H S
Secondary · 11.6 mi away
Cross Roads Isd, Malakoff, TX
School · 11.7 mi away
Eustace Middle School
Secondary · 12.6 mi away
Commute Calculator
Nearby Homes

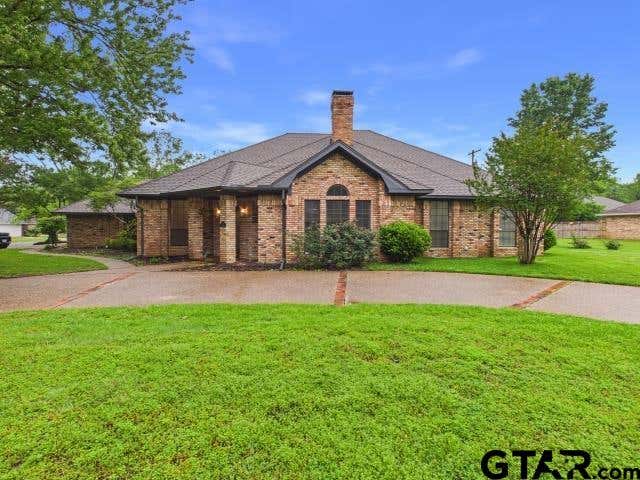


Similar Homes Nearby

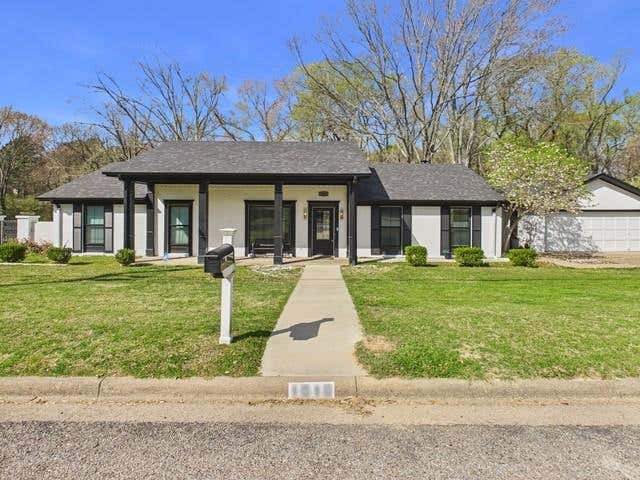
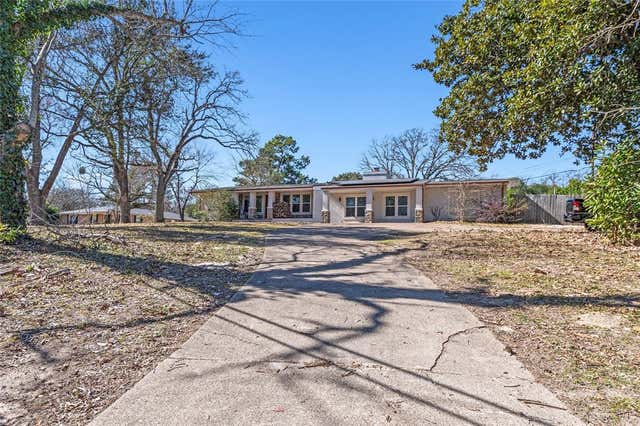
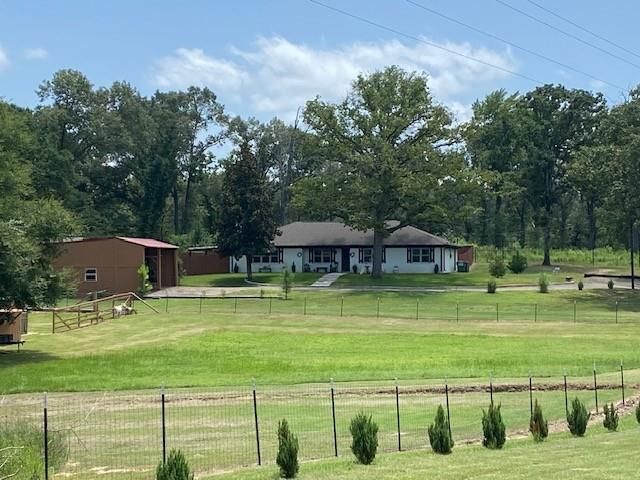
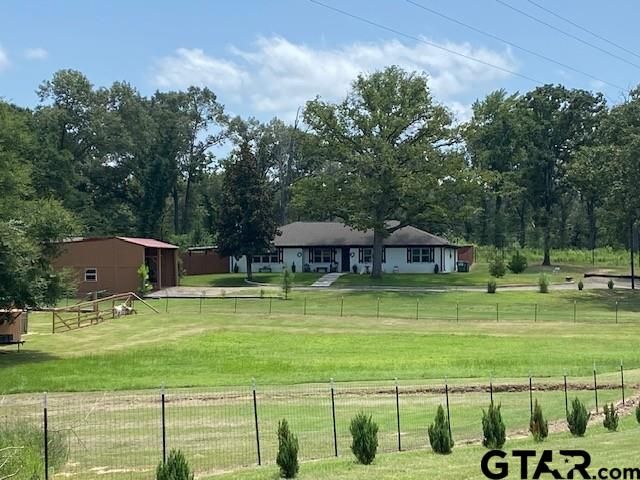

Similar Home Values
Comparable nearby listings and their asking prices.
| Address | Price | Beds | Baths | Sq Ft |
|---|---|---|---|---|
| 1010 Bel Air Dr, Athens, TX | $335,000 | 3 | — | 2,052 |
| 1010 Bel Air Drive, Athens, TX | $335,000 | 3 | 2 | 2,052 |
| 400 W Cayuga Drive, Athens, TX | $337,000 | 4 | 3 | 2,980 |
| 7695 FM 59, Athens, TX | $337,500 | 3 | 2 | 1,812 |
| 7695 FM 59, Athens, TX | $337,500 | 3 | — | 1,812 |
| 221 La Jolla Drive, Athens, TX | $339,000 | 3 | 3 | 2,816 |
Moving Cost Estimate
EXIT Agents in Athens


Listing Courtesy: Stewart & McGee Real Estate - 903-675-5207
Presented by: Julie Stewart
Last Updated: 2025-10-25