

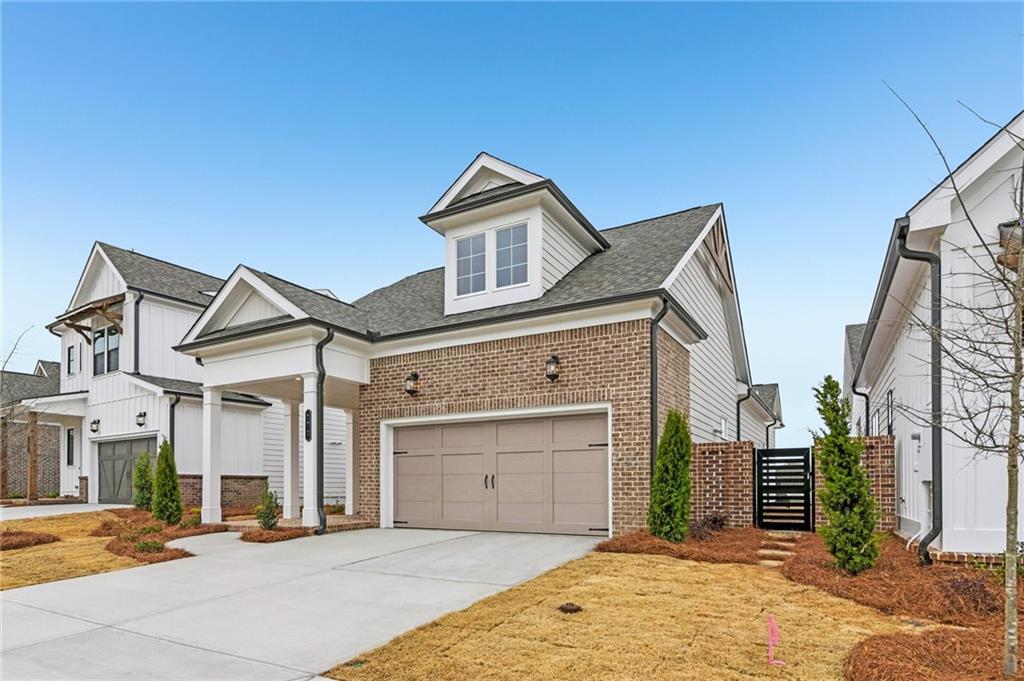
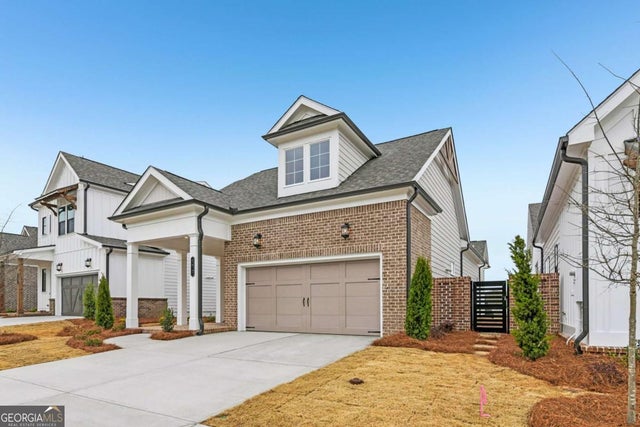
172 Herring Drive, Hoschton, GA 30548
Aberdeen · Jackson County
Key Facts
Description
INCREDIBLE NEW PRICE ON THIS SUPER CUTE QUICK MOVE IN FOR THE SUMMER!!! Get ready to fall in love with the Lily Home Design- this brand-new, one-of-a-kind home in the heart of Hoschton, GA—just moments from the shops, eateries, and hometown charm of downtown Hoschton! This vibrant 2-bedroom, 2.5-bath floorplan also includes a versatile flex space perfect for your home office, craft zone, or hobby retreat. From the curb, the fabulous portico steals the show—an inviting spot to sip morning coffee, chat with neighbors, or simply enjoy a stylish, covered landing zone for your packages. Step through the dedicated foyer and you’re welcomed into a bright, open world where the great room, dining room, and kitchen come together with effortless flow. Towering ceilings and natural light streaming in from every direction give the home an airy, uplifting feel that’s perfect for hosting or just relaxing in style. The layout is thoughtfully designed to maximize comfort, flexibility, and everyday ease— Owners bedroom has a CUSTOM CLOSET system making this home truly the perfect fit. And the community? It’s brand-new and full of energy! Enjoy sidewalk-lined streets, a gated entrance, and unbeatable amenities including a clubhouse with fitness center, resort-style pool, pickleball courts, and a cozy fire pit area. With HOA-maintained lawns and private fenced courtyards, you’ll enjoy a lock-and-leave lifestyle that lets you focus on living, not yardwork. Location couldn’t be better—minutes to I-85, Highway 53, Château Élan, Athens, Lake Lanier, and easy access to ATL. Plus, you’re surrounded by a fast-growing scene of local eateries, boutiques, breweries, and everyday conveniences just seconds away. This is more than a home—it’s a lifestyle you’ll love from day one. THIS HOME IS COMPLETE AND READY FOR MOVE-IN[Lily]
Property Information
Property Type
Residential
Sub-Type
Single Family Residence
Style
Cottage / Craftsman / Traditional
Year Built
2026
Stories
1
Living Area
1,528 sq ft
Lot Size
0.12 acres
Lot Dimensions
38X46
Garage Spaces
2
Days on Market
190
MLS® Listing#
7689046
Property Features
Interior
Exterior
Appliances
Cooling
Heating
Flooring
Fireplace
Basement
Pool
Parking
Laundry
Patio
Fencing
Lot Features
Construction
Foundation
Roof
Windows
Security
Other Structures
Community
Utilities
Sewer
Water Source
Schools
- Elementary:
- West Jackson
- Middle:
- West Jackson
- High:
- Jackson County
Financial Details
HOA
None
Parcel Number
113 003A
Directions
Use GPS Address
Affordability Calculator
$89,980
Estimated monthly payment
$2,395/mo
Principal $359,920 · Est. interest $502,120 over 30 yrs
Neighborhood Market Statistics
How this home compares to active listings in Hoschton, GA
- $536,023
- Median Listing Price
- 59
- Median Days on Market
- 2,692
- Median Sq Ft
- $199
- Median Price / Sq Ft
- 694
- Active Listings
- This home’s price is 16% below the area median.
- Its price per sq ft is 48% above the area median.
Market statistics compiled from active EXIT Realty® and MLS listings in Hoschton, GA.
Location

Getting Around
Points of Interest in Hoschton, GA
Showing the Hoschton area map.
Nearby Schools
West Jackson Intermediate School
Elementary · 0.2 mi away
West Jackson Primary School
Elementary · 0.3 mi away
Braselton Christian Academy
School · 0.9 mi away
Primrose Schools
Elementary · 3.3 mi away
West Jackson Middle School
Secondary · 4.0 mi away
Gum Springs Elementary School
Elementary · 4.1 mi away
Jackson County High School
Secondary · 4.1 mi away
Primrose Schools
Elementary · 4.2 mi away
County Line Elementary School
Elementary · 5.6 mi away
Celebration Academy
School · 5.7 mi away
Eagle Ranch
School · 6.0 mi away
North Jackson Elementary School
Elementary · 6.1 mi away
Lanier Christian Academy
School · 6.3 mi away
Jackson Trail Christian School
School · 6.6 mi away
Duncan Creek Elementary
Elementary · 6.8 mi away
Carrington Academy of Braselton
School · 6.9 mi away
Frank N Osborne Middle School
Secondary · 6.9 mi away
Four Seasons Montessori School
Elementary · 7.0 mi away
Russell Middle School
Secondary · 7.0 mi away
Chestnut Mountain Elementary School
Elementary · 7.1 mi away
Commute Calculator
Nearby Homes
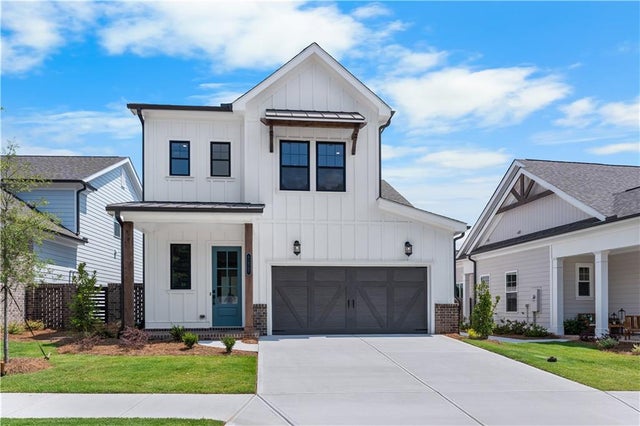

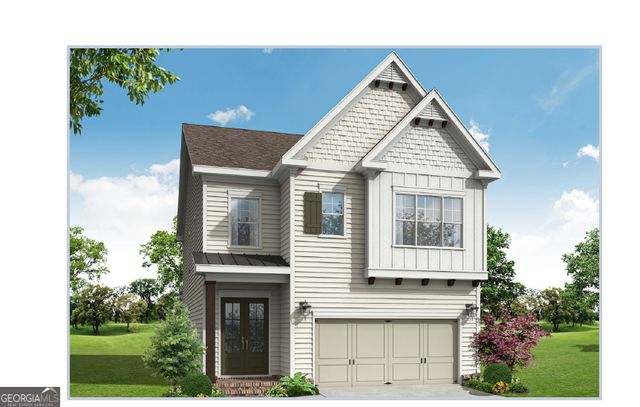
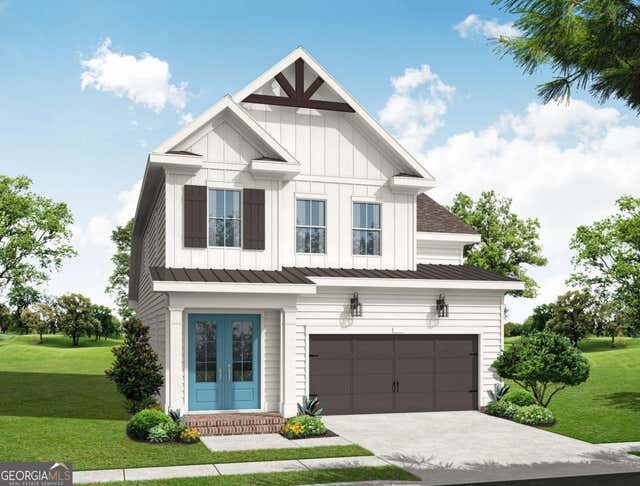
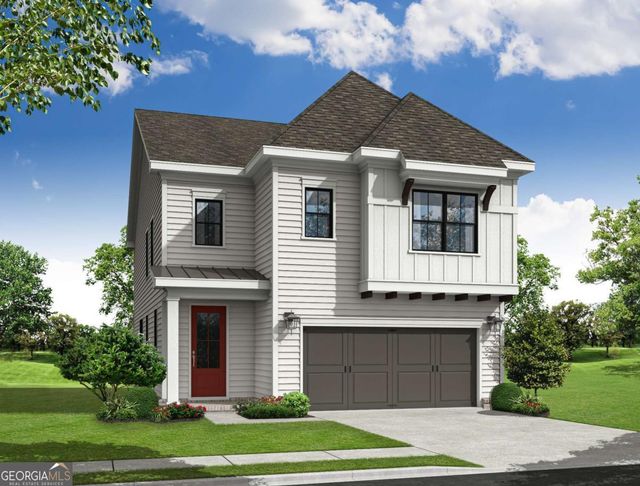
Similar Homes Nearby
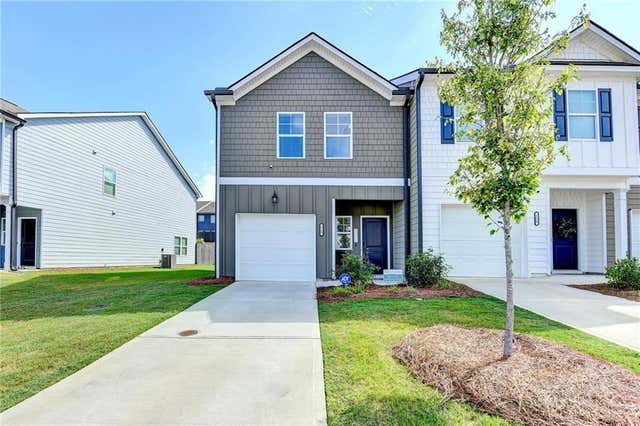
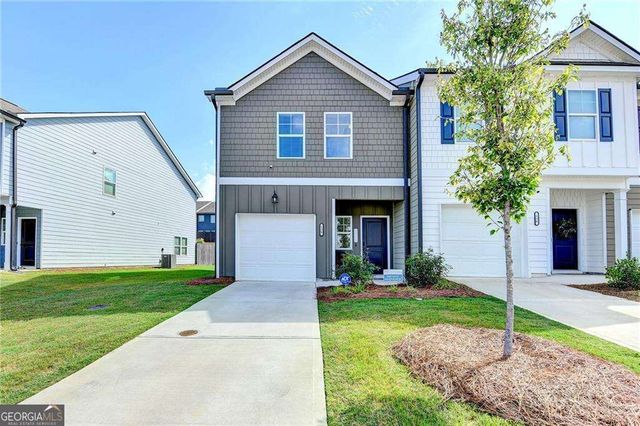

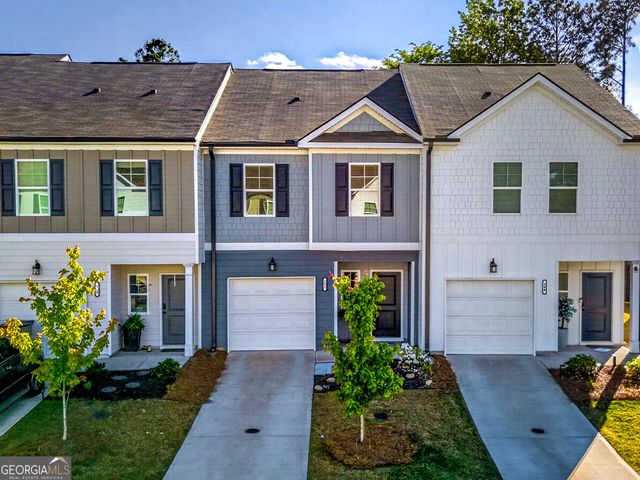

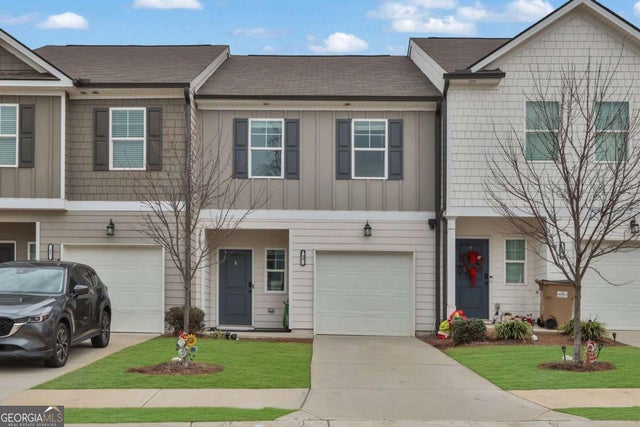
Similar Home Values
Comparable nearby listings and their asking prices.
| Address | Price | Beds | Baths | Sq Ft |
|---|---|---|---|---|
| 120 Buckingham Lane, Hoschton, GA | $315,000 | 3 | 3 | 1,383 |
| 120 Buckingham LN, Hoschton, GA | $315,000 | 3 | — | — |
| 252 Regent Park, Hoschton, GA | $317,000 | 3 | 3 | 1,393 |
| 252 Regent PARK, Hoschton, GA | $317,000 | 3 | — | 1,393 |
| 59 Regent Park, Hoschton, GA | $318,900 | 3 | 3 | 1,467 |
| 59 Regent PARK, Hoschton, GA | $318,900 | 3 | — | — |
Moving Cost Estimate
EXIT Agents in Hoschton


Listing Courtesy: The Providence Group Realty, LLC. - 678-475-9400
Last Updated: 2026-01-06