

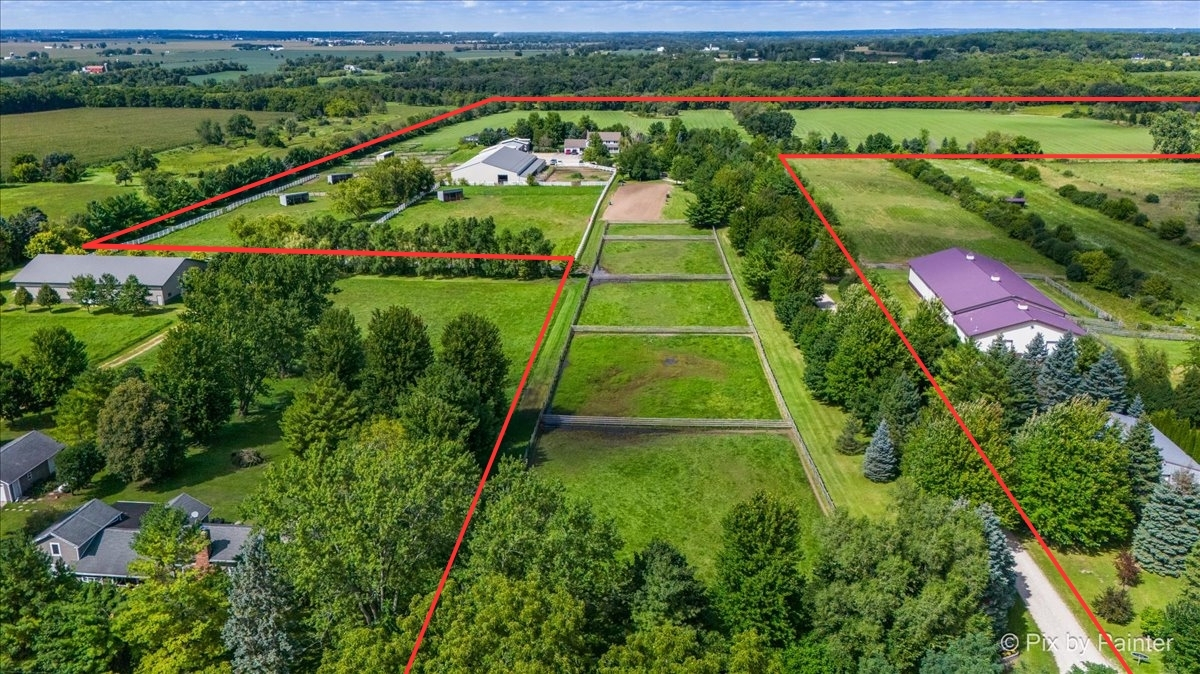
19602 Hebron Road, Harvard, IL 60033
McHenry County
Key Facts
Description
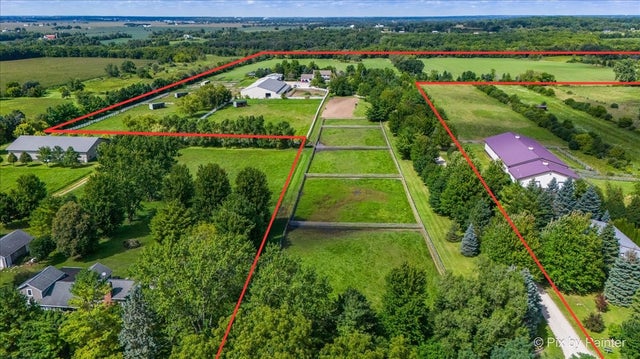
Opportunity abounds for the equestrian enthusiast on this 64 acre farm!! Currently operated as an equestrian boarding facility & a luxury single family home, the gently rolling topography of this farm, located very near to the Wisconsin border, is an ideal backdrop for your country estate! The 4-bedroom & 3.5-bathroom home with a walk-out lower level offers ample room for your family and for entertaining family & friends. The home features hardwood oak floors, Subzero and Wolf appliances, a loft in the master bedroom & heated floors in the master bath. The lower level includes a pizza oven, wine room and access to the patio where an area is set up for a hot tub for those evenings watching the sunset over the countryside. Spend your days in the greenhouse where you can step outside to the outdoor kitchen complete with granite countertops and a fireplace - all overlooking the rolling hills. When it is time to do a little ride step into one of the 20 stalls and grab your favorite horse and head to the 160'x93' indoor riding arena complete with footing consisting of a clay base & mix of Mason and torpedo sand. Want to ride at night - the arena has LED lighting. Your horses will have plenty of room to roam in one of 26 pasture/turnout areas on property and also the comfort of oversized stalls - some with turn-outs and some with Stable Comfort stall flooring and custom 3" rubber interlocking pavers over limestone. Need to repair a tractor or horse trailer - the heated shop is the space for that. Income opportunity comes in the form of boarding income and farmland income - or grow your own feed for the horses. The potential of this property is endless!!
Property Information
Property Type
Residential
Sub-Type
Single Family Residence
Year Built
1992
Living Area
4,600 sq ft
Lot Size
64.22 acres
Lot Dimensions
64.22
Garage Spaces
3
Parking Spaces
10
Ownership
Fee Simple
Days on Market
7
MLS® Listing#
12626275
Property Features
Interior
Exterior
Appliances
Cooling
Heating
Flooring
Fireplace
Basement
Parking
Laundry
Patio
Construction
Other Structures
Sewer
Water Source
Rooms
- 29X27
- 14X13
- Bedroom 215X17Second
- Bedroom 314X17Second
- Bedroom 413X11Second
- Dining Room13X14Main
- Family Room15X10Main
- Kitchen10X14Main
- Laundry10X12Main
- Living Room23X13Main
- Loft21X9Second
- Master Bedroom22X17Second
- Office14X12Main
Financial Details
Annual Taxes
$9,723
Tax year 2024
Parcel Number
0207100009
Directions
Rt 14 north to Hebron Road. East on Hebron Road to PIQ on north side of road.
Affordability Calculator
$459,800
Estimated monthly payment
$12,236/mo
Principal $1,839,200 · Est. interest $2,565,848 over 30 yrs
Neighborhood Market Statistics
How this home compares to active listings in Harvard, IL
- $372,727
- Median Listing Price
- 43
- Median Days on Market
- 1,940
- Median Sq Ft
- $202
- Median Price / Sq Ft
- 21
- Active Listings
- This home’s price is 517% above the area median.
- Its price per sq ft is 148% above the area median.
Market statistics compiled from active EXIT Realty® and MLS listings in Harvard, IL.
Location
- 19602 Hebron Road, Harvard, IL 60033
Points of Interest in Harvard, IL
Showing the Harvard area map.
Nearby Schools
Big Foot High School
Secondary · 3.1 mi away
Agape House
School · 3.4 mi away
Walworth JT. School District #1
Elementary · 3.5 mi away
Walworth Elementary
Elementary · 3.5 mi away
Harvard Pre-School
School · 3.8 mi away
Jefferson Elementary School
Elementary · 4.0 mi away
Harvard High School
Secondary · 4.1 mi away
Fontana Elementary
Elementary · 4.5 mi away
Harvard Community Unit School District 50
School · 4.5 mi away
Central Elementary School
Elementary · 4.5 mi away
Washington School
School · 4.9 mi away
Crosby Elementary School
Elementary · 5.9 mi away
Reek Elementary School
Elementary · 6.0 mi away
Faith Christian School
School · 6.3 mi away
Williams Bay School District
Secondary · 6.4 mi away
Traver School
Elementary · 6.9 mi away
Williams Bay Elementary School
Elementary · 6.9 mi away
Sharon Community School
Elementary · 7.6 mi away
Alden-Hebron High & Middle School
Secondary · 7.7 mi away
Delavan Lake Sailing School
School · 8.7 mi away
Commute Calculator
Nearby Homes


Similar Homes Nearby
Similar Home Values
Comparable nearby listings and their asking prices.
| Address | Price | Beds | Baths | Sq Ft |
|---|---|---|---|---|
| 17700 Streit Road, Harvard, IL | $1,725,000 | 6 | 5 | 7,750 |
Moving Cost Estimate
EXIT Agents in Harvard


Listing Courtesy: Berkshire Hathaway HomeServices Starck Real Estate - clientcare@starckre.com
Last Updated: 2026-05-01