

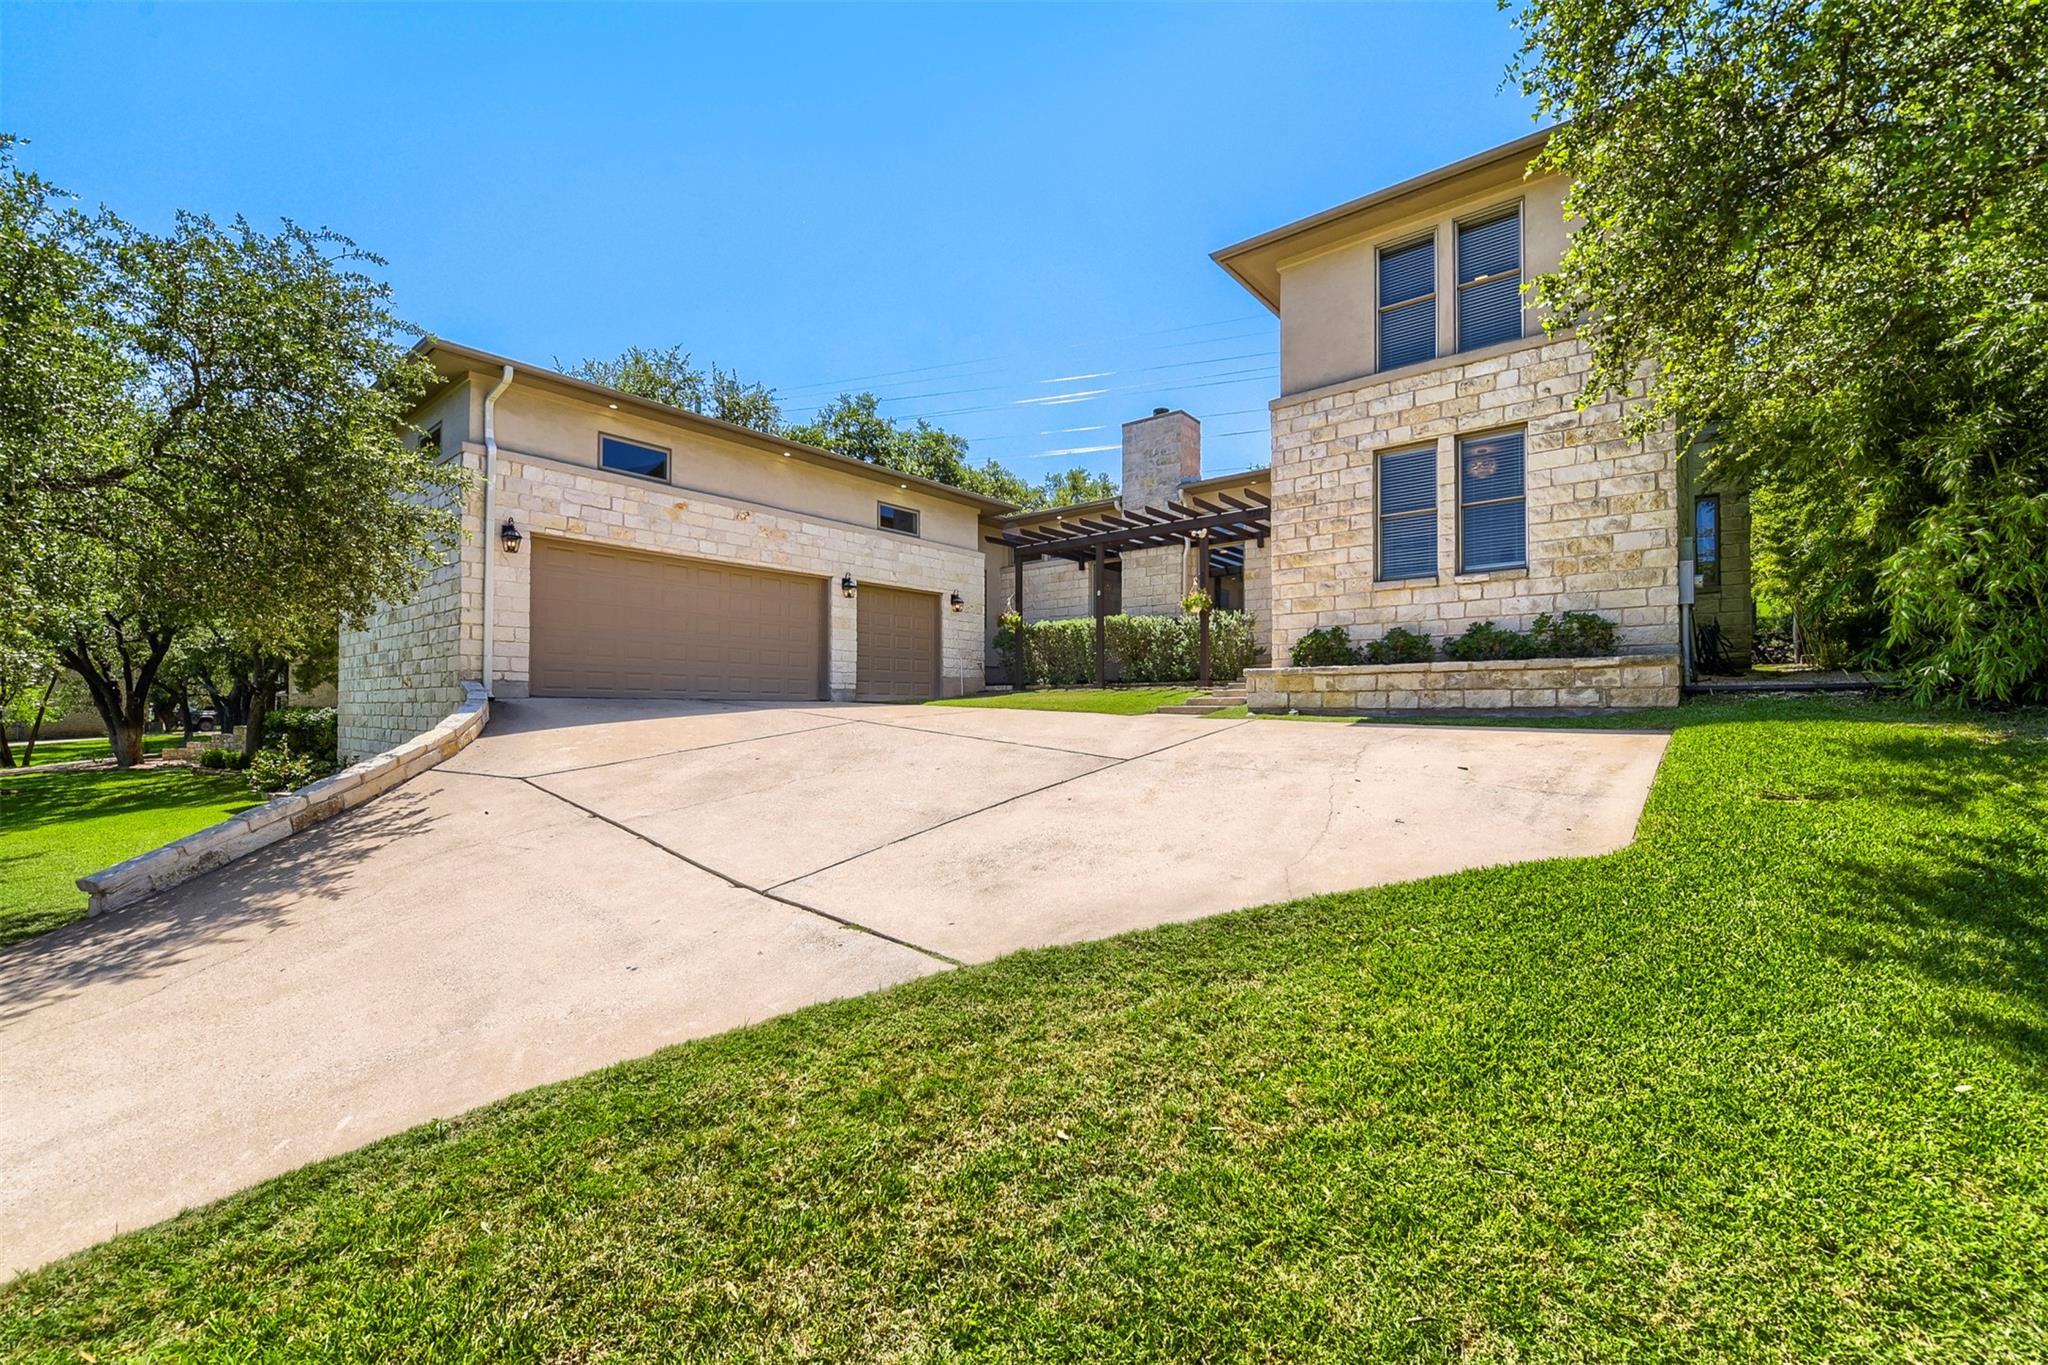
220 Clubhouse DR, Lakeway, TX 78734
Lakeway · Travis County
Key Facts
Description
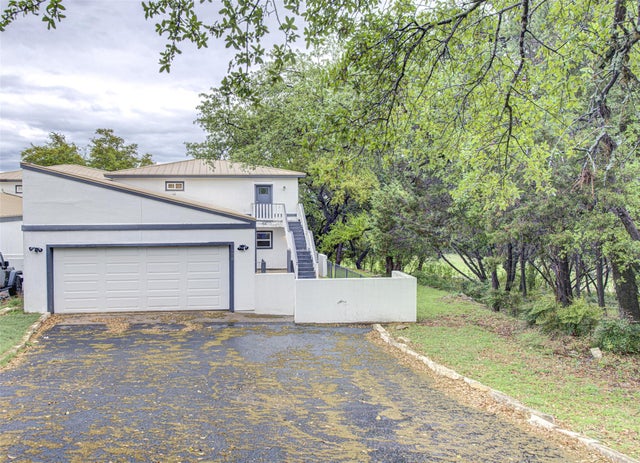
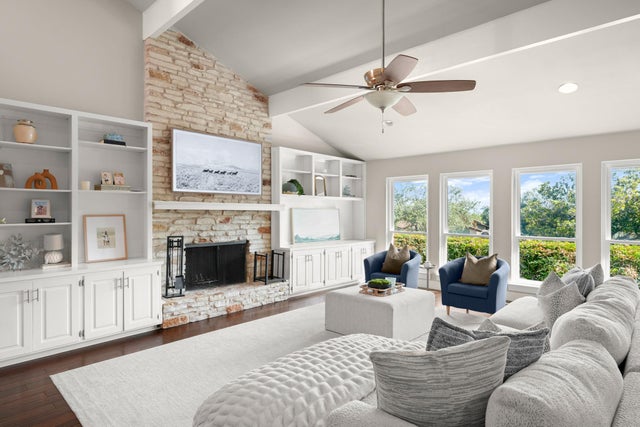
Morning rounds on the GOLF COURSE meet complete backyard seclusion in this single-family home w/ 3 CAR GARAGE! It is incredibly rare to find a golf course property that feels this private, but because of how the mature trees sit, you get the open views without sacrificing your peace and quiet. Inside, the main level keeps things simple and accessible with 2 bedrooms downstairs, including the primary suite, and 2 more upstairs. The main living space is where everyone naturally gathers, featuring high ceilings, a fireplace, a reclaimed wood accent and a built-in bar. It flows right into the kitchen, which is set up perfectly for anyone who loves to cook and entertain, featuring a large center island, wine storage, and updated KitchenAid appliances like a built-in oven and warming drawer. TWO OVERSIZED GLASS DOORS PULL THE OUTSIDE IN, leading directly to the HUGE SCREENED-IN BACK PATIO. This space easily acts as a SECOND LIVING ROOM fully equipped with an OUTDOOR KITCHEN, an industrial grill, and a mini fridge so you never have to run inside for refills. The backyard feels like a quiet slice of the Texas Hill Country, with plenty of shade trees, a playscape, and NO BACK NEIGHBORS! Upstairs, one BEDROOM opens up to a HUGE BALCONY W VIEWS that look over the lawn, with its own staircase leading down to the outdoor patio. The current owners put a lot of care into preparing this home for its next chapter, finishing an extensive list of updates in May 2026. You will notice fresh paint inside and out, all new light fixtures, restained exterior woodwork, and a completely refreshed front entry door. Storage is also a non-issue here; the oversized 3-car garage has plenty of room for a workshop, gym or golf cart, and the long driveway accommodates multiple cars with ease. Living here means you are part of a tight-knit, golf-cart-friendly Lakeway community where friendly neighbors wave, the schools are exceptional, and local parks and walking trails are just a quick cruise away.
Property Information
Property Type
Residential
Sub-Type
Single Family Residence
Year Built
2005
Living Area
2,870 sq ft
Lot Size
0.31 acres
Garage Spaces
3
Parking Spaces
6
Ownership
Fee-Simple
Days on Market
47
MLS® Listing#
1525554
Property Features
Interior
Exterior
Appliances
Cooling
Heating
Flooring
Fireplace
Pool
Parking
Laundry
Patio
Fencing
Lot Features
Construction
Foundation
Roof
Windows
Security
Other Structures
Community
Utilities
Rooms
- Main
- Main
- KitchenMain
Schools
- Elementary:
- Lakeway
- Middle:
- Hudson Bend
- High:
- Lake Travis
Financial Details
HOA
None
Annual Taxes
$13,370
Tax year 2025
Assessed Value
$749,732
Parcel Number
01417001090000
Directions
From Lakeway Blvd, turn RIGHT onto Golf Crest. RIGHT onto Clubhouse. House is on the RIGHT.
Affordability Calculator
$173,000
Estimated monthly payment
$4,604/mo
Principal $692,000 · Est. interest $965,402 over 30 yrs
Neighborhood Market Statistics
How this home compares to active listings in Lakeway, TX
- $743,750
- Median Listing Price
- 66
- Median Days on Market
- 2,599
- Median Sq Ft
- $287
- Median Price / Sq Ft
- 136
- Active Listings
- This home’s price is 16% above the area median.
- Its price per sq ft is 5% above the area median.
Market statistics compiled from active EXIT Realty® and MLS listings in Lakeway, TX.
Location

Points of Interest in Lakeway, TX
Showing the Lakeway area map.
Nearby Schools
Primrose Schools
Elementary · 0.8 mi away
Lake Travis Independent School District
Elementary · 0.9 mi away
Lake Travis Elementary School
Elementary · 1.0 mi away
Acton Academy Bee Cave
School · 1.3 mi away
Little Sunshines Playhouse
School · 1.3 mi away
Lakeway Elementary School
Elementary · 1.4 mi away
Bluebonnet Montessori School
Elementary · 1.4 mi away
The Magnolia School
School · 2.0 mi away
Hudson Bend Middle School
Secondary · 2.2 mi away
Serene Hills Elementary
Elementary · 2.5 mi away
Goddard School
School · 2.6 mi away
Lake Travis Independent School District
School · 2.8 mi away
Lake Travis High School
Secondary · 2.8 mi away
River Ridge Elementary School
Elementary · 3.1 mi away
The Magnolia School
Elementary · 3.2 mi away
Lupine Lane
School · 3.3 mi away
Canyon Ridge Middle School
Secondary · 3.5 mi away
Laura Welch Bush Elementary School
Elementary · 3.7 mi away
Bee Cave Elementary School
Elementary · 4.1 mi away
School in the Hills
School · 4.1 mi away
Commute Calculator
Nearby Homes
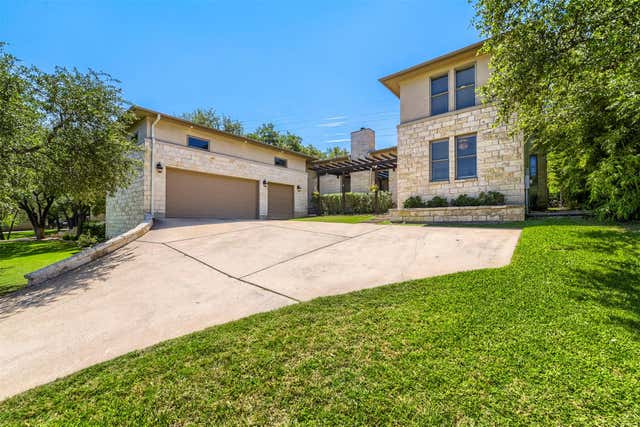

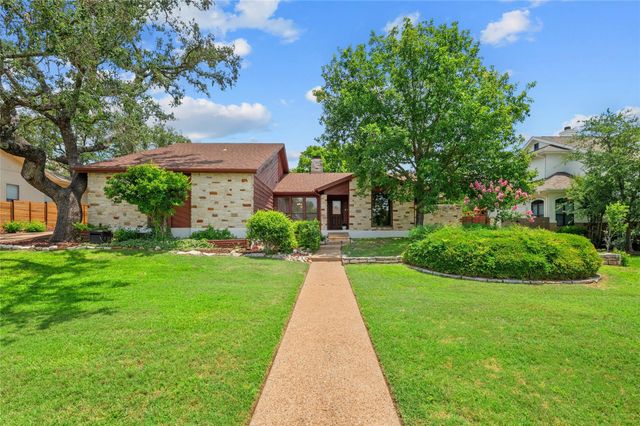
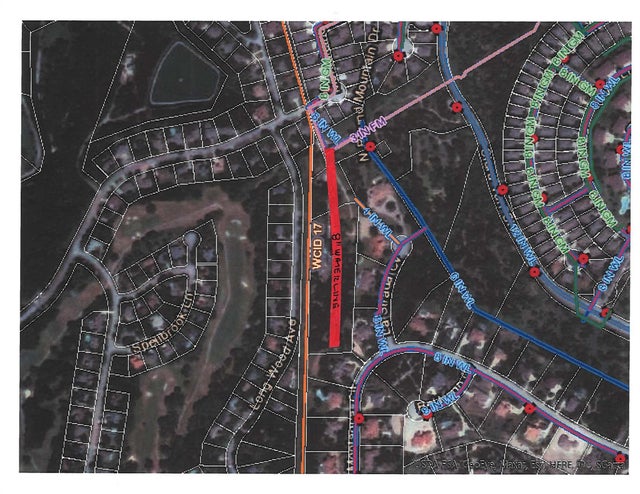

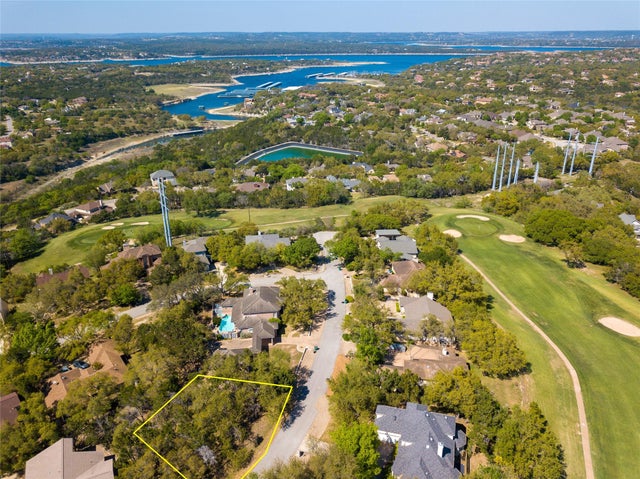
Similar Homes Nearby
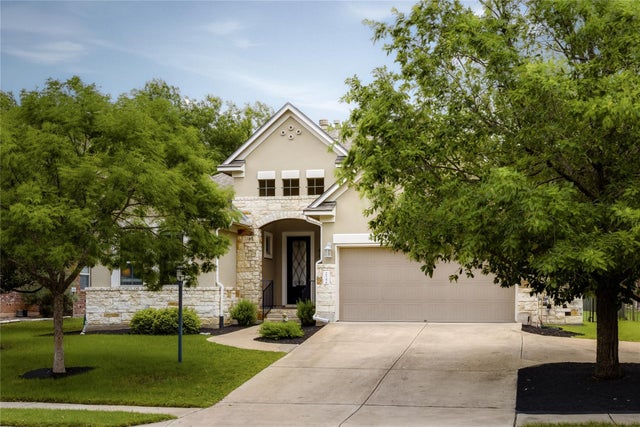
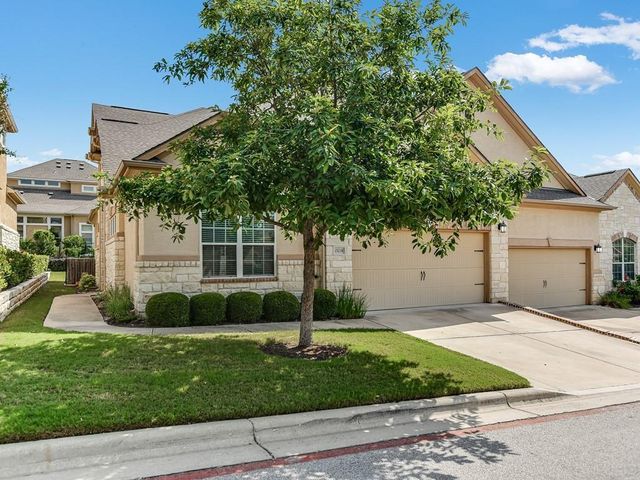
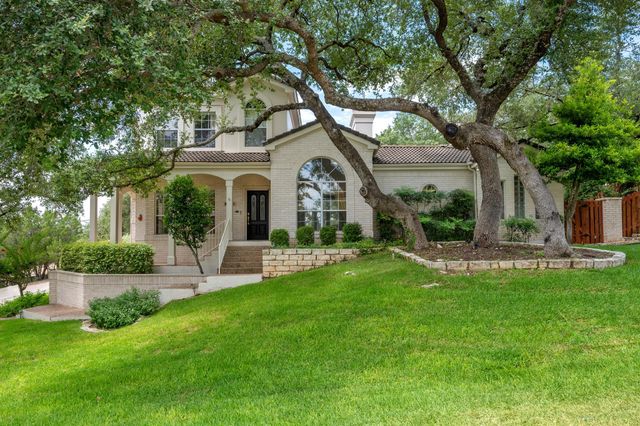

Similar Home Values
Comparable nearby listings and their asking prices.
| Address | Price | Beds | Baths | Sq Ft |
|---|---|---|---|---|
| 214 Bellagio DR, Lakeway, TX | $619,000 | 4 | 3 | 2,317 |
| 15218 Glen Heather DR, Lakeway, TX | $620,000 | 4 | 3 | 2,457 |
| 501 Rolling Green DR, Lakeway, TX | $635,000 | 3 | 3 | 2,467 |
| 103 Acapulco CT, Lakeway, TX | $649,000 | 4 | 2 | 2,038 |
| 428 Seawind ST, Lakeway, TX | $649,995 | 4 | 3 | 2,539 |
| 209 Crescent BLF, Lakeway, TX | $650,000 | 3 | 3 | 2,240 |
Moving Cost Estimate
EXIT Agents in Lakeway


Listing Courtesy: Christies Intl Real Estate Lone Star - (512) 270-8586
Last Updated: 2026-06-02