

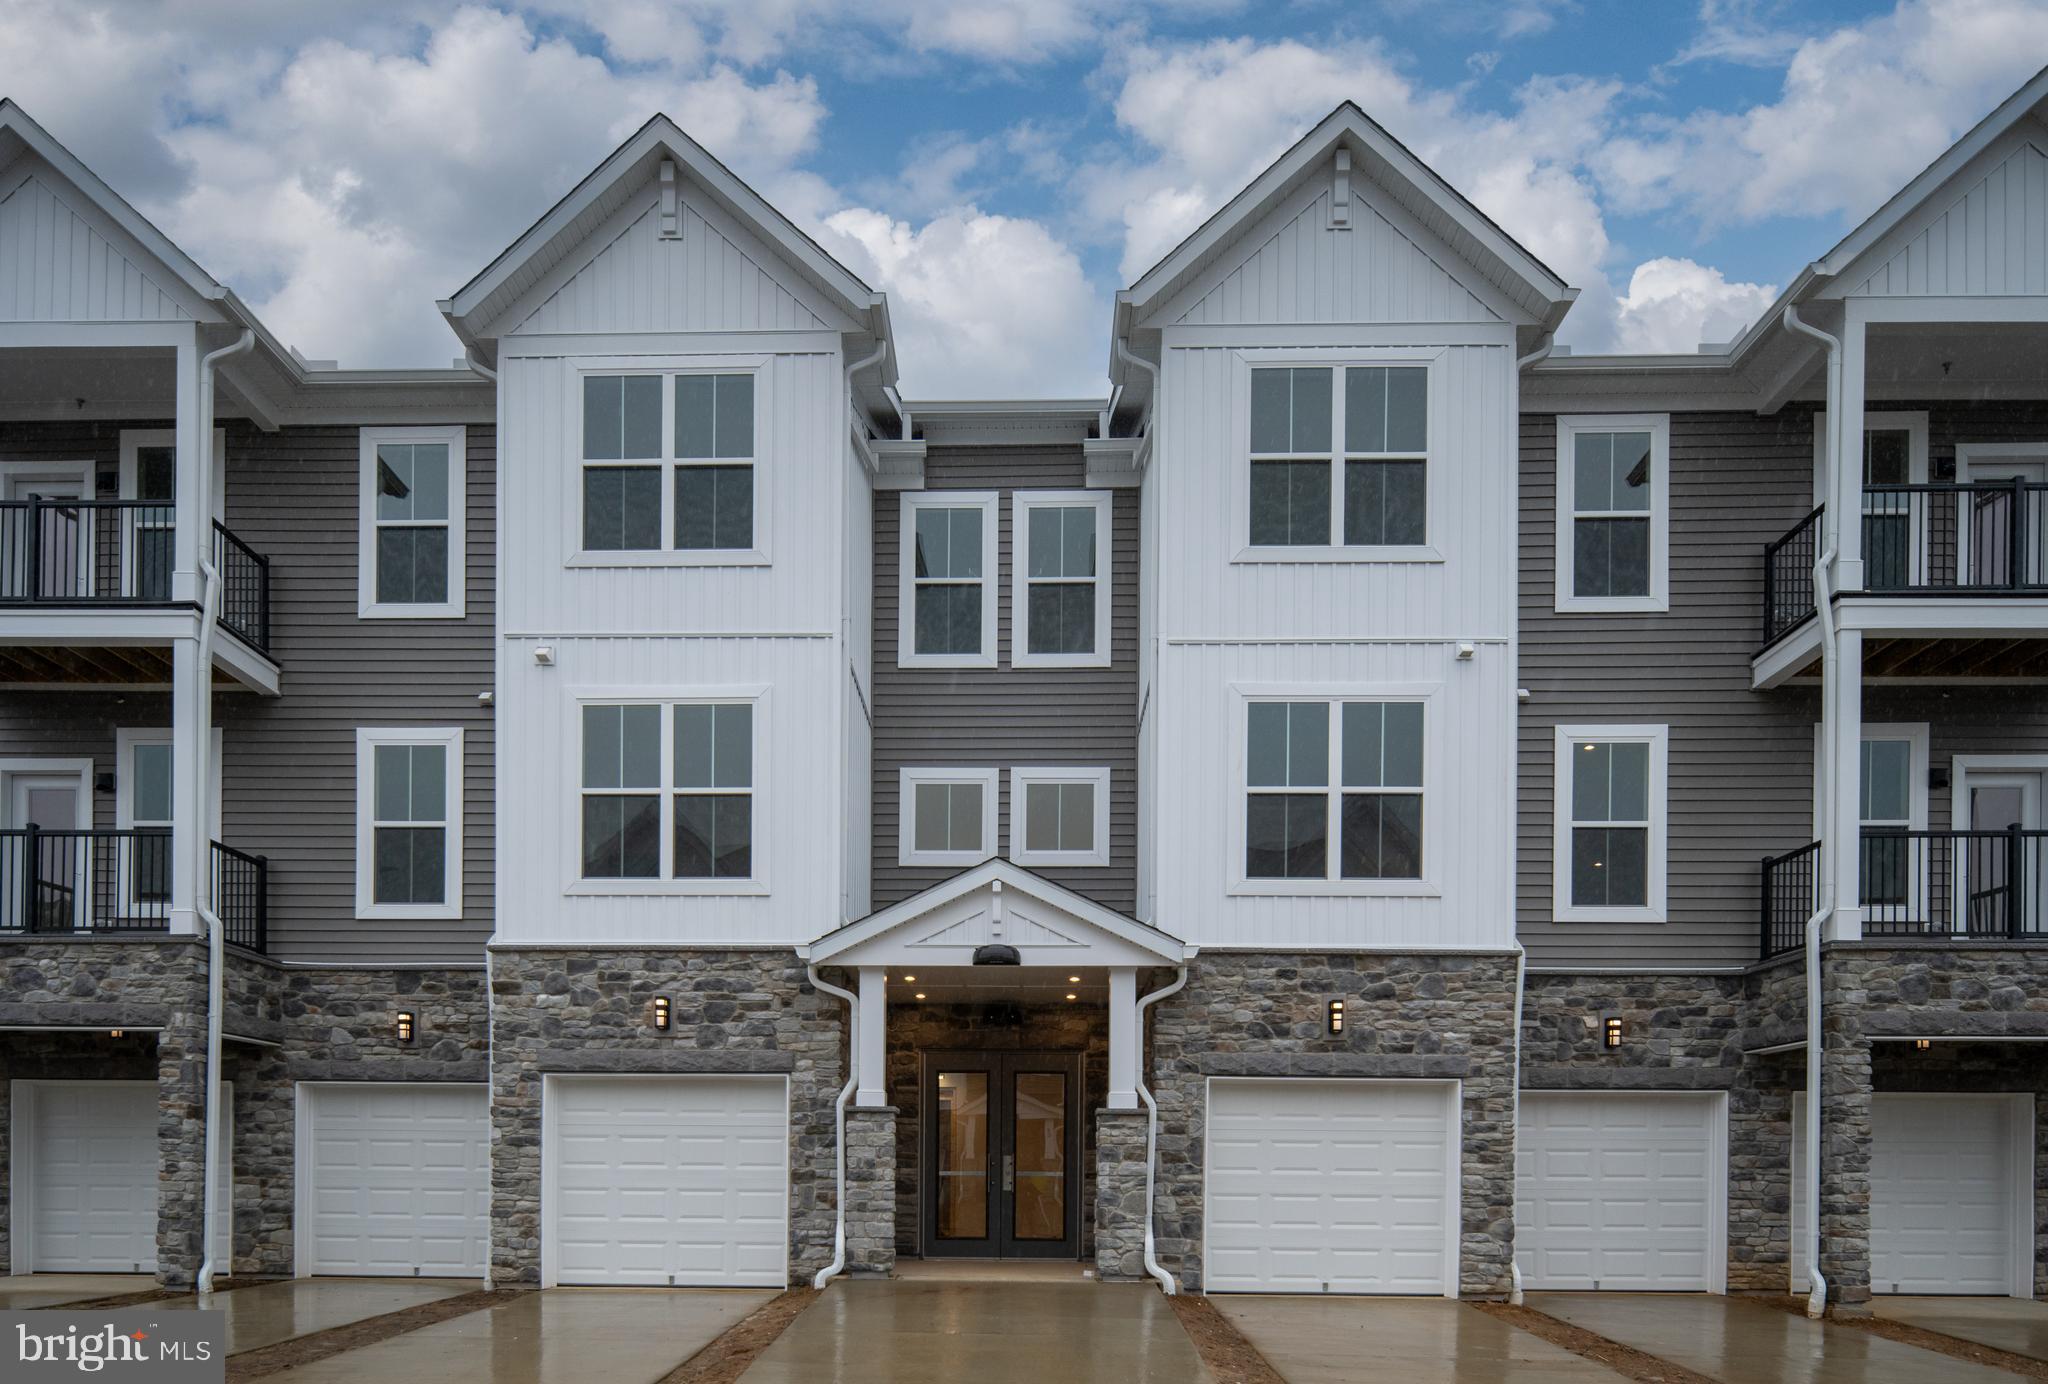
29 HYSSOP WAY 101, STAFFORD, VA 22554
EMBREY MILL · STAFFORD County
Key Facts
Description
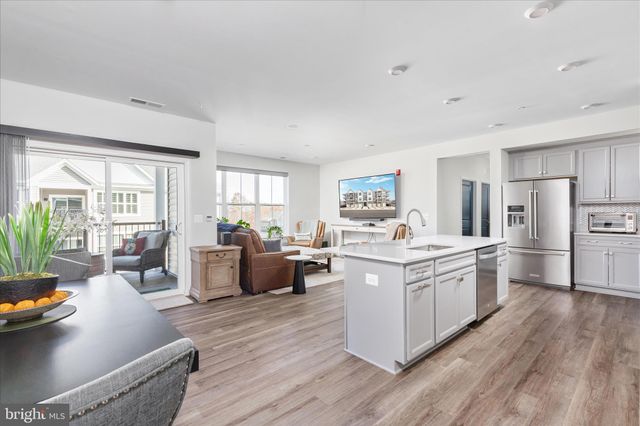
Welcome to this stunning brand-new active adult one-level condo, offering a perfect blend of comfort and style. As you step into the spacious foyer with elegant tray ceiling detail, you'll be greeted by a coat closet and seamless entry into the open living spaces. The open informal dining area flows effortlessly into a chef-inspired kitchen, featuring a large island with seating for four, ideal for casual meals or socializing. The kitchen is equipped with upgraded quartz countertops, a full suite of Whirlpool stainless steel appliances, including a 5-burner electric range with air fryer functionality, a full-sized microwave, a gourmet dishwasher, and a French door refrigerator with an ice and water dispenser. Additional kitchen space provides the perfect spot for a coffee bar or butler pantry, complete with pull-out shelves, a cabinet drawer unit, and large 42-inch upper cabinets with an upgraded color and knob package. The pull-down spray faucet and stainless steel single-bowl undermounted sink complete the kitchen’s high-end appeal. The bright and airy family room boasts high ceilings and an abundance of natural light from large windows looking at wooded views, offering a welcoming atmosphere. Step through the sliding doors onto your spacious private balcony, perfect for relaxing or enjoying your favorite gardening hobbies. The included hose bib ensures you have everything you need to nurture your plants. The luxury vinyl plank flooring extends throughout the foyer, kitchen, dining area, family room, pantry, laundry, and hallway, offering durability and style. The tucked-away laundry room features a shelf above the machines and a ventilated wiring cabinet for your convenience. The primary suite is a true retreat, offering a large bedroom with two attached walk-in closets and a luxurious private bath. The bath includes double sinks, an upgraded long vanity with drawers for extra storage, and a super shower with ceramic tile extending from floor to ceiling, a frameless glass enclosure, and a private toilet room. A linen closet completes this spa-like oasis. A generous shared bath with ceramic tile floors and walls features a tub-shower combo, an upgraded vanity with drawers, and quartz countertops. A spacious secondary bedroom offers versatility, perfect for use as guest room, office, or retreat. This home comes with an extensive lighting package, including plenty of downlights throughout, and is pre-wired for ceiling fans. For added convenience, enjoy DreeSmart Technology, which includes a programmable climate control thermostat, keypad door lock, high-speed CAT 6 internet wiring, and a home automation hub. Energy-efficient features, such as the right-sized HVAC and tight construction, ensure optimal comfort and savings year-round. All of this nestled within the sought-after master plan community of Embrey Mill with tons of amenities, including private amenities for active adult homeowners, just minutes from shopping, dining, I-95 and more!! *Images are of similar home. **Interior Finishes Vary.
Property Information
Property Type
Residential
Sub-Type
Condominium
Style
Unit/Flat
Year Built
2026
Living Area
1,475 sq ft
Zoning
PD-2
Days on Market
242
MLS® Listing#
VAST2044166
Property Features
- Interior:
- Kitchen Island, Recessed Lighting, Walk-In Closet(s), High Ceilings, Open Floorplan
- Appliances:
- Range, Electric Range, Electric Oven, Electric Water Heater, Built-In Range, Dishwasher, Disposal, Exhaust Fan, Freezer, Ice Maker, Refrigerator, Stainless Steel Appliance(s), Water Heater, Microwave, ENERGY STAR Qualified Appliances
- Cooling:
- Central Air, ENERGY STAR Qualified Equipment, Electric
- Heating:
- Exhaust Fan, Electric, Central
- Flooring:
- Carpet, Ceramic Tile, Vinyl
- Pool:
- Community
- Parking:
- On Street, Common, Paved, Parking Lot
- Laundry:
- Washer Hookup, Main Level
- Patio:
- Porch
- Lot Features:
- Wooded
- Construction:
- Asphalt, Batts Insulation, Concrete, Glass, Spray Foam Insulation, Stone, Vinyl Siding
- Foundation:
- Concrete Perimeter
- Roof:
- Shingle
- Windows:
- Double Pane Windows, Screens, Low Emissivity Windows
- Security:
- Smoke Detector(s), Carbon Monoxide Detector(s)
- Community:
- Pool, Sidewalks, Street Lights
- Utilities:
- Cable Available, Underground Utilities, Phone Available, Sewer Available, Water Available, Electricity Available
- Sewer:
- Public Sewer
- Water Source:
- Public
Schools
- Elementary:
- PARK RIDGE
- Middle:
- H.H. POOLE
- High:
- COLONIAL FORGE
- District:
- STAFFORD COUNTY PUBLIC SCHOOLS
Financial Details
HOA
$140 / Monthly
Parcel Number
NO TAX RECORD
Directions
Take I-95 to exit 140 Stafford. Head west onto Courthouse Rd. Turn right on Mine Rd. Turn left on Coastal Avenue. Turn right on Boxelder Drive. Turn right on Pepperidge Drive. When you pass the Cascades Clubhouse proceed straight and it becomes Valerian Loop. Model is on the first level on the left hand side of the building.
Affordability Calculator
$75,980
Estimated monthly payment
$2,022/mo
Principal $303,920 · Est. interest $423,995 over 30 yrs
Neighborhood Market Statistics
How this home compares to active listings in STAFFORD, VA
- $646,591
- Median Listing Price
- 43
- Median Days on Market
- 3,066
- Median Sq Ft
- $218
- Median Price / Sq Ft
- 267
- Active Listings
- This home’s price is 41% below the area median.
- Its price per sq ft is 18% above the area median.
Market statistics compiled from active EXIT Realty® and MLS listings in STAFFORD, VA.
Location
- 29 HYSSOP WAY 101, STAFFORD, VA 22554
Points of Interest in STAFFORD, VA
Showing the STAFFORD area map.
Nearby Schools
Hampton Oaks Elementary School
Elementary · 0.5 mi away
H.H. Poole Middle School
Secondary · 0.6 mi away
Goddard School
School · 0.8 mi away
Park Ridge Elementary School
Elementary · 1.2 mi away
Minnieland Academy
School · 1.3 mi away
Anthony Burns Elementary School
Elementary · 1.4 mi away
The Merit School of Stafford
Elementary · 1.4 mi away
La Petite Academy
School · 1.4 mi away
Anne E. Moncure Elementary School
Elementary · 1.5 mi away
Merit School of Doc Stone
Elementary · 1.6 mi away
Winding Creek Elementary School
Elementary · 1.6 mi away
Minnieland Private Day School
School · 1.6 mi away
North Stafford High School
Secondary · 1.6 mi away
Rodney E. Thompson Middle School
Secondary · 1.8 mi away
Kate Waller Barrett Elementary School
Elementary · 1.9 mi away
Fredericksburg Christian School
School · 2.1 mi away
Primrose School of Stafford at Embrey Mill
School · 2.2 mi away
Grace Preparatory School
Elementary · 2.4 mi away
AG Wright Middle School
School · 2.5 mi away
Stafford Elementary School
Elementary · 2.7 mi away
Commute Calculator
Nearby Homes



Similar Homes Nearby

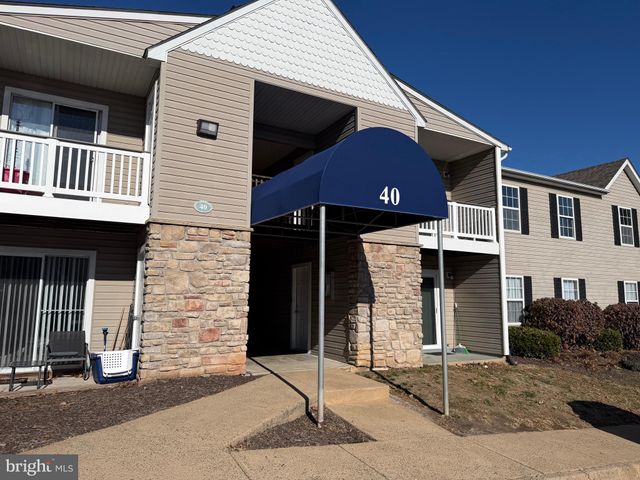


Similar Home Values
Comparable nearby listings and their asking prices.
| Address | Price | Beds | Baths | Sq Ft |
|---|---|---|---|---|
| 501 GARRISON WOODS DRIVE 203, STAFFORD, VA | $270,000 | 2 | 2 | 1,302 |
| 40 SMOKEWOOD COURT 40200, STAFFORD, VA | $275,000 | 3 | 3 | 1,200 |
| 205 WIND RIDGE DRIVE, STAFFORD, VA | $294,900 | 2 | 2 | 924 |
| 405 MADISON COURT 59, STAFFORD, VA | $329,900 | 3 | 2 | 1,640 |
| 1047 LAKEVIEW DRIVE, STAFFORD, VA | $335,000 | 2 | 1 | 560 |
| 301 CABIN COURT, STAFFORD, VA | $339,872 | 2 | 2 | 1,120 |
Moving Cost Estimate
EXIT Agents in STAFFORD


Listing Courtesy: Samson Properties - 7033788810