

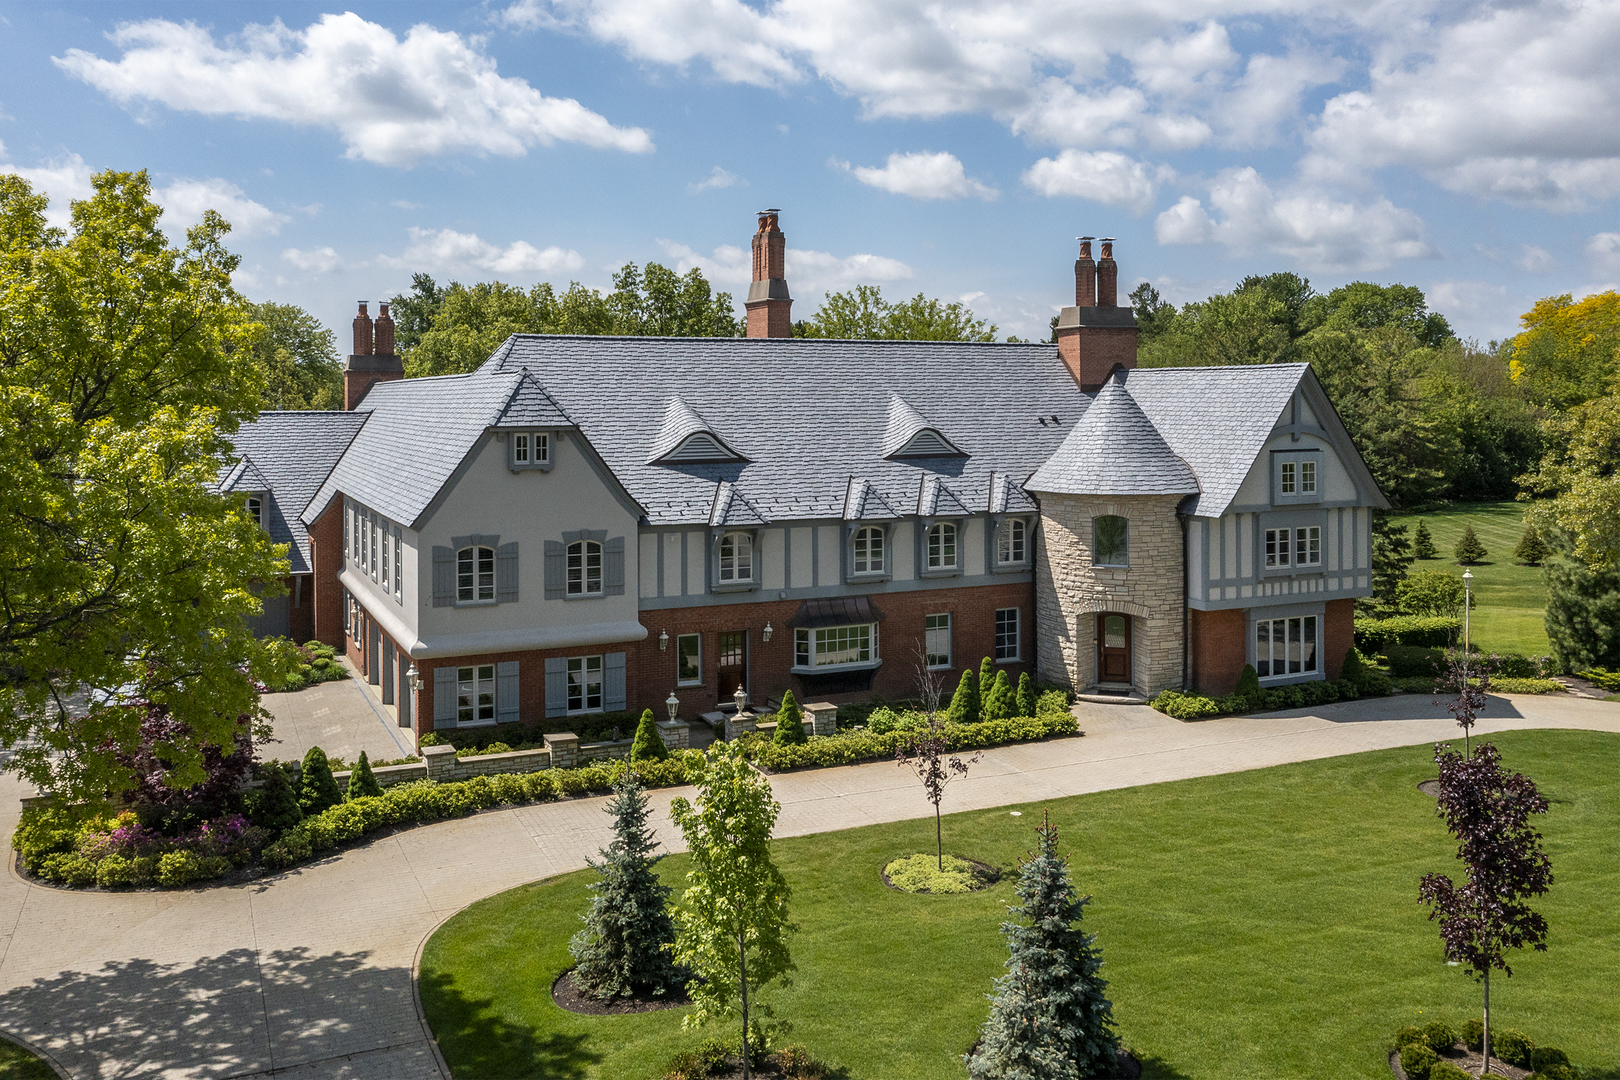
1661 Balmoral Lane, Inverness, IL 60067
Mcintosh · Cook County
Key Facts
Description
Few properties achieve this level of architectural significance, commanding presence, and extraordinary scale. This magnificent estate stands among the area's finest offerings, showcasing timeless design, impeccable craftsmanship, and an unmistakable sense of grandeur from the moment you arrive. Every detail has been thoughtfully curated to create a residence of rare distinction. At the heart of the home is the breathtaking Grand Hall, an awe-inspiring space encompassing more than 1,000 square feet beneath soaring 27-foot vaulted ceilings accented by dramatic beamed trusses and an impressive stone fireplace centerpiece. Adjacent to the Grand Hall is a spectacular two-story bar and lounge area with exquisite millwork, seamlessly connected to the game room designed for entertaining. Also, the expansive family room, where a striking limestone fireplace and soaring 22-foot ceiling creates a warm yet dramatic gathering space. Both rooms flow effortlessly to the extraordinary 40x25 terrace overlooking a mesmerizing water feature and professionally landscaped grounds. The scale and setting are truly remarkable, equally suited for intimate evenings or unforgettable large-scale events. Refined living continues with a richly appointed executive study and adjoining library, both enhanced by custom built-ins, intricate wood finishes, and fireplace that evokes timeless sophistication. A more secluded living room offers an elegant retreat with fireplace and direct access to the expansive screened porch. The gourmet island kitchen was designed without compromise, featuring luxury appliances by Viking, Sub-Zero, and Gaggenau, along with an oversized eating area perfectly suited for everyday living. The primary suite rivals the finest luxury resorts, offering over 1,000 square feet of private retreat space, a spa-inspired bath, and multiple custom closets. Four additional bedrooms each showcase their own unique character and comfort. An extensive list of premium features further elevates the home, including a DaVinci roof in 2025, 10-foot poured foundation basement with exterior access, two separate garages one thoughtfully designed as the ultimate collector's space, extraordinary professional landscaping that enhances the estate-like setting, and more. Meticulously maintained and reflecting an extraordinary level of pride in ownership, this is more than a home, it is a legacy property of remarkable stature and timeless elegance.
Property Information
Property Type
Residential
Sub-Type
Single Family Residence
Year Built
1979
Living Area
8,602 sq ft
Lot Size
1.20 acres
Lot Dimensions
317x231x125x306
Garage Spaces
5
Parking Spaces
5
Ownership
Fee Simple
Days on Market
9
MLS® Listing#
12699306
Property Features
Interior
Exterior
Appliances
Cooling
Heating
Flooring
Fireplace
Basement
Parking
Laundry
Patio
Lot Features
Construction
Foundation
Security
Other Structures
Utilities
Sewer
Water Source
Rooms
- 17X16Main
- 17X12Main
- 20X12Main
- 20X15Main
- 21X18Second
- Bedroom 217X13Second
- Bedroom 317X12Second
- Bedroom 420X11Second
- Bedroom 514X13Second
- Dining Room17X14Main
- Family Room19X18Main
- Game Room21X13Main
- Great Room45X23Main
- Kitchen17X16Main
- Laundry12X07Second
- Library15X13Main
- Living Room23X16Main
- Loft18X13Second
- Master Bedroom21X16Second
Schools
- Elementary:
- Marion Jordan Elementary School
- Middle:
- Thomas Jefferson Middle School
- High:
- Wm Fremd High School
- District:
- Wm Fremd High School
Financial Details
Annual Taxes
$32,370
Tax year 2024
Parcel Number
02281050140000
Directions
Roselle road S of Palatine road to Balmoral W then S
Affordability Calculator
$399,000
Estimated monthly payment
$10,618/mo
Principal $1,596,000 · Est. interest $2,226,562 over 30 yrs
Neighborhood Market Statistics
How this home compares to active listings in Inverness, IL
- $1,000,000
- Median Listing Price
- 23
- Median Days on Market
- 5,699
- Median Sq Ft
- $263
- Median Price / Sq Ft
- 17
- Active Listings
- This home’s price is 100% above the area median.
- Its price per sq ft is 12% below the area median.
Market statistics compiled from active EXIT Realty® and MLS listings in Inverness, IL.
Location
Map is currently unavailable for this location.
Points of Interest in Inverness, IL
Showing the Inverness area map.
Commute Calculator
Nearby Homes

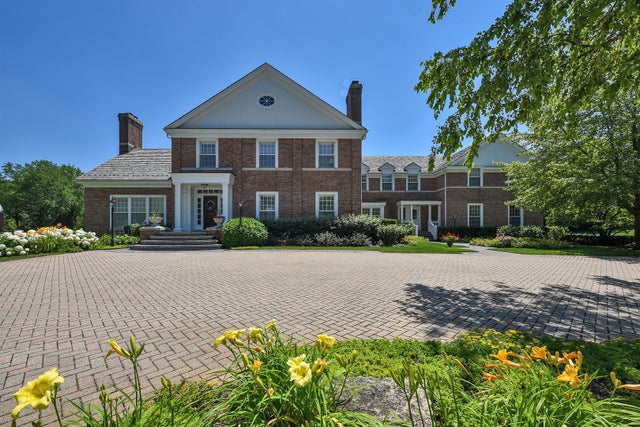


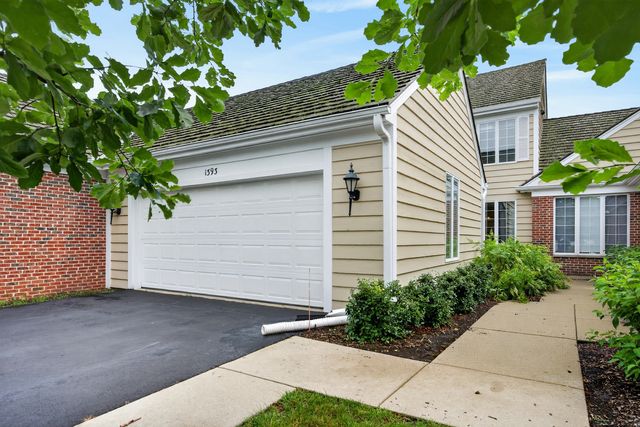
Similar Homes Nearby
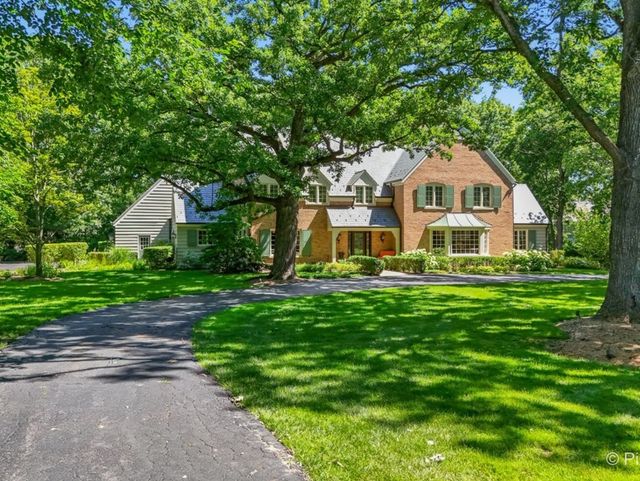
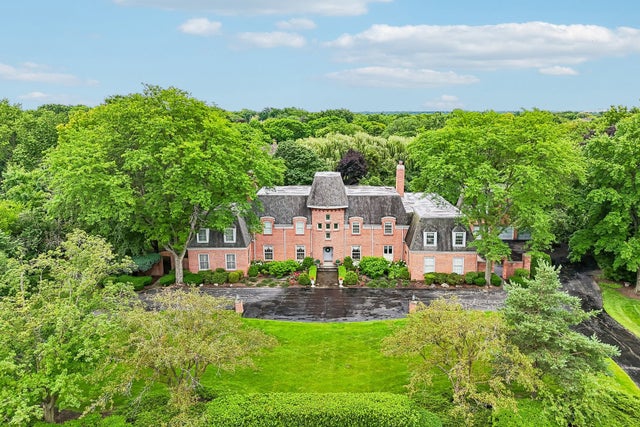
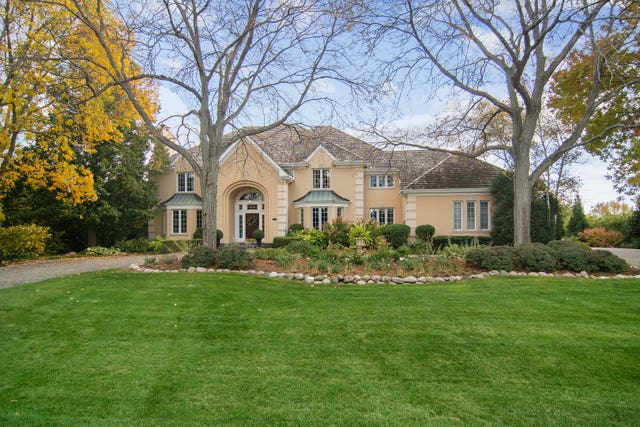
Similar Home Values
Comparable nearby listings and their asking prices.
| Address | Price | Beds | Baths | Sq Ft |
|---|---|---|---|---|
| 1986 Camphill Circle, Inverness, IL | $1,490,000 | 5 | 5 | 4,905 |
| 568 Plymouth Drive, Inverness, IL | $1,650,000 | 4 | 6 | 6,342 |
| 1673 Balmoral Lane, Inverness, IL | $1,850,000 | 5 | 7 | 6,578 |
| 545 Windsor Road, Inverness, IL | $1,998,000 | 4 | 7 | 7,061 |
| 1685 Clover Drive, Inverness, IL | $1,998,900 | 6 | 6 | 6,180 |
| 1520 Macalpin Circle, Inverness, IL | $2,195,000 | 5 | 8 | 10,000 |
Moving Cost Estimate
EXIT Agents in Inverness


Listing Courtesy: Century 21 Circle - 8479630400
Last Updated: 2026-07-08