

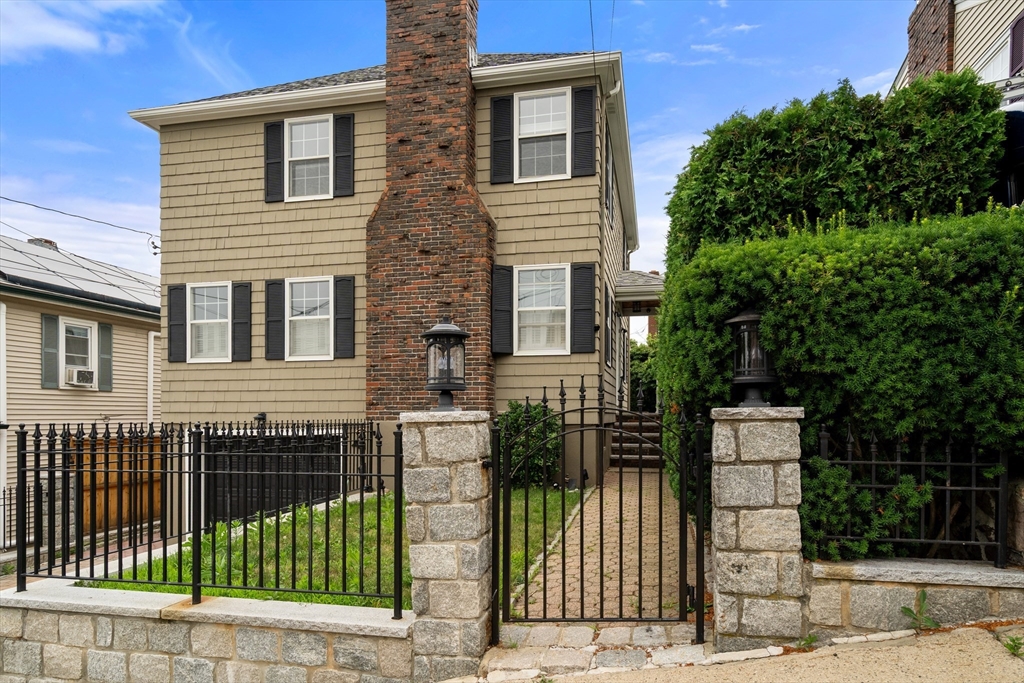
30 Rosedale Ave, Everett, MA 02149
Middlesex County
Key Facts
Description
Move right into this custom built colonial in desirable location near Everett Hospital with easy access to Boston and Cambridge! This home features an updated kitchen with granite counters and stainless appliances, inviting front to back living room with hardwood floors and fireplace, formal dining room with built in cabinet, 3 bedrooms including a primary suite with private bath, 2 full baths, 2 half baths, central air, dedicated laundry on main level, and a finished basement with family room and fireplace. You also have plenty of parking with a garage and additional space in driveway, a beautiful fenced in yard with patio and storage shed.
Property Information
Property Type
Residential
Sub-Type
Single Family Residence
Style
Colonial
Year Built
1974
Living Area
1,876 sq ft
Lot Size
0.07 acres
Garage Spaces
1
Parking Spaces
3
Zoning
DD
Days on Market
5
MLS® Listing#
73550276
Property Features
Exterior
Appliances
Cooling
Heating
Flooring
Fireplace
Basement
Parking
Laundry
Patio
Fencing
Construction
Foundation
Roof
Other Structures
Sewer
Water Source
Rooms
- Bathroom 1First
- Bathroom 2Second
- Bathroom 3Basement
- Bedroom 214x9Second
- Bedroom 311x11Second
- Dining Room11x11First
- Family Room14x10Basement
- Kitchen12x11Main
- Living Room23x12First
- Master Bedroom17x12Second
Financial Details
HOA
None
Annual Taxes
$7,337
Tax year 2026
Assessed Value
$581,400
Parcel Number
M:M0 B:04 L:000219,484631
Directions
See gps.
Affordability Calculator
$139,980
Estimated monthly payment
$3,725/mo
Principal $559,920 · Est. interest $781,138 over 30 yrs
Neighborhood Market Statistics
How this home compares to active listings in Everett, MA
- $735,294
- Median Listing Price
- 54
- Median Days on Market
- 1,876
- Median Sq Ft
- $429
- Median Price / Sq Ft
- 57
- Active Listings
- This home’s price is 5% below the area median.
- Its price per sq ft is 13% below the area median.
Market statistics compiled from active EXIT Realty® and MLS listings in Everett, MA.
Location
Map is currently unavailable for this location.
Points of Interest in Everett, MA
Showing the Everett area map.
Commute Calculator
Nearby Homes

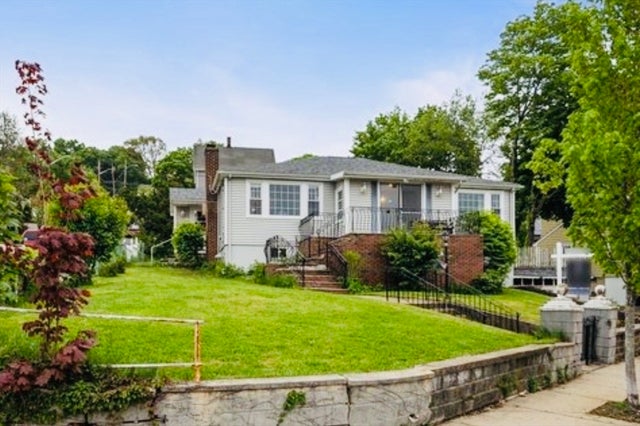
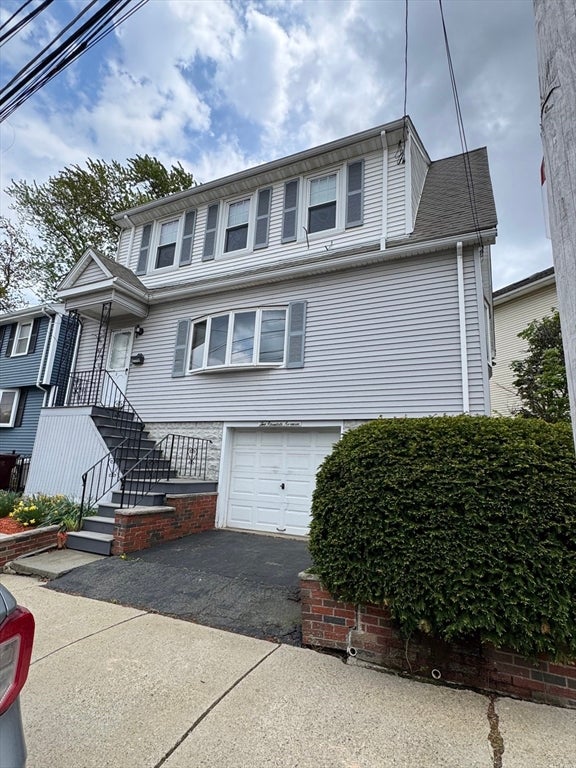


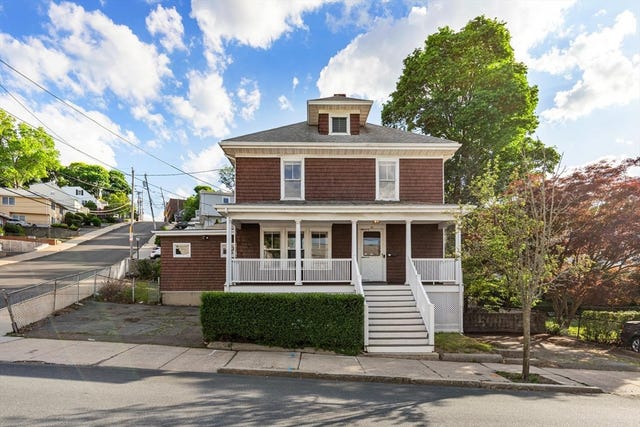
Similar Homes Nearby

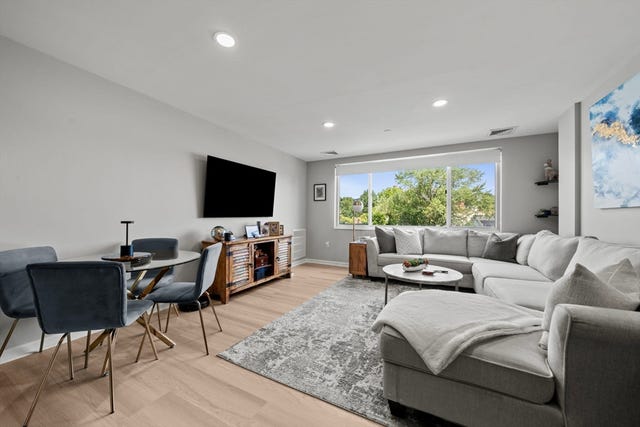
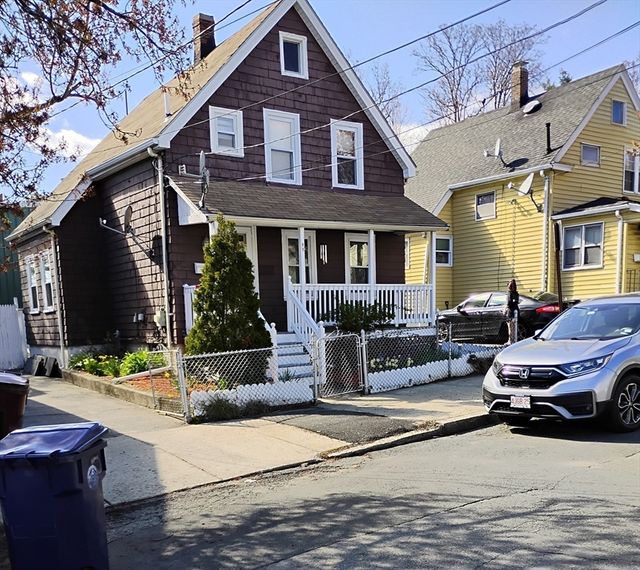
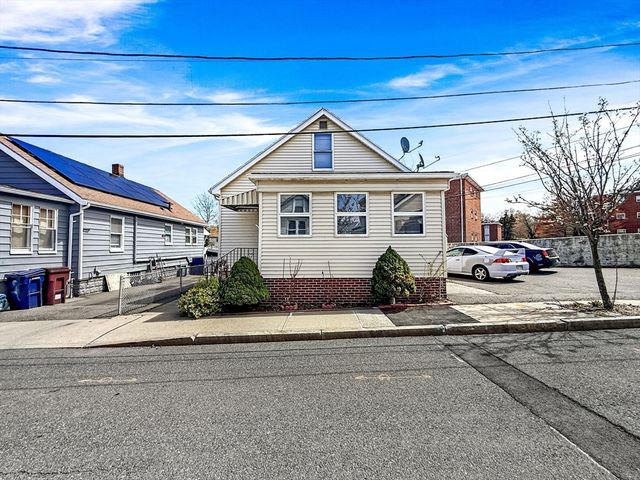
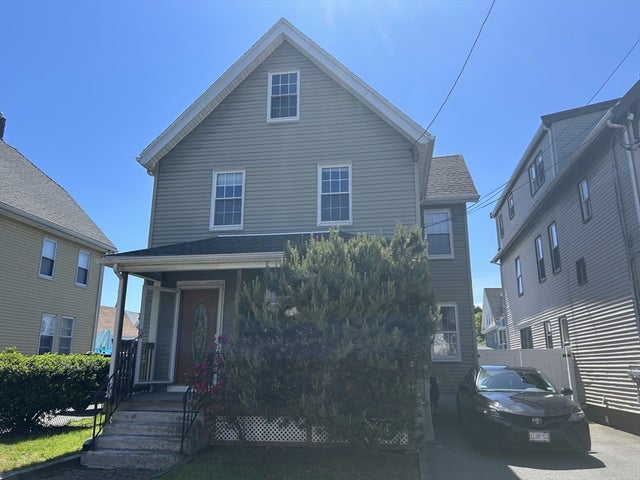

Similar Home Values
Comparable nearby listings and their asking prices.
| Address | Price | Beds | Baths | Sq Ft |
|---|---|---|---|---|
| 120 Wyllis Ave 103, Everett, MA | $519,000 | 2 | 2 | 1,174 |
| 30 Chelsea St 501, Everett, MA | $529,900 | 2 | 2 | 1,030 |
| 11 Winter Street St, Everett, MA | $549,700 | 3 | 2 | 965 |
| 14 Oak Ter, Everett, MA | $595,900 | 3 | 1 | 1,181 |
| 15 Dean St, Everett, MA | $599,000 | 3 | 2 | 1,613 |
| 15 Dean St, Everett, MA | $599,000 | 8 | — | 4,383 |
Moving Cost Estimate
EXIT Agents in Everett


Listing Courtesy: Coldwell Banker Realty - Belmont - 6174845300
Presented by: Lori Orchanian