

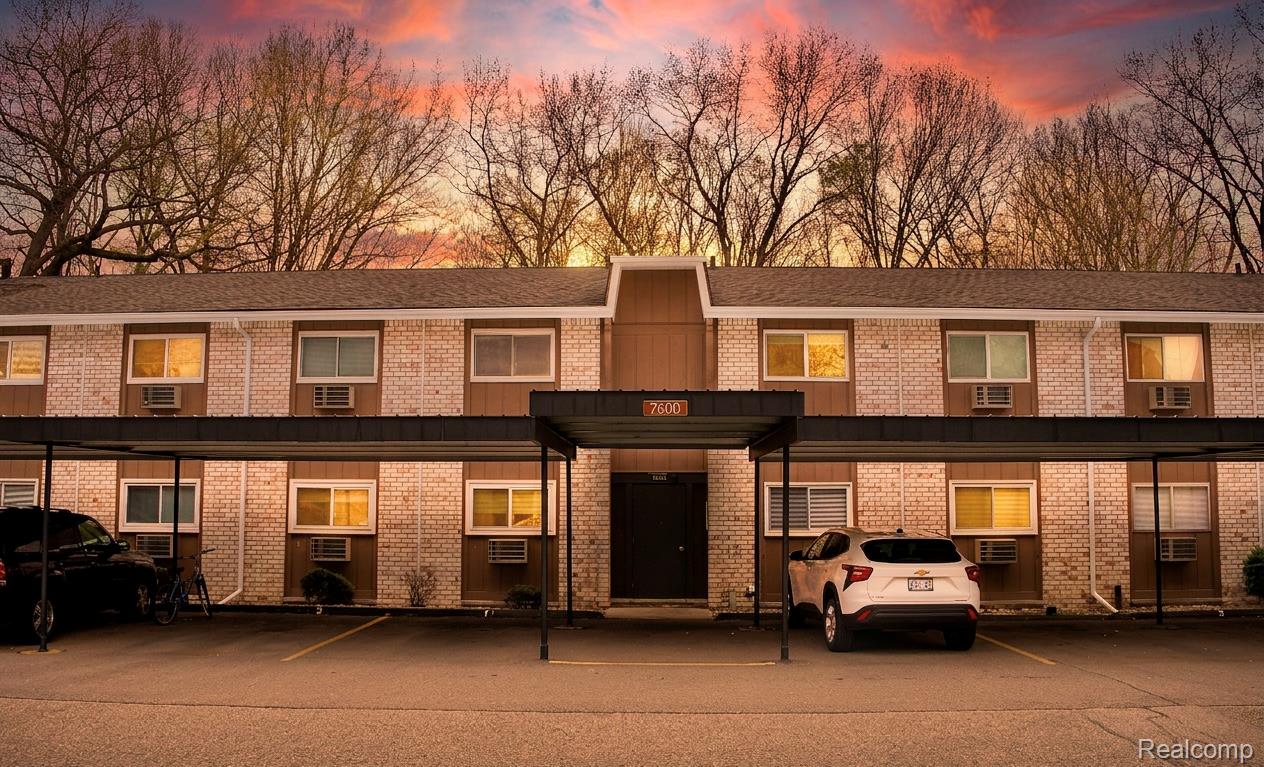
7600 Woodview Street 2, Westland City, MI 48185
Wayne County
Key Facts
Description
Welcome to this charming first-floor condo in the heart of it all! At 817 square feet, this one-bedroom, one-bath home offers easy living with a private carport right out front. The best part? Your backyard borders beautiful Holiday Park—think nature trails, trees, and serene green space just steps away. Enjoy community amenities like a sparkling pool and tennis courts, all included with the HOA. Perfect for first-time buyers or those seeking low-maintenance, nature-inspired living. Don’t miss this gem!
Property Information
Property Type
Residential
Sub-Type
Condominium
Style
CommonEntryBuilding
Year Built
1970
Living Area
817 sq ft
Days on Market
18
MLS® Listing#
20261028633
Property Features
Cooling
Heating
Parking
Laundry
Patio
Construction
Foundation
Community
Utilities
Rooms
- Dining Room9 X 9
- Kitchen8 X 10
- Living Room13 X 17
- Master Bathroom11 X 15
- Master Bedroom8 X 10
Financial Details
HOA
$304 / Monthly
Annual Taxes
$820
Assessed Value
$12,450
Parcel Number
56020010200000
Directions
From the Westland City Clerks office head West on Warren Rd. until you reach Central City Pkwy and turn right, then head North about 1/4 mile and Woodview St. will be on the northwest side of the street. Turn left and 7600 Woodview St. will be on your right side.
Affordability Calculator
$16,980
Estimated monthly payment
$452/mo
Principal $67,920 · Est. interest $94,754 over 30 yrs
Neighborhood Market Statistics
How this home compares to active listings in Westland City, MI
- $236,912
- Median Listing Price
- 55
- Median Days on Market
- 1,500
- Median Sq Ft
- $138
- Median Price / Sq Ft
- 13,773
- Active Listings
- This home’s price is 64% below the area median.
- Its price per sq ft is 25% below the area median.
Market statistics compiled from active EXIT Realty® and MLS listings in Westland City, MI.
Location
- 7600 Woodview Street 2, Westland City, MI 48185
Getting Around
Points of Interest in Westland City, MI
Showing the Westland City area map.
Nearby Schools
Churchill High School
Secondary · 1.0 mi away
Johnson Upper Elementary School
Secondary · 1.1 mi away
Livonia Career Technical Center
Secondary · 1.1 mi away
Edison Elementary School
Elementary · 1.2 mi away
Huron Valley Lutheran High School
Secondary · 1.2 mi away
Rosedale Elementary
Elementary · 1.3 mi away
Lutheran High School-Westland
Secondary · 1.3 mi away
Lutheran Westland
School · 1.3 mi away
Livonia Public Schools
Secondary · 1.4 mi away
Garden City Middle School
Secondary · 1.7 mi away
John Glenn High School
Secondary · 1.8 mi away
Wayne-Westland Community Schools
Secondary · 1.9 mi away
Dreamy Children Center
School · 1.9 mi away
St Matthew Lutheran School
School · 1.9 mi away
Fiegel Elementary School
Elementary · 2.0 mi away
Garden City Public Schools
Secondary · 2.0 mi away
NW Wayne Skill Center
School · 2.2 mi away
Grant Elementary School
Elementary · 2.2 mi away
Livonia Nursery
Elementary · 2.2 mi away
Farmington School
Secondary · 2.3 mi away
Commute Calculator
Nearby Homes

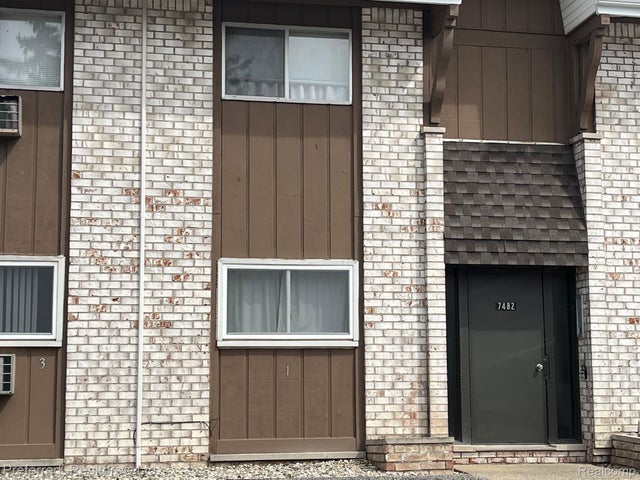
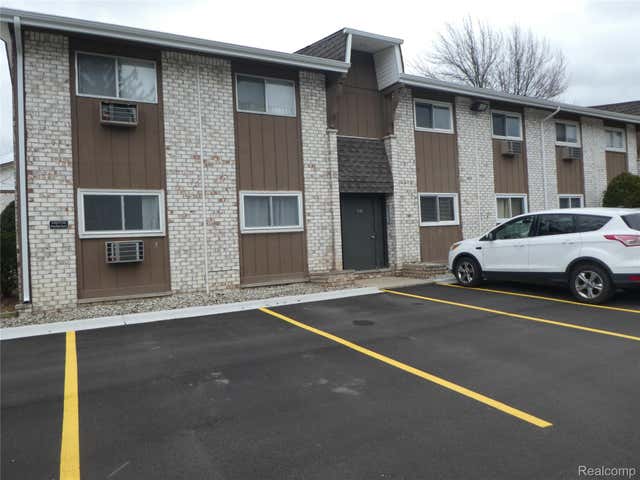
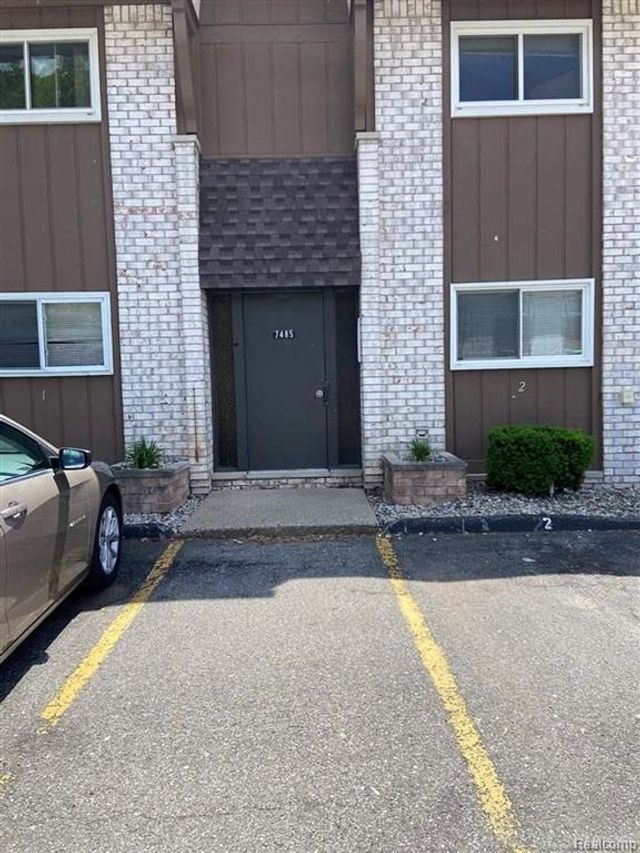

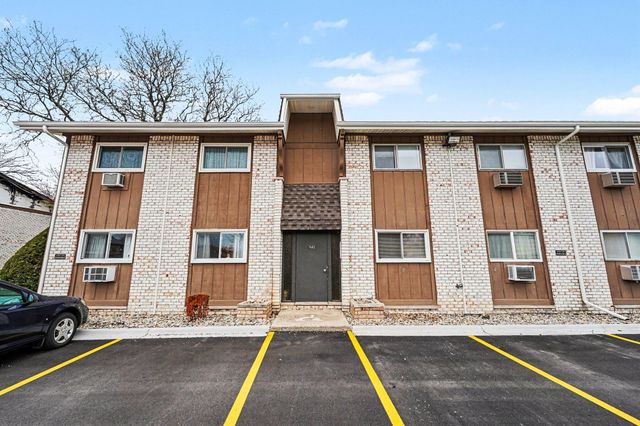
Similar Homes Nearby
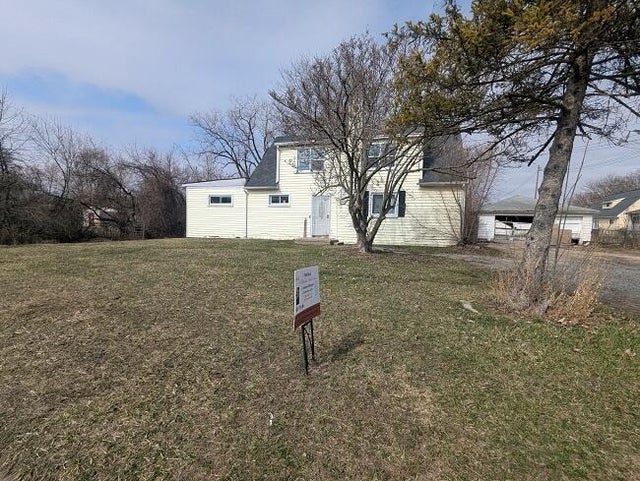

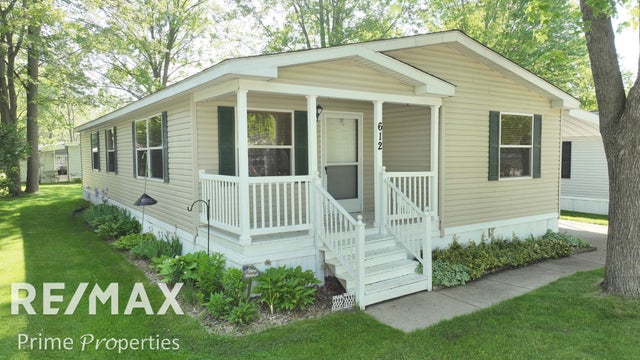
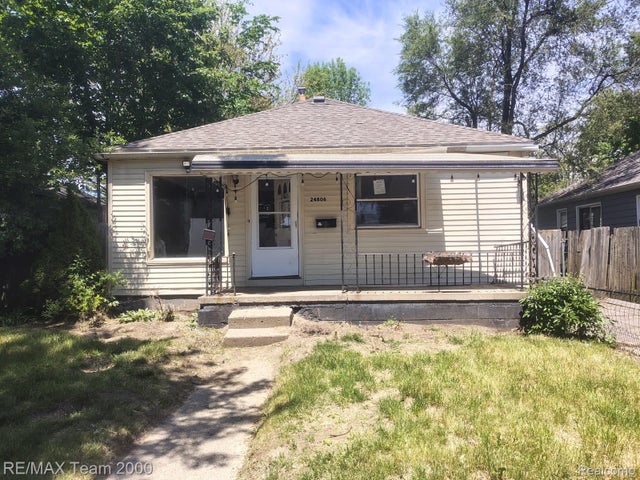
Similar Home Values
Comparable nearby listings and their asking prices.
| Address | Price | Beds | Baths | Sq Ft |
|---|---|---|---|---|
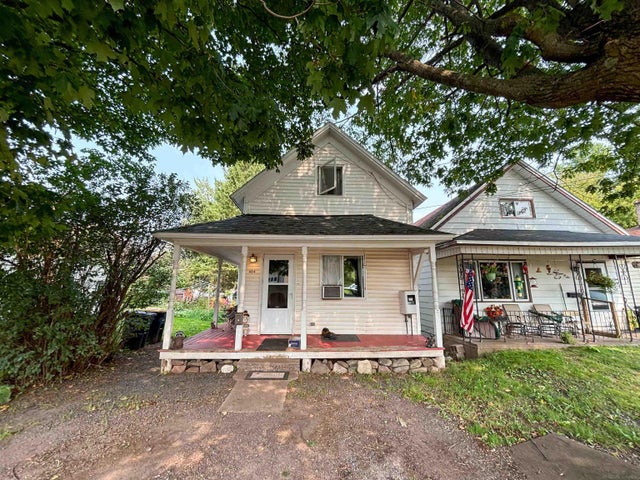
| 3428 W Jolly Road, Lansing City, MI | $59,500 | 4 | 1 | 648 |
| 4244 6th Street, Ecorse City, MI | $59,500 | 3 | 1 | 814 |
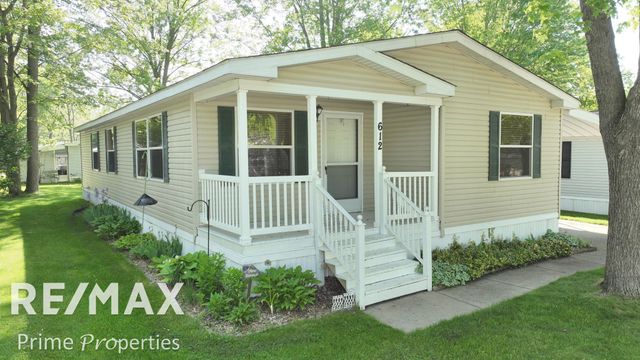
| 612 Park View Road, Clio City, MI | $59,900 | 3 | 2 | 2 |
| 24806 Frisbee Street, Detroit City, MI | $59,900 | 3 | 1 | 988 |
| 404 E Iron Street, Bessemer City, MI | $59,900 | 3 | 1 | 1,159 |
| 612 Park View Road, Clio City, MI | $59,900 | 3 | 2 | 1,321 |
Moving Cost Estimate
EXIT Agents in Westland City


Listing Courtesy: Remerica Hometown III - 7344599898
The accuracy of all information, regardless of source, is not guaranteed or warranted. All information should be independently verified. Any use of search facilities of data on the site, other than by a consumer looking to purchase real estate, is prohibited.