

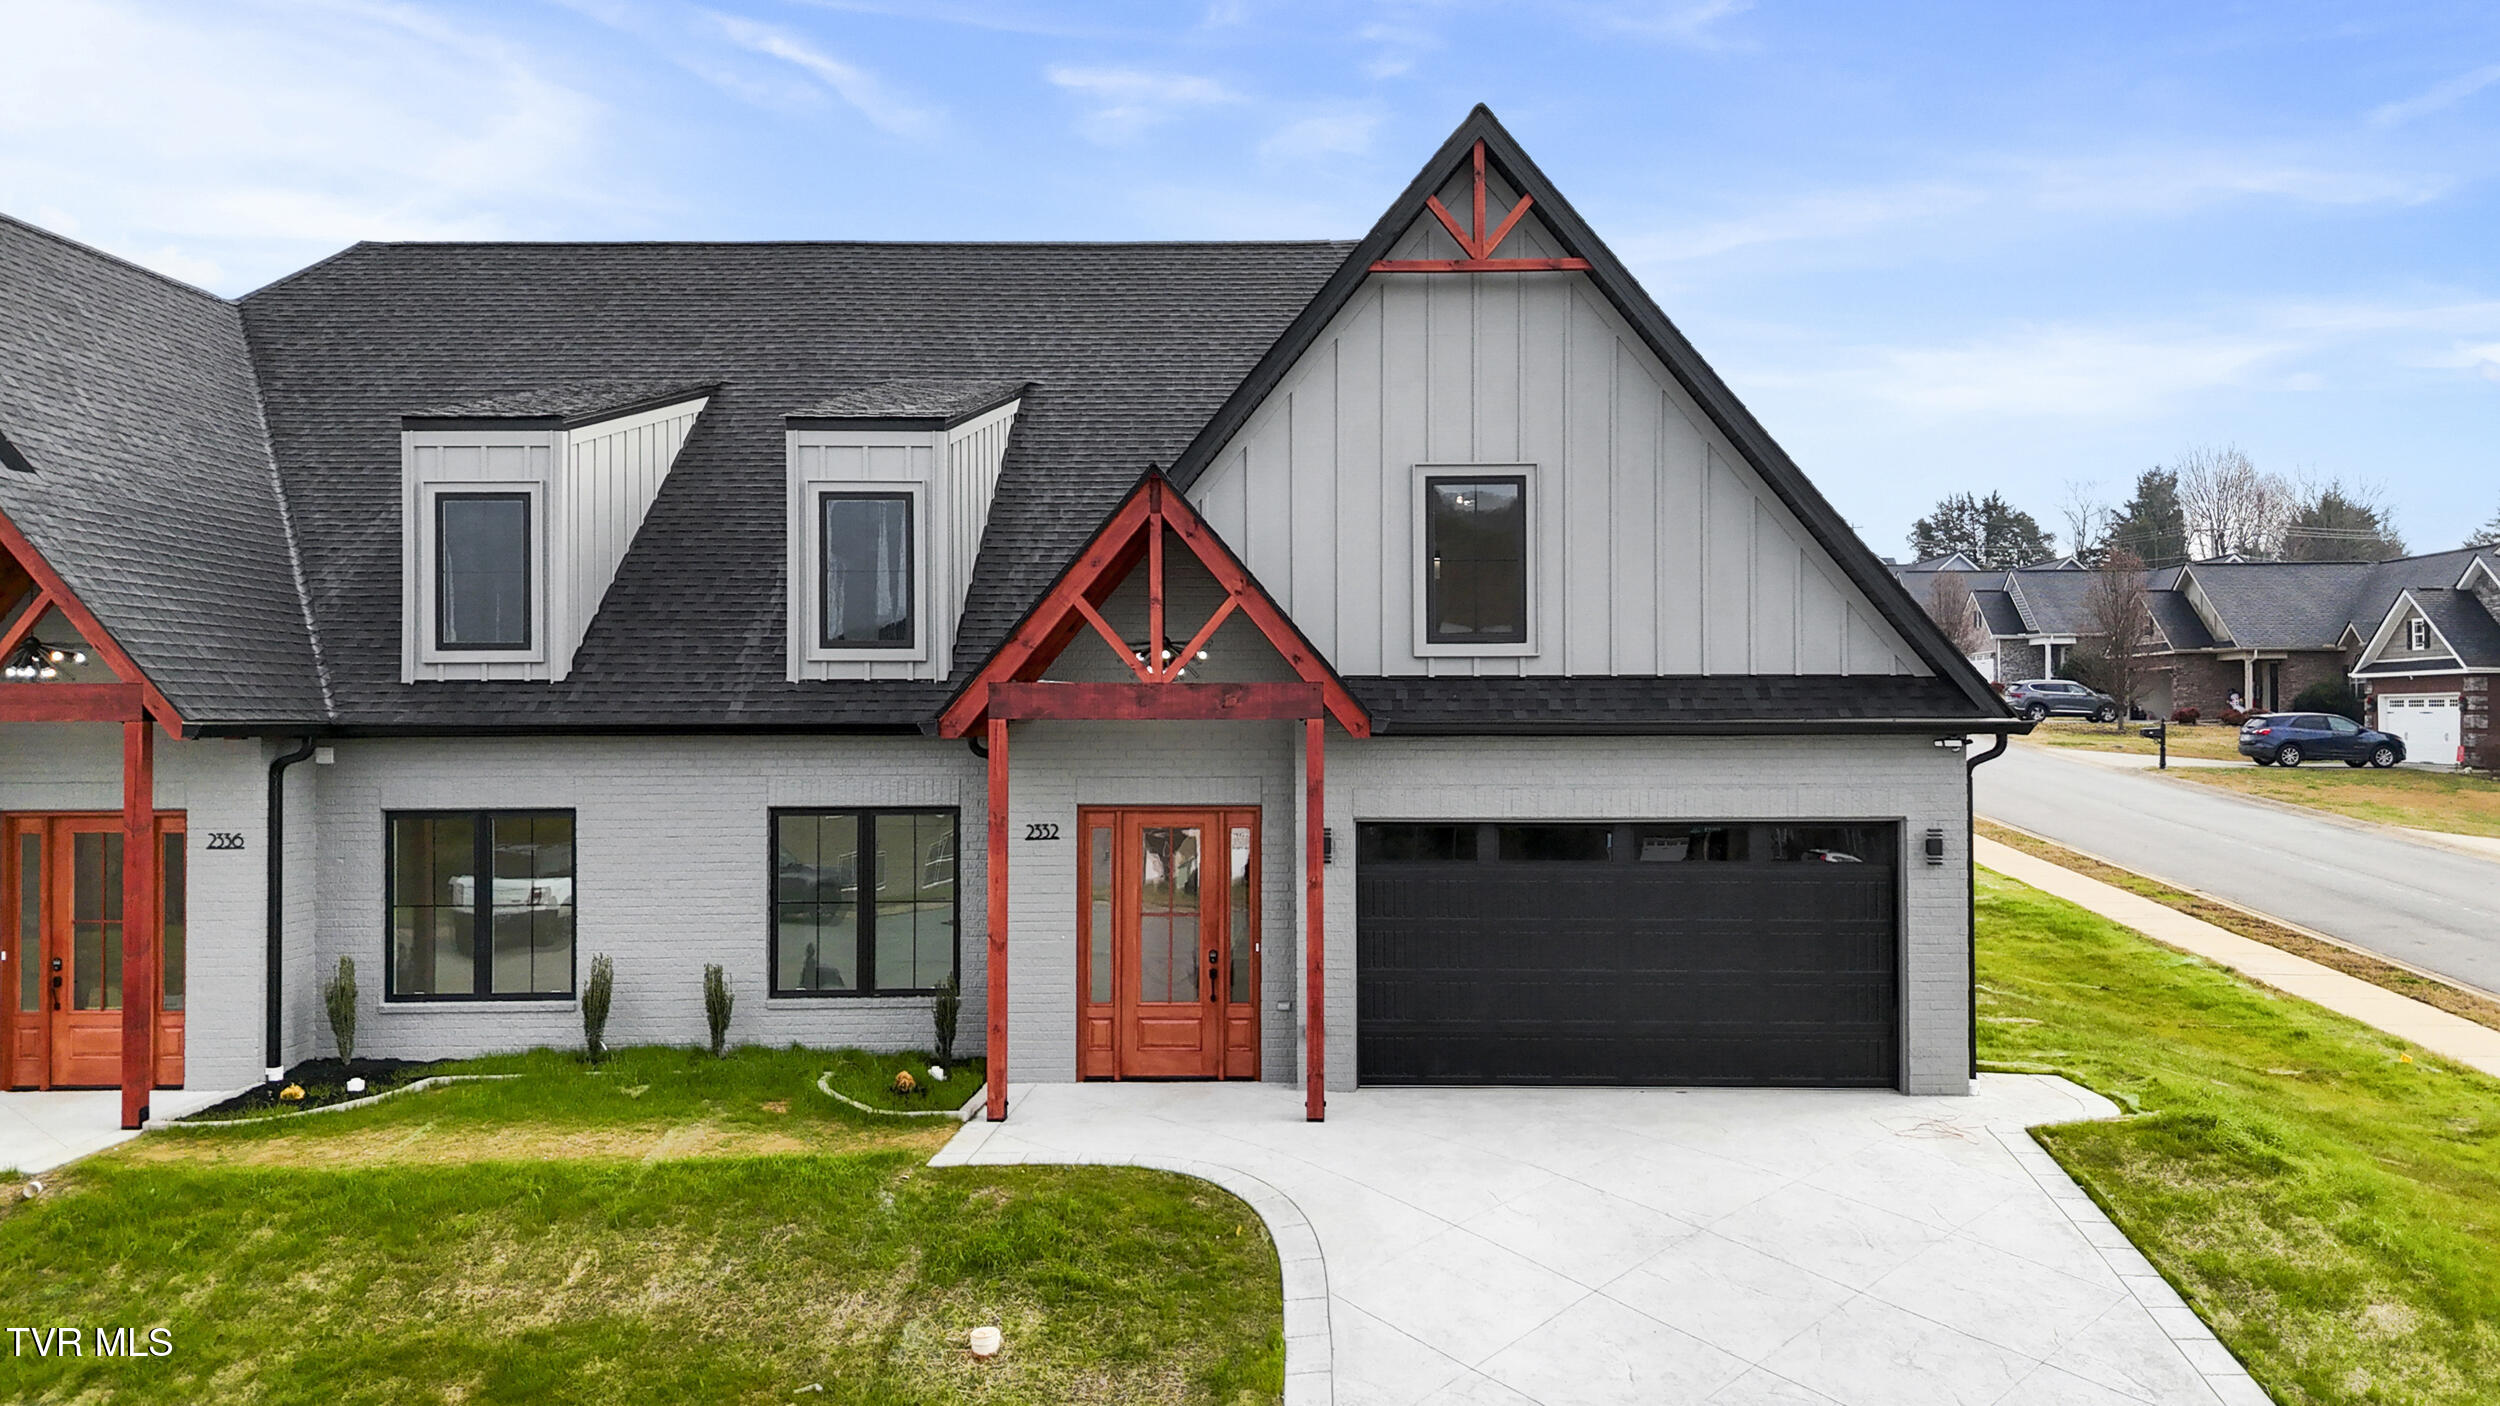
2332 Sydney Court, Morristown, TN 37814
Lochmere · Hamblen County
Key Facts
Description
New Construction in Lochmere - 3BR/3BA Condo with Modern Finishes & Prime Location Discover upscale, low-maintenance living in this beautifully designed new construction condo located in the sought-after Lochmere community. Offering over 2,300 square feet of well-appointed living space, this 3-bedroom, 3-bath home includes a 2-car garage and thoughtful touches throughout. Enjoy the comfort of natural gas fueling the water heater, furnace, and cozy fireplace. With two HVAC units, you'll have efficient climate control throughout the home. The exterior showcases modern curb appeal with fiber board and batten siding, painted brick, wood accents on the front porch, black Andersen windows, and sleek black garage doors. Inside, the open layout provides a seamless flow between the living room and kitchen areas—perfect for entertaining or everyday comfort. The spacious floor plan includes a 2 bedrooms with 2 full baths on the main level, generous closets, and quality finishes throughout. Centrally located in Morristown, this condo offers convenient access to local shopping, dining, and recreation, including Cherokee Lake and nearby parks. As part of the Lochmere community, enjoy premium amenities such as a large pool and clubhouse, pickleball and basketball court, playground, picnic area, and a scenic walking trail around the lake—ideal for fishing or evening strolls. Don't miss your opportunity to own this stunning new condo in one of Morristown's most desirable neighborhoods. Call today to schedule your private showing! Directions: Andrew Johnson Hwy to Walters Dr. At the intersection of Cherokee Dr go straight ahead into Lochmere. At the stop sign proceed straight onto Sydney Ct. Units are on the right.
Property Information
Property Type
Residential
Sub-Type
Single Family Residence
Structure Type
Duplex / Townhouse
Year Built
2025
Living Area
3,239 sq ft
Lot Size
0.13 acres
Lot Dimensions
103.2X57.67 IRR
Garage Spaces
2
Zoning
R 3
Days on Market
284
MLS® Listing#
9983507
Property Features
Interior
Appliances
Cooling
Heating
Fireplace
Basement
Pool
Parking
Laundry
Patio
Construction
Foundation
Roof
Community
Utilities
Sewer
Water Source
Schools
- Elementary:
- West Elem
- Middle:
- Lincoln Heights
- High:
- Morristown West
Financial Details
HOA
$500 / Annually
Parcel Number
024n G 026.00
Directions
Andrew Johnson Hwy to Walters Dr. At the intersection of Cherokee Dr go straight ahead into Lochmere. At the stop sign proceed straight onto Sydney Ct. Units are on the right.
Affordability Calculator
$93,000
Estimated monthly payment
$2,475/mo
Principal $372,000 · Est. interest $518,973 over 30 yrs
Neighborhood Market Statistics
How this home compares to active listings in Morristown, TN
- $379,612
- Median Listing Price
- 76
- Median Days on Market
- 1,983
- Median Sq Ft
- $197
- Median Price / Sq Ft
- 205
- Active Listings
- This home’s price is 22% above the area median.
- Its price per sq ft is 27% below the area median.
Market statistics compiled from active EXIT Realty® and MLS listings in Morristown, TN.
Location

Points of Interest in Morristown, TN
Showing the Morristown area map.
Nearby Schools
West Elementary
Elementary · 0.6 mi away
Fairview Marguerite
Elementary · 1.0 mi away
Faith Christian Academy
School · 1.3 mi away
Alternative School School System
School · 1.4 mi away
Dui Programs of East Tennessee
Secondary · 1.4 mi away
Citizen Tribune
School · 1.6 mi away
Morristown-Hamblen High School East
Secondary · 1.7 mi away
Meadowview Middle School
Secondary · 2.0 mi away
Hillcrest Elementary
Elementary · 2.1 mi away
Manley Elementary
Elementary · 2.2 mi away
Morristown-Hamblen High School West
Secondary · 2.3 mi away
Seventh Day Adventist Church
School · 2.3 mi away
Lincoln Heights Middle School
Secondary · 2.4 mi away
Lincoln Heights Elementary
Elementary · 2.4 mi away
John Hay Elementary
Elementary · 3.0 mi away
Miller Boyd Alternative School
School · 3.3 mi away
All Saints' Episcopal School
Elementary · 3.7 mi away
West View Middle School
Secondary · 4.6 mi away
Union Heights Elementary School
Elementary · 5.0 mi away
Witt Elementary
Elementary · 5.3 mi away
Commute Calculator
Nearby Homes
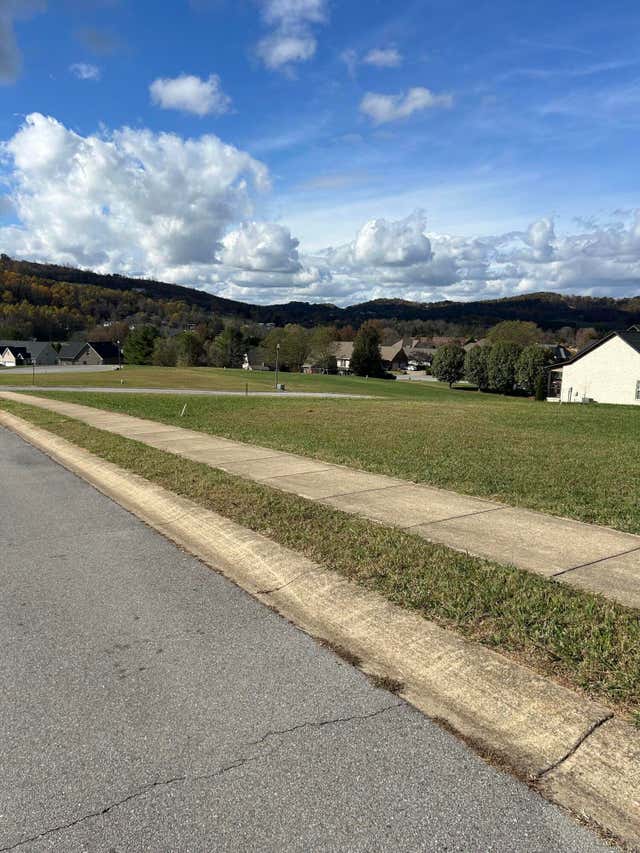


Similar Homes Nearby
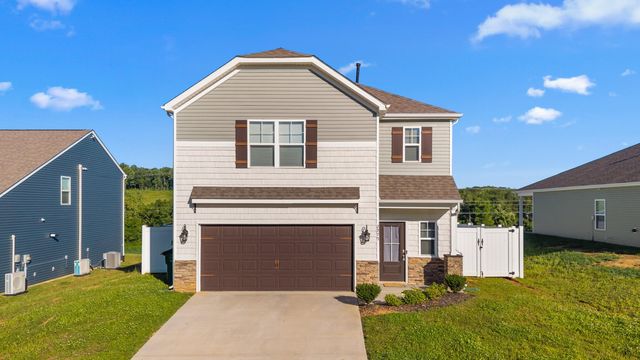
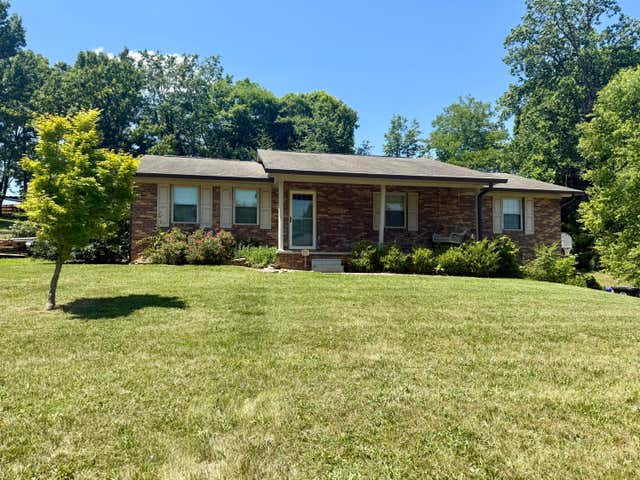


Similar Home Values
Comparable nearby listings and their asking prices.
| Address | Price | Beds | Baths | Sq Ft |
|---|---|---|---|---|
| 2975 Berna Way, Morristown, TN | $330,000 | 3 | 3 | 1,848 |
| 600 Spruce Street, Morristown, TN | $334,900 | 3 | 3 | 1,796 |
| 201 Sequoyah Dr, Morristown, TN | $335,000 | 4 | 3 | 2,408 |
| 5138 Runnerstone Road, Morristown, TN | $337,705 | 4 | 2 | 1,774 |
| 5715 Academy Drive, Morristown, TN | $339,900 | 3 | 3 | 2,005 |
| 1744 Carroll Road, Morristown, TN | $339,900 | 3 | 3 | 2,268 |
Moving Cost Estimate
EXIT Agents in Morristown


Listing Courtesy: Crye-Leike Premier RE - 4235864115
Presented by: Lisa Brown