

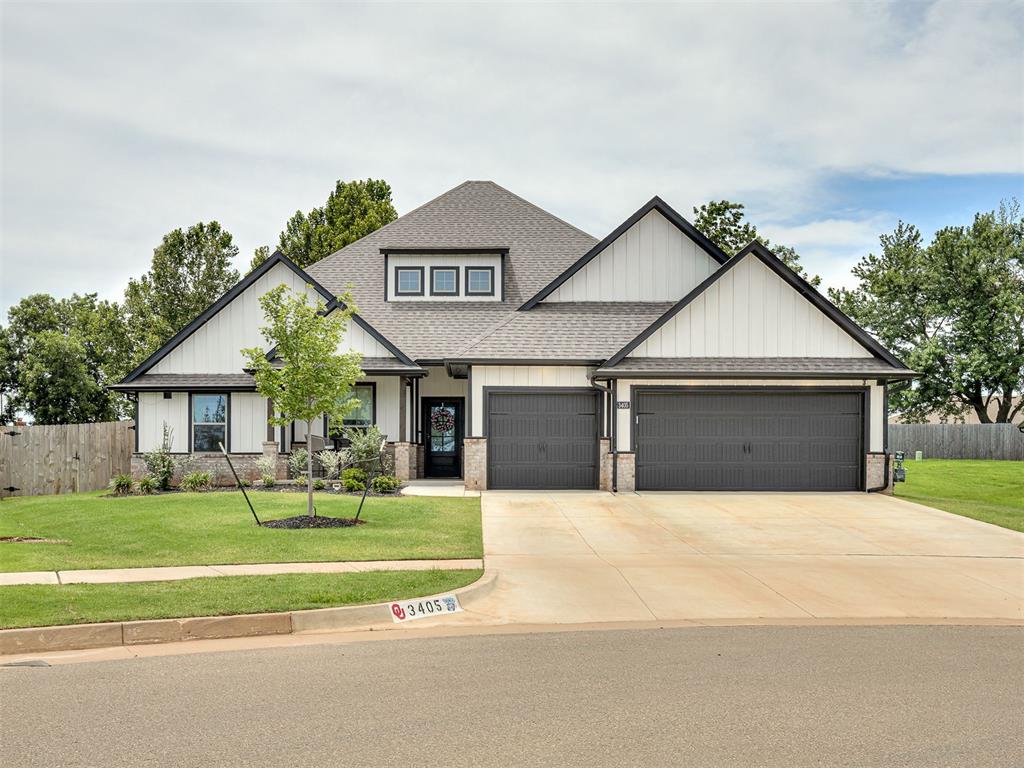
3405 Broadmoore Drive, Moore, OK 73160
Cleveland County
Key Facts
Description
Welcome to this stunning 2024-built home offering 3,180 square feet of thoughtfully designed living space in the desirable Moore School District. With five spacious bedrooms plus an office, three and a half bathrooms, two inviting living areas, and a three-car garage, this home provides plenty of room for comfortable living and entertaining. The versatile upstairs bonus room features a private bedroom and full bathroom, making it an ideal space for guests, a teenager’s retreat, a home office, or multi-generational living. Situated on one of the largest lots in the subdivision, you’ll enjoy extra outdoor space and a huge covered patio that’s perfect for relaxing, hosting family gatherings, or enjoying Oklahoma evenings. Inside, you’ll find beautiful wood-look tile flooring, elegant quartz countertops, and a modern kitchen designed for both style and function. Large island that will seat 4. A tankless water heater adds energy efficiency and the convenience of endless hot water. This exceptional home blends modern design, quality finishes, and flexible living spaces on an oversized homesite that is almost half acre, offering everything today’s buyers are looking for. Don’t miss your chance to make this beautiful home your own!
Property Information
Property Type
Residential
Sub-Type
Single Family Residence
Style
Traditional
Year Built
2024
Living Area
3,180 sq ft
Lot Size
0.44 acres
Garage Spaces
3
Days on Market
19
MLS® Listing#
1237780
Property Features
Exterior
Appliances
Cooling
Heating
Fireplace
Patio
Lot Features
Construction
Foundation
Roof
Schools
- Elementary:
- Broadmoore ES
- Middle:
- Highland East JHS
- High:
- Moore HS
Financial Details
HOA
$350
Parcel Number
3405NONEBroadmoore73160
Directions
SE 34th and Bryant (Moore) north to Broadmoore Heights entrance, west to Heather Hvn, south to Broadmoore Dr. home located at end of street in cul de sac.
Affordability Calculator
$119,000
Estimated monthly payment
$3,167/mo
Principal $476,000 · Est. interest $664,062 over 30 yrs
Neighborhood Market Statistics
How this home compares to active listings in Moore, OK
- $300,000
- Median Listing Price
- 49
- Median Days on Market
- 1,689
- Median Sq Ft
- $160
- Median Price / Sq Ft
- 172
- Active Listings
- This home’s price is 98% above the area median.
- Its price per sq ft is 17% above the area median.
Market statistics compiled from active EXIT Realty® and MLS listings in Moore, OK.
Location
Map is currently unavailable for this location.
Points of Interest in Moore, OK
Showing the Moore area map.
Commute Calculator
Nearby Homes


Similar Homes Nearby



Similar Home Values
Comparable nearby listings and their asking prices.
| Address | Price | Beds | Baths | Sq Ft |
|---|---|---|---|---|
| 1314 Ladera Circle, Moore, OK | $439,000 | 5 | 4 | 2,845 |
| 1509 NE 35th Street, Moore, OK | $439,000 | 4 | 3 | 2,450 |
| 613 SW 7th St, Moore, OK | $439,900 | 4 | 3 | 2,451 |
| 3508 Erie Drive, Moore, OK | $440,000 | 5 | 3 | 2,520 |
| 803 NE 33rd Street, Moore, OK | $472,500 | 4 | 3 | 2,436 |
| 1913 SW 40th Street, Moore, OK | $482,664 | 5 | 3 | 2,366 |
Moving Cost Estimate
EXIT Agents in Moore



Listing Courtesy: Keller Williams Summit - 4056912556
Presented by: Betty Qualls