

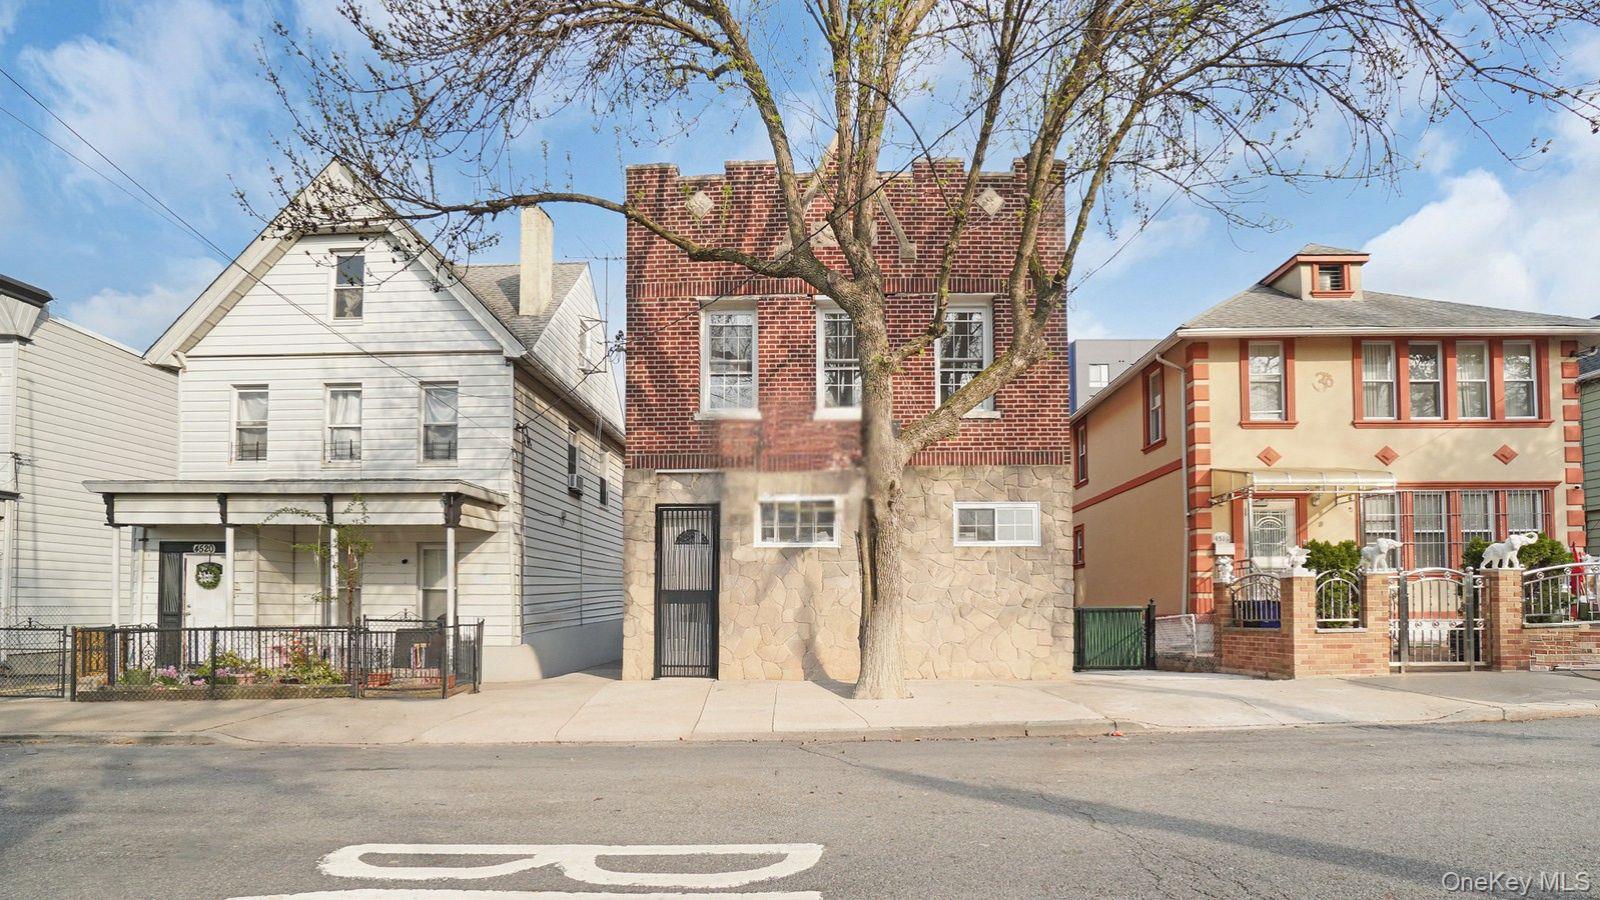
4518 Richardson Avenue, Bronx, NY 10470
Bronx County
Key Facts
Description
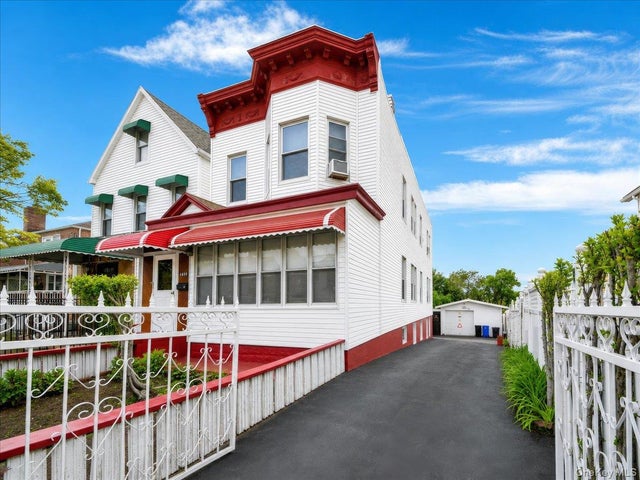
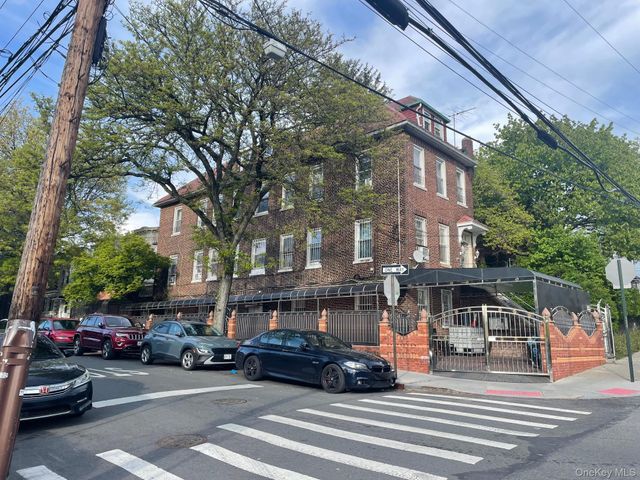
Fully Brick Detached Duplex – 9 Bedrooms, 5 Bathrooms + Finished Basement. Presenting a remarkable fully brick, detached duplex situated in the highly desirable North Bronx, offering an exceptional combination of scale, structural integrity, and long-term value. Encompassing over 3,300 square feet of interior living space, this expansive property is well-suited for those seeking a versatile residence or a high-performing asset with substantial income-producing potential. This well-maintained property features two distinct residential units plus a fully finished basement, each designed with a focus on space, functionality, and comfort. The upper-level unit consists of four generously proportioned bedrooms and two full bathrooms, complemented by an open and airy layout with abundant natural light throughout. The main-level unit includes three spacious bedrooms and two full bathrooms, offering an equally comfortable and efficient configuration ideal for a variety of living arrangements. The finished basement provides valuable additional square footage, offering flexibility for recreation, workspace, or supplementary living use. Throughout the home, you’ll find rich hardwood flooring, oversized windows, and expansive room dimensions that enhance both the aesthetic appeal and overall livability of the property. Each kitchen has been thoughtfully outfitted with stainless steel appliances, modern cabinetry, and quality finishes, creating a polished and functional environment suitable for daily use and entertaining. The bathrooms are finished with contemporary tilework and sleek fixtures, contributing to a cohesive and updated interior design. A standout feature of this property is the private driveway accommodating approximately 8–10 vehicles, a rare and highly desirable amenity that significantly enhances both convenience and overall value. The detached brick construction not only provides a strong visual presence but also ensures durability and reduced long-term maintenance. Ideally positioned near public transportation, major roadways, shopping centers, educational institutions, parks, and a wide range of local amenities, this location offers both accessibility and neighborhood appeal. With its substantial size, flexible layout, finished basement, and exceptional parking capacity, this property represents a unique opportunity to acquire a standout asset in one of the Bronx’s most sought-after areas.
Property Information
Property Type
Residential Income
Sub-Type
Duplex
Style
Other
Year Built
1920
Living Area
2,376 sq ft
Lot Size
0.11 acres
Lot Dimensions
33 x 151.33
Days on Market
32
MLS® Listing#
985491
Property Features
Interior
Cooling
Heating
Parking
Construction
Sewer
Water Source
Financial Details
Annual Taxes
$4,617
Parcel Number
05081-0020
Affordability Calculator
$280,000
Estimated monthly payment
$7,451/mo
Principal $1,120,000 · Est. interest $1,562,500 over 30 yrs
Neighborhood Market Statistics
How this home compares to active listings in Bronx, NY
- $573,585
- Median Listing Price
- 72
- Median Days on Market
- 1,200
- Median Sq Ft
- $376
- Median Price / Sq Ft
- 1,276
- Active Listings
- This home’s price is 144% above the area median.
- Its price per sq ft is 57% above the area median.
Market statistics compiled from active EXIT Realty® and MLS listings in Bronx, NY.
Location

Points of Interest in Bronx, NY
Showing the Bronx area map.
Nearby Schools
The Matilda Avenue School
Elementary · 0.1 mi away
P. S 016 Wakefield
Elementary · 0.1 mi away
Astor Day Treatment Center
School · 0.4 mi away
Saint Frances of Rome - Food Distribution Center
School · 0.4 mi away
St. Francis of Assisi School
School · 0.5 mi away
PS 87
Elementary · 0.5 mi away
Mt St Michael Academy
School · 0.6 mi away
Bronx Charter School for Excellence 4
Elementary · 0.6 mi away
St. Barnabas Elementary School
Elementary · 0.6 mi away
Yonkers Montessori Academy
Elementary · 0.7 mi away
Mark Twain Middle School
Elementary · 0.7 mi away
PS 19 Judith K Weiss
Elementary · 0.7 mi away
PS 103 Hector Fontanez
Elementary · 0.7 mi away
St. Mark's Lutheran School
School · 0.7 mi away
Susan E. Wagner Day School
Elementary · 0.8 mi away
Grimes School
Elementary · 0.8 mi away
Academy for Scholarship and Entrepreneurship: A College Board School
School · 0.9 mi away
Jeffrey M Rapport High School
Secondary · 0.9 mi away
New World High School
Secondary · 0.9 mi away
Albert Tuitt Sr. Educational Campus
School · 0.9 mi away
Commute Calculator
Nearby Homes

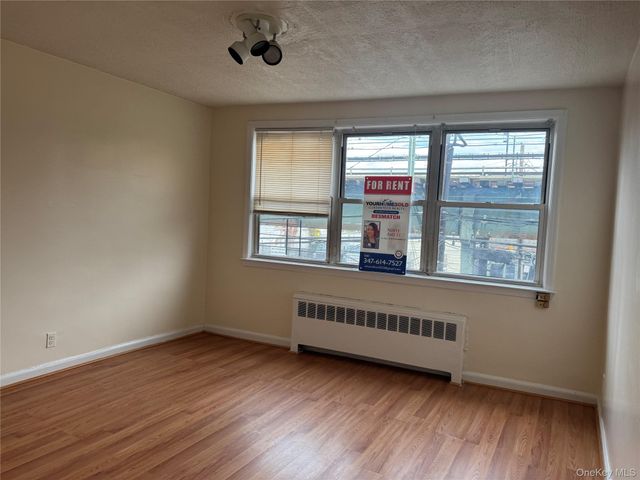
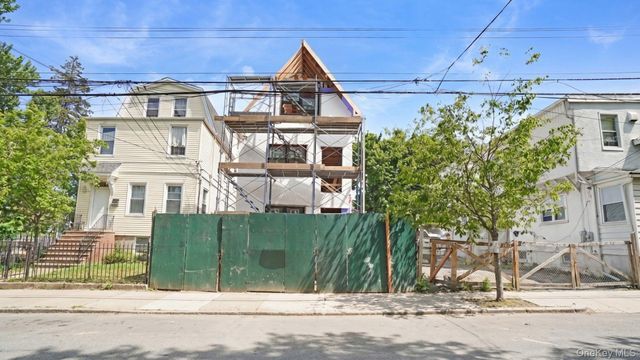
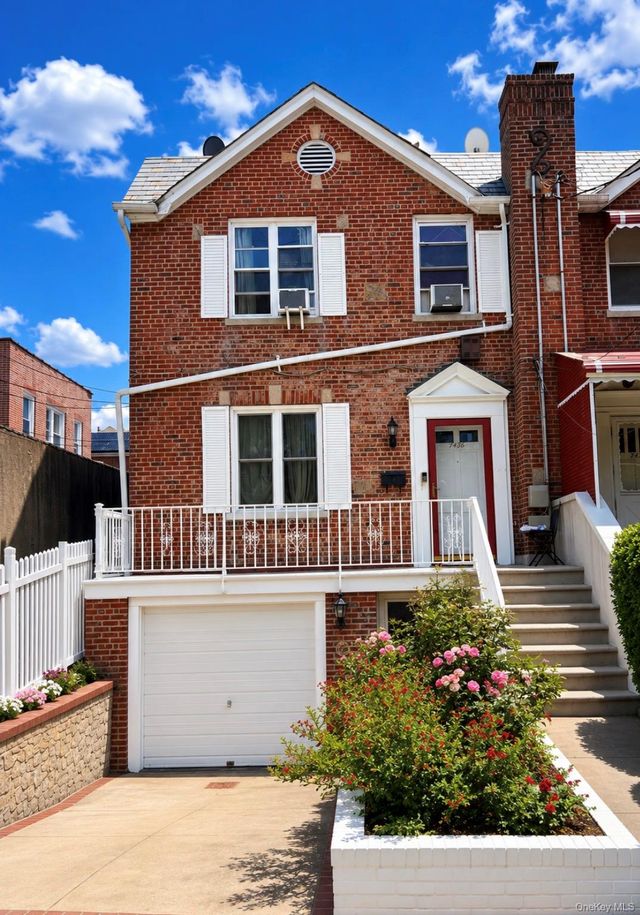

Similar Homes Nearby



Similar Home Values
Comparable nearby listings and their asking prices.
| Address | Price | Beds | Baths | Sq Ft |
|---|---|---|---|---|
| 1823 Amethyst Street, Bronx, NY | $995,000 | 8 | 3 | 2,458 |
| 621 E 237th Street, Bronx, NY | $999,000 | 8 | 4 | 4,700 |
| 1443 Zerega Avenue, Bronx, NY | $999,999 | 8 | — | 2,260 |
| 2186 Washington Avenue, Bronx, NY | $1,025,000 | 9 | 3 | 2,640 |
| 1822 Hunt Avenue, Bronx, NY | $1,040,000 | 8 | 3 | 3,292 |
| 2101 Webster Avenue, Bronx, NY | $1,048,888 | 12 | 4 | 4,760 |
Moving Cost Estimate
EXIT Agents in Bronx


Listing Courtesy: WW Realty Group Inc - 9173198892
Presented by: Eyal Sagi
 Fair Housing Notice