

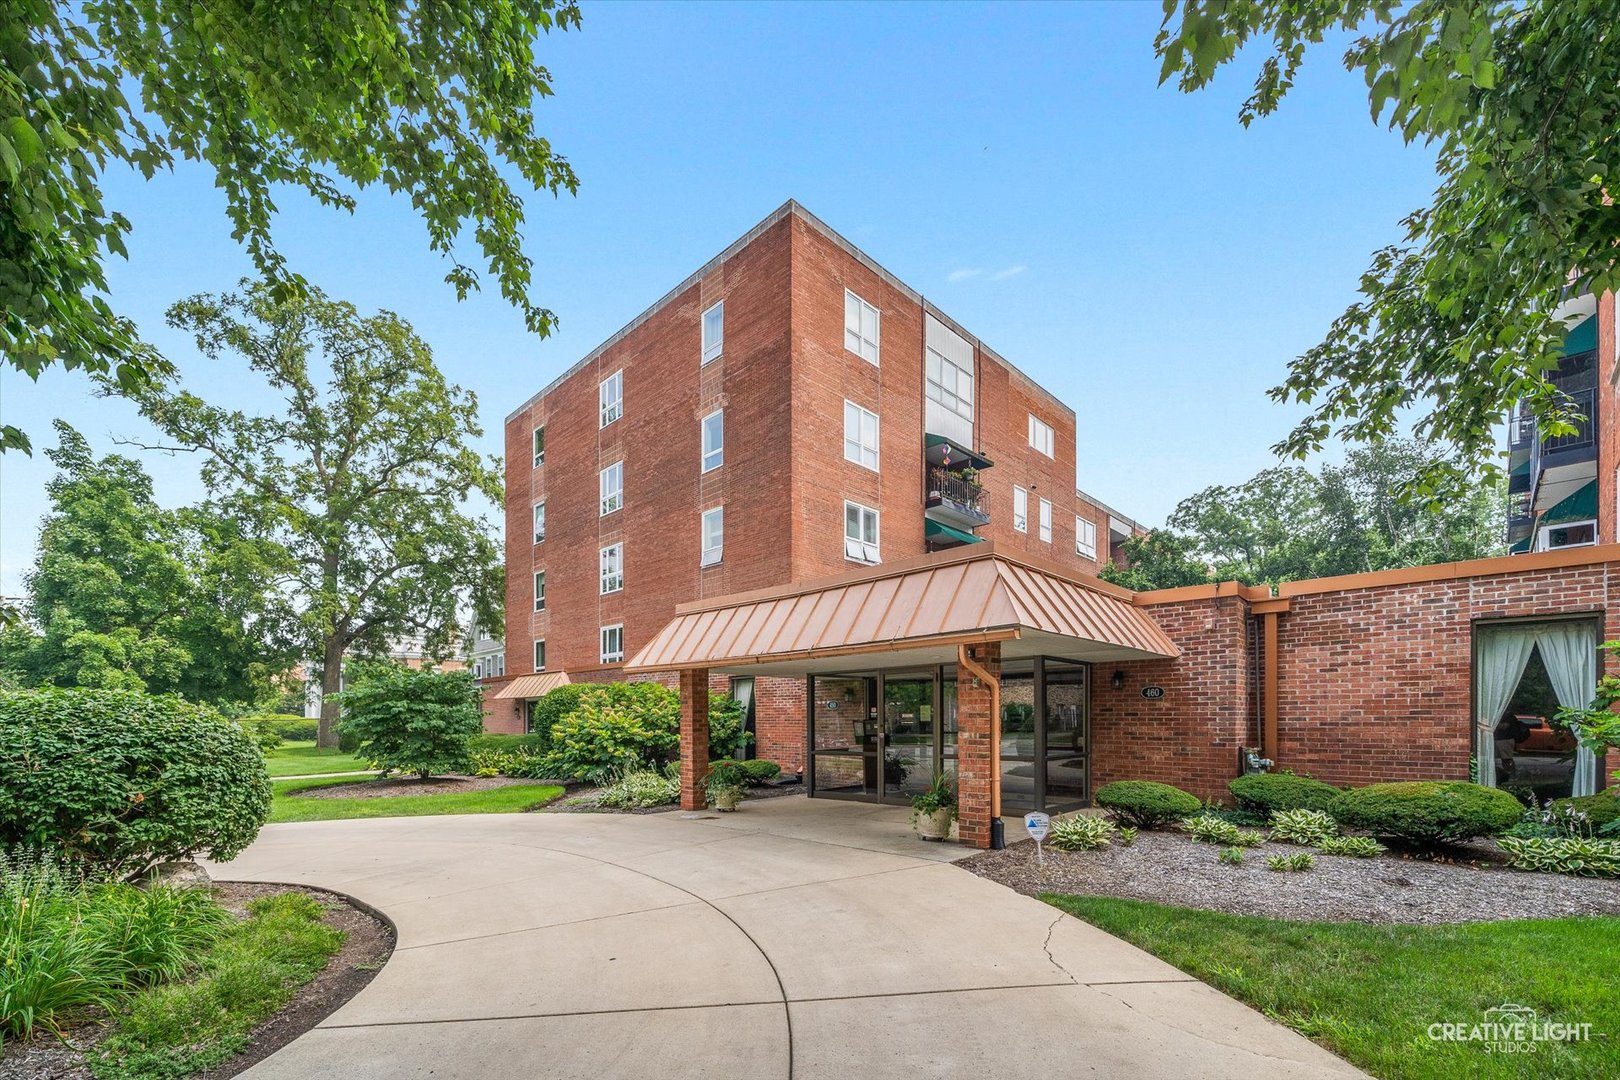
450 W Downer Place 4C, Aurora, IL 60506
Kane County
Key Facts
Description
Welcome to Maintenace free living in this completely remodeled 4th floor, 2 bedroom 1 and 1/2 bath condo located in a secure, elevator building with underground heated parking. Step inside and discover a stunning new kitchen and luxurious new bathrooms. all enhanced with stylish deluxe vinyl flooring throughout. Enjoy your morning coffee or unwind in the evening on the open balcony with peaceful scenic views. The vibrant 55 Plus community is ideally situated near shopping, restaurants, downtown amenities and expressways. offering the perfect blend of comfort and convenience. Don't miss this move-in ready gem!
Property Information
Property Type
Residential
Sub-Type
Townhouse
Year Built
1968
Stories
4
Living Area
1,050 sq ft
Lot Dimensions
0
Garage Spaces
1
Parking Spaces
1
Ownership
Fee Simple w/ HO Assn.
Days on Market
7
MLS® Listing#
12699976
Property Features
Cooling
Heating
Basement
Parking
Construction
Sewer
Water Source
Rooms
- Bedroom 212X10Main
- Bedroom 3
- Bedroom 4
- Dining Room11X10Main
- Family Room
- Kitchen10X8Main
- Laundry
- Living Room19X14Main
- Master Bedroom15X11Main
Financial Details
HOA
$502 / Monthly
Annual Taxes
$2,902
Tax year 2025
Parcel Number
1521426060
Directions
Lake street to Downer, west to home
Affordability Calculator
$37,998
Estimated monthly payment
$1,011/mo
Principal $151,992 · Est. interest $212,042 over 30 yrs
Neighborhood Market Statistics
How this home compares to active listings in Aurora, IL
- $448,819
- Median Listing Price
- 23
- Median Days on Market
- 1,864
- Median Sq Ft
- $224
- Median Price / Sq Ft
- 283
- Active Listings
- This home’s price is 58% below the area median.
- Its price per sq ft is 19% below the area median.
Market statistics compiled from active EXIT Realty® and MLS listings in Aurora, IL.
Location

Points of Interest in Aurora, IL
Showing the Aurora area map.
Nearby Schools
New England Preschool
School · 0.1 mi away
Todd Early Childhood Center
School · 0.4 mi away
Greenman Elementary School
Elementary · 0.5 mi away
Holy Angels School
School · 0.5 mi away
Wabaunsee Community College
School · 0.6 mi away
Abraham Lincoln Elementary School
Elementary · 0.8 mi away
Hill Elementary School
Elementary · 0.9 mi away
C M Bardwell Elementary School
Elementary · 1.0 mi away
East Aurora School District 131
School · 1.0 mi away
McCleery Elementary School
Elementary · 1.1 mi away
West Aurora High School
Secondary · 1.1 mi away
Waldo Middle School
Secondary · 1.1 mi away
East Aurora Root Street Campus
School · 1.1 mi away
Jefferson Middle School
Secondary · 1.1 mi away
St Paul Lutheran School
School · 1.2 mi away
John C. Dunham Stem Partnership School
Secondary · 1.2 mi away
Covenant School
School · 1.2 mi away
Freeman Elementary School
Elementary · 1.2 mi away
St Peter School
School · 1.3 mi away
L D Brady Elementary School
Elementary · 1.3 mi away
Commute Calculator
Nearby Homes
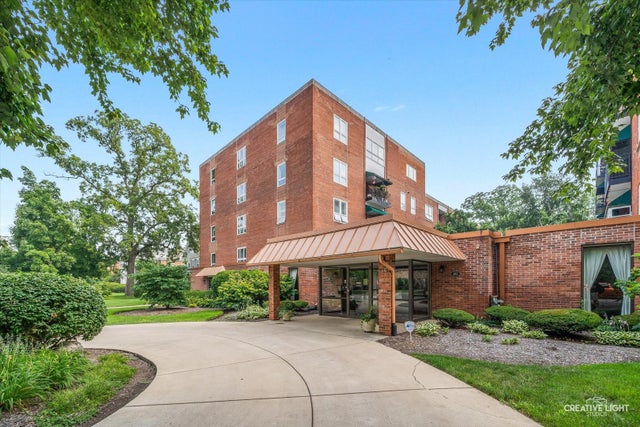


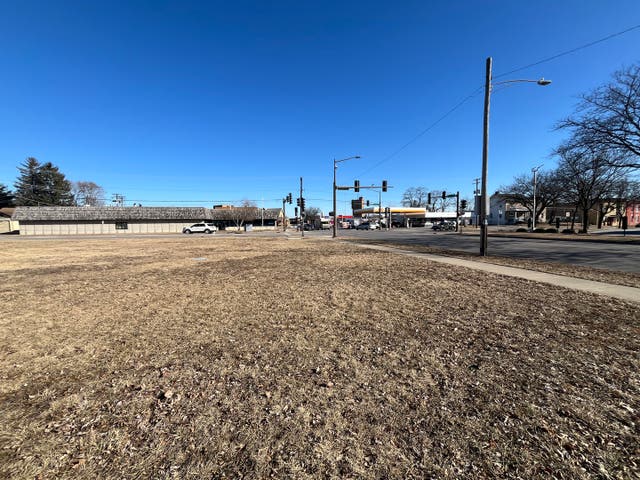

Similar Homes Nearby
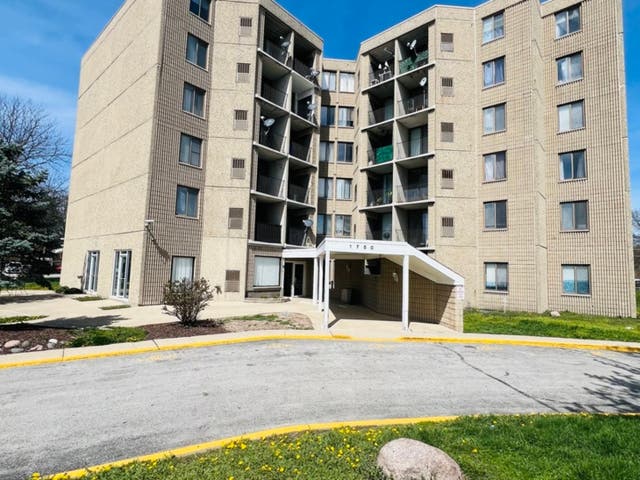

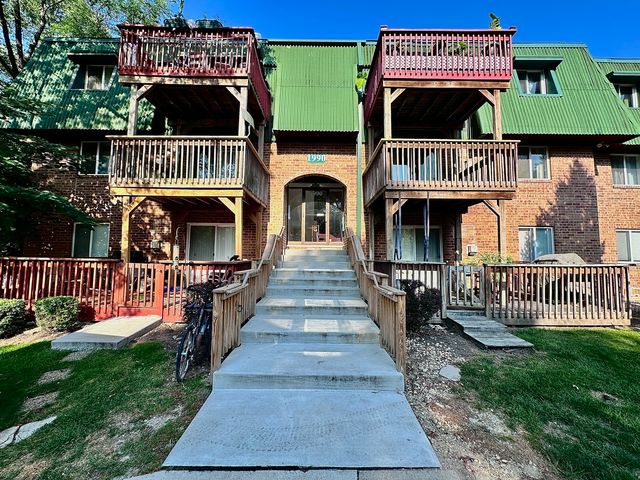

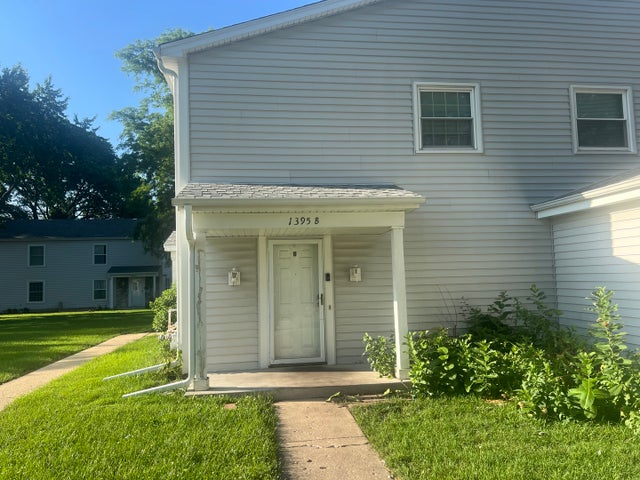

Similar Home Values
Comparable nearby listings and their asking prices.
| Address | Price | Beds | Baths | Sq Ft |
|---|---|---|---|---|
| 1750 N Marywood Avenue 513, Aurora, IL | $138,900 | 1 | 1 | 510 |
| 226 N FARNSWORTH Avenue, Aurora, IL | $155,000 | 2 | 1 | 1,013 |
| 1990 Tall Oaks Drive 2B, Aurora, IL | $179,000 | 2 | 2 | 919 |
| 1060 N Farnsworth Avenue 1402, Aurora, IL | $179,000 | 1 | 1 | 730 |
| 1395 S Glen Circle, Aurora, IL | $185,000 | 2 | 1 | 968 |
| 1315 Monomoy Street C, Aurora, IL | $190,000 | 3 | 2 | 1,116 |
Moving Cost Estimate
EXIT Agents in Aurora


Listing Courtesy: Legacy Properties, A Sarah Leonard Company, LLC - 2249999100
Last Updated: 2026-07-09