

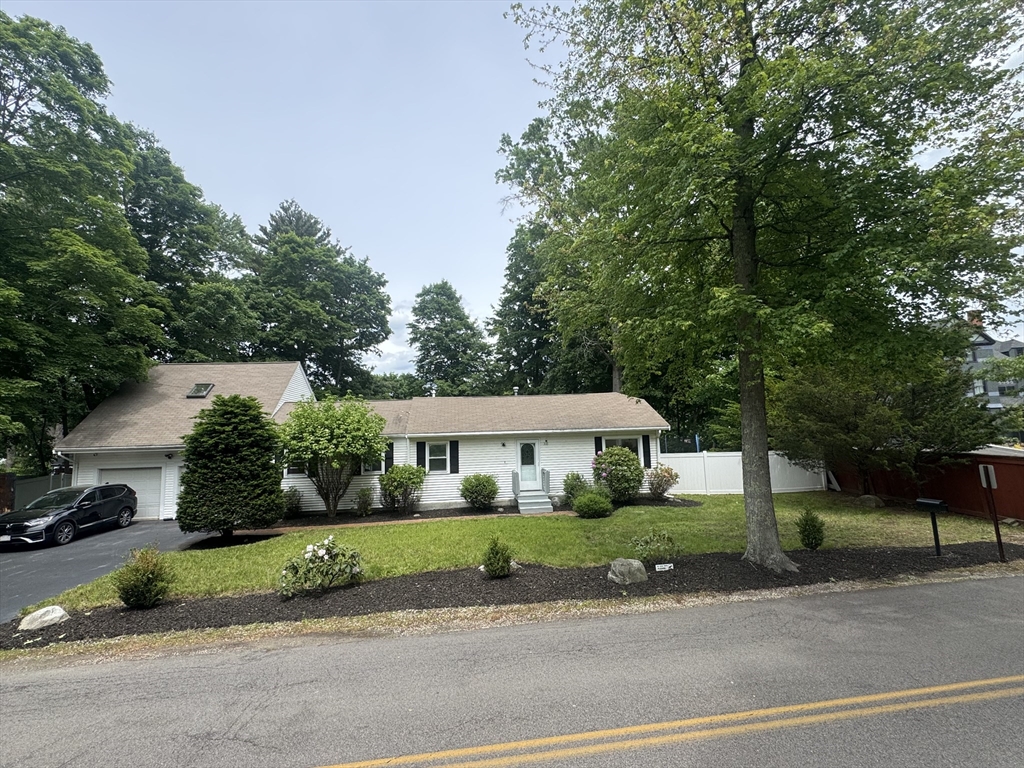
333 Union Street, Millis, MA 02054
Norfolk County
Key Facts
Description
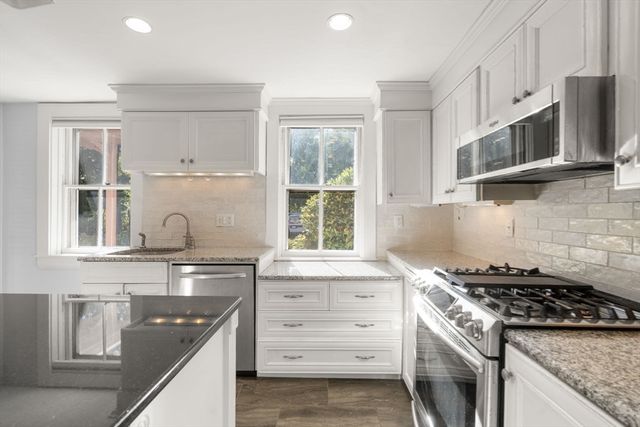
333 Union St — Updated 3 Bed / 2 Bath Ranch, 2-Car GarageMove-in ready home in Millis with many recent updates.Open-concept main level with luxury vinyl plank flooring and recessed lighting. Updated kitchen with shaker cabinets, granite counters, subway-tile backsplash, stainless appliances, gas range, and peninsula breakfast bar. A separate living room off the main offers a quieter space, with a slider to the deck.Three beds, two full baths — two on the main level plus a private upstairs primary above the garage. One bath has shiplap, shaker vanity, dark-finish fixtures, hex tile floor, and tiled stand-up shower; the second has a vanity, mirror, and tub/shower. Speed Queen stacked washer/dryer included.Mechanicals: Bosch 3-ton inverter heat pump (heat + central air), Rinnai tankless gas water heater, 200-amp service.Two-car garage, two decks, and large custom storage shed with ramp.Schools are about 1 mi away.
Property Information
Property Type
Residential
Sub-Type
Single Family Residence
Style
Ranch
Year Built
1948
Living Area
1,482 sq ft
Lot Size
0.44 acres
Garage Spaces
2
Parking Spaces
4
Zoning
R-1
Days on Market
5
MLS® Listing#
73540822
Property Features
Appliances
Cooling
Heating
Parking
Patio
Fencing
Foundation
Roof
Windows
Sewer
Water Source
Financial Details
HOA
None
Annual Taxes
$8,079
Tax year 2025
Assessed Value
$527,700
Parcel Number
3683077
Directions
Navigate to 333 Union Street via I-95, exit Route 109 W, turn onto Union St.
Affordability Calculator
$123,000
Estimated monthly payment
$3,273/mo
Principal $492,000 · Est. interest $686,384 over 30 yrs
Neighborhood Market Statistics
How this home compares to active listings in Millis, MA
- $783,333
- Median Listing Price
- 36
- Median Days on Market
- 2,432
- Median Sq Ft
- $322
- Median Price / Sq Ft
- 13
- Active Listings
- This home’s price is 21% below the area median.
- Its price per sq ft is 29% above the area median.
Market statistics compiled from active EXIT Realty® and MLS listings in Millis, MA.
Location
Map is currently unavailable for this location.
Points of Interest in Millis, MA
Showing the Millis area map.
Commute Calculator
Nearby Homes



Similar Homes Nearby

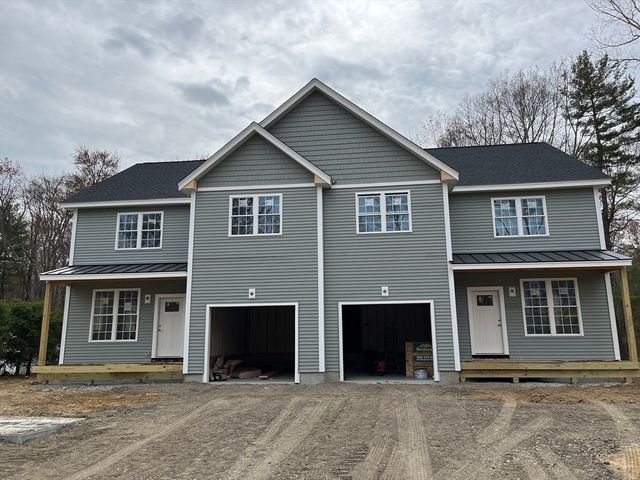
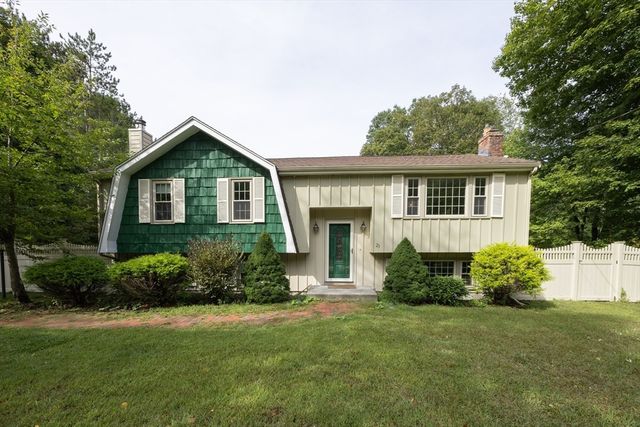
Similar Home Values
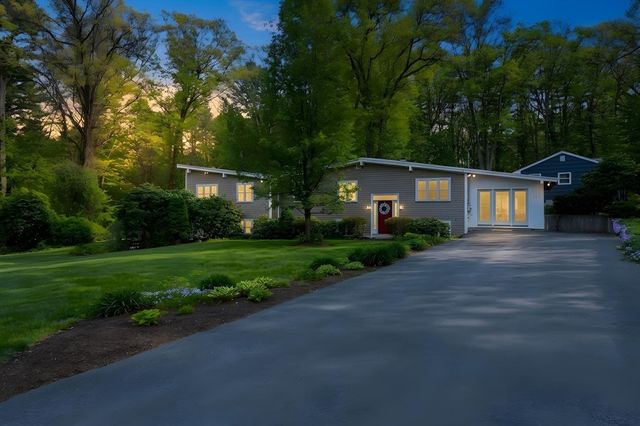
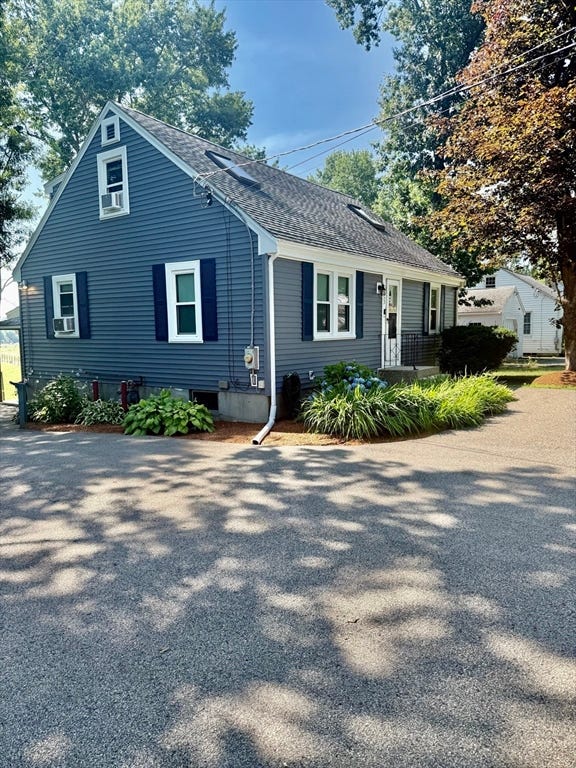
Comparable nearby listings and their asking prices.
| Address | Price | Beds | Baths | Sq Ft |
|---|---|---|---|---|
| 1 Country Village Way 1, Millis, MA | $435,000 | 2 | 2 | 1,537 |
| 193 Orchard Street, Millis, MA | $619,000 | 4 | 1 | 2,432 |
| 324 Union St 1, Millis, MA | $649,000 | 4 | 3 | 2,424 |
| 353 Plain St, Millis, MA | $670,000 | 3 | 2 | 2,131 |
| 51 Spencer A, Millis, MA | $680,000 | 3 | 3 | 1,700 |
| 23 Lexington Ln, Millis, MA | $750,000 | 4 | 2 | 2,248 |
Moving Cost Estimate
EXIT Agents in Millis


Listing Courtesy: homecoin.com - 8884002513
Presented by: Jonathan Minerick