

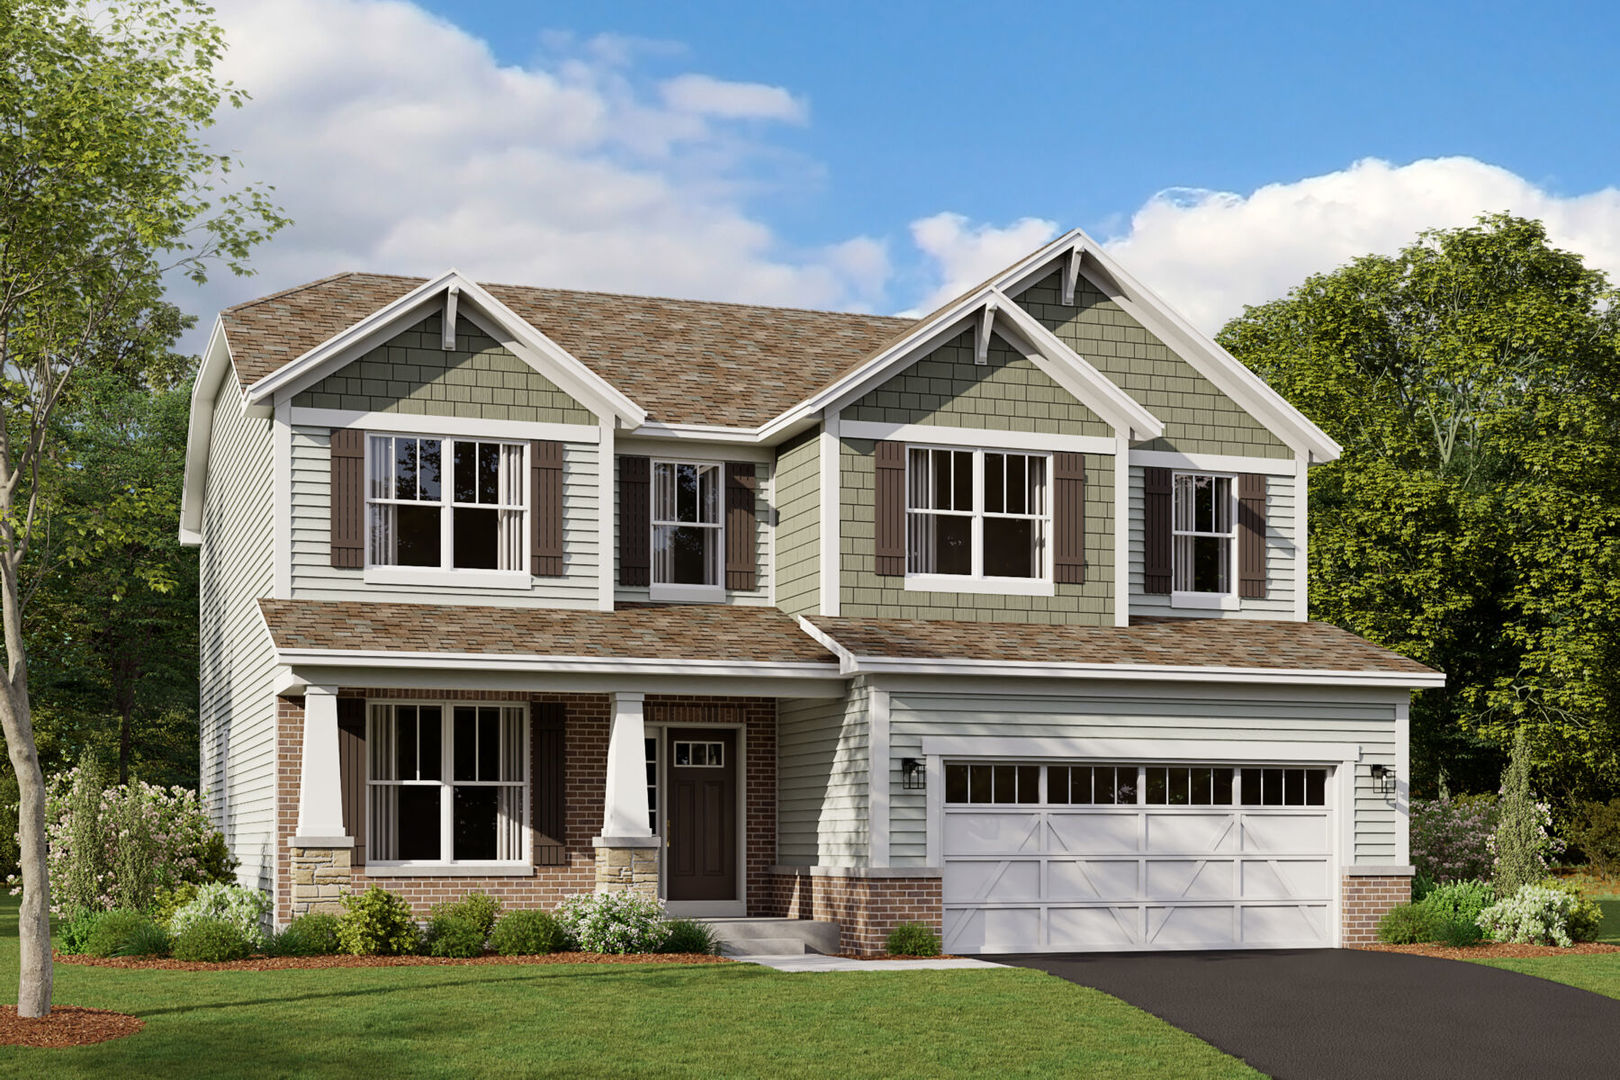
10852 Chadsey Road, Huntley, IL 60142
Fieldstone · McHenry County
Key Facts
Description
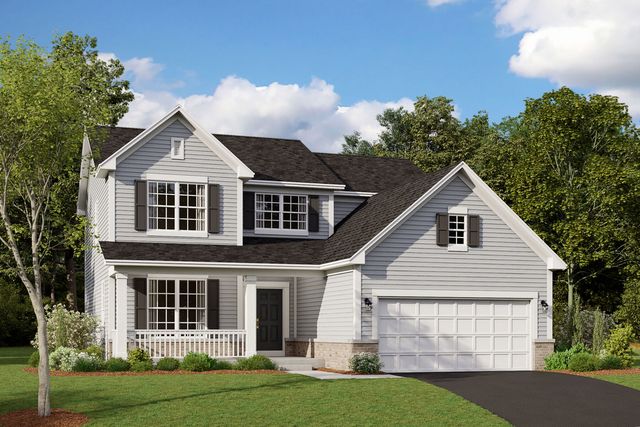
Welcome to the Easton, a thoughtfully designed home that blends timeless elegance with modern convenience. Offering 2,732 square feet of living space across two levels, 4 bedrooms, and 2.5 bathrooms, this versatile floorplan offers the perfect balance of open-concept living and flexible spaces for every lifestyle. Step into the Easton through the charming covered front porch and into a wide foyer that sets the tone for the spaciousness within. Just off the entry, a flex room offers endless possibilities as a home office, formal dining area, or playroom. The family room features generous dimensions and flows seamlessly into the breakfast area and kitchen, making entertaining effortless. The kitchen is a chef's dream, complete with a large island and a walk-in pantry. A mud room with direct access to the 2.5-car garage keeps clutter at bay, and a conveniently located powder room serves guests with style. Upstairs, the owner's suite is a true retreat, featuring a spacious bedroom and an en-suite owner's bath with a dual sink vanity, tiled shower, and large soaking tub. Three additional bedrooms-each with ample closet space-surround a centrally located full bathroom and a laundry room for ultimate convenience. The lower level includes a large, unfinished basement for storage space or for future customization into your dream recreation space, home gym, or media center. *Photos are of a similar home, not subject home* Broker must be present at clients first visit to any M/I Homes Community. Lot 91
Property Information
Property Type
Residential
Sub-Type
Single Family Residence
Style
Traditional
Year Built
2026
Living Area
2,732 sq ft
Lot Dimensions
70 x 125
Garage Spaces
2.5
Parking Spaces
2.5
Ownership
Fee Simple w/ HO Assn.
Days on Market
54
MLS® Listing#
12616138
Property Features
Appliances
Cooling
Heating
Basement
Parking
Laundry
Patio
Lot Features
Construction
Foundation
Roof
Community
Sewer
Water Source
Rooms
- 15X10Main
- Bedroom 212X11Second
- Bedroom 312X11Second
- Bedroom 417X11Second
- Bonus Room13X11Main
- Dining Room
- Family Room18X18Main
- Kitchen17X11Main
- Laundry08X07Second
- Living Room
- Master Bedroom18X15Second
Schools
- Elementary:
- Chesak Elementary School
- Middle:
- Marlowe Middle School
- High:
- Huntley High School
- District:
- Huntley High School
Financial Details
HOA
$948 / Annually
Parcel Number
1834100016
Directions
I-90 west to Route 47 north to Main St./Huntley Road East to Kinney Way. Left on Kinney Way and models are on the left.
Affordability Calculator
$135,940
Estimated monthly payment
$3,618/mo
Principal $543,760 · Est. interest $758,594 over 30 yrs
Neighborhood Market Statistics
How this home compares to active listings in Huntley, IL
- $483,333
- Median Listing Price
- 32
- Median Days on Market
- 2,236
- Median Sq Ft
- $236
- Median Price / Sq Ft
- 82
- Active Listings
- This home’s price is 41% above the area median.
- Its price per sq ft is 5% above the area median.
Market statistics compiled from active EXIT Realty® and MLS listings in Huntley, IL.
Location

Points of Interest in Huntley, IL
Showing the Huntley area map.
Nearby Schools
Chesak Elementary School
Elementary · 1.2 mi away
Parent Tot Center - District 158
School · 1.3 mi away
Martin Elementary School
Elementary · 1.4 mi away
Huntley Community School District 158
School · 1.4 mi away
Marlowe Middle School
Secondary · 1.5 mi away
Conley Elementary School
Elementary · 1.6 mi away
Heineman Middle School
Secondary · 1.7 mi away
Little Hands Home Daycare
School · 1.7 mi away
Mackeben Elementary School
Elementary · 1.8 mi away
Goddard School
School · 2.8 mi away
Huntley High School
Secondary · 2.9 mi away
Glacier Ridge Elementary School
Elementary · 3.1 mi away
Leggee Elementary School
Elementary · 3.1 mi away
Woods Creek Elementary School
Elementary · 3.4 mi away
Lincoln Prairie Elementary School
Elementary · 3.4 mi away
Jacobs High School
Secondary · 3.4 mi away
Community Unit School District 300
School · 3.5 mi away
Gilberts Elementary School
Elementary · 3.5 mi away
Indian Prairie Elementary School
Elementary · 3.7 mi away
Primrose Schools
Elementary · 3.9 mi away
Commute Calculator
Nearby Homes
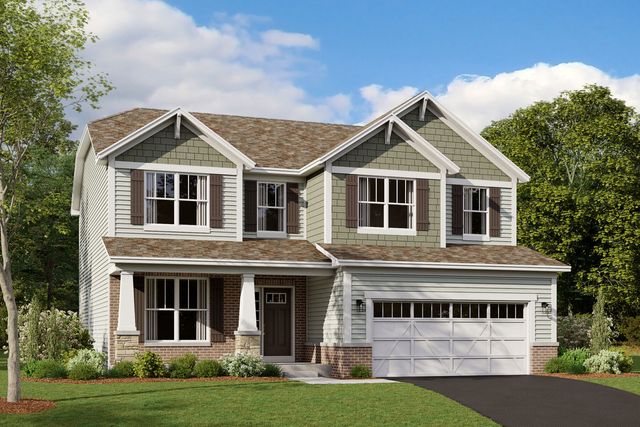
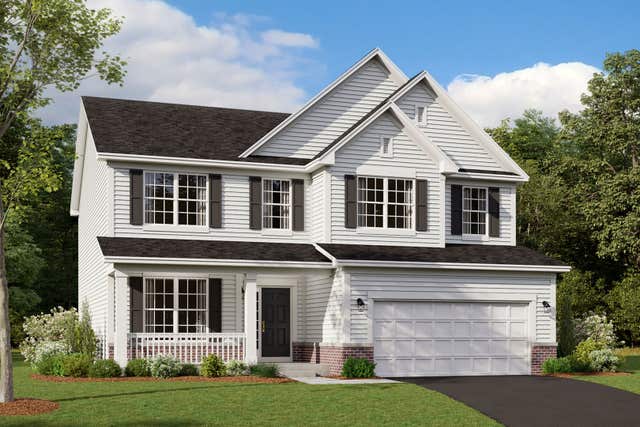
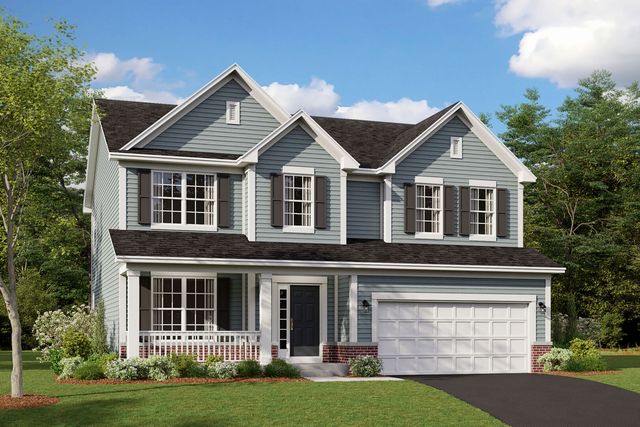
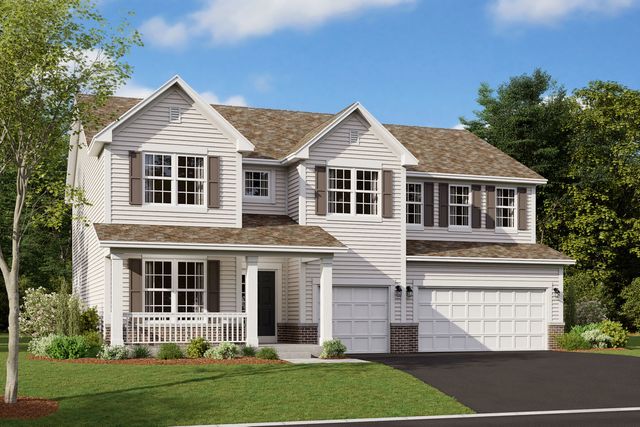
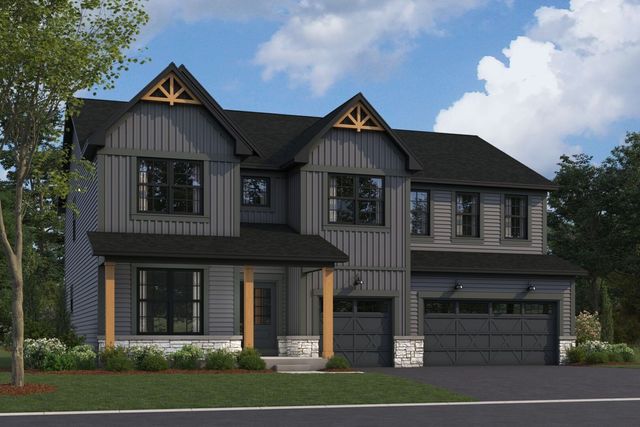
Similar Homes Nearby


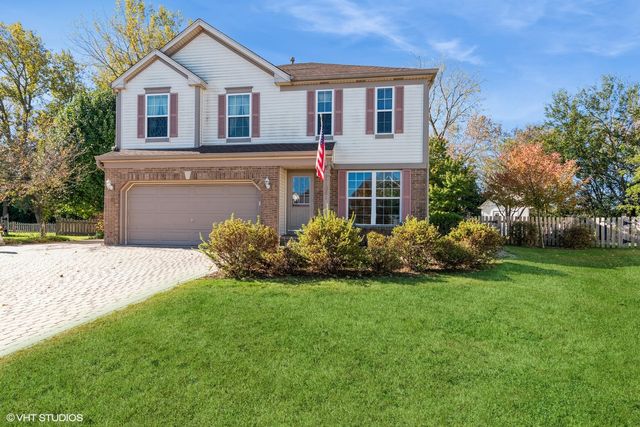


Similar Home Values
Comparable nearby listings and their asking prices.
| Address | Price | Beds | Baths | Sq Ft |
|---|---|---|---|---|
| 11263 fleetwood Street, Huntley, IL | $484,990 | 3 | 3 | 2,155 |
| 12909 Timber Creek Drive, Huntley, IL | $489,000 | 3 | 2 | 1,930 |
| 10651 Capitol Lane, Huntley, IL | $489,900 | 3 | 3 | 2,329 |
| 11061 Bayou Court, Huntley, IL | $489,900 | 4 | 3 | 2,416 |
| 13189 W Essex Lane, Huntley, IL | $509,000 | 3 | 2 | 2,128 |
| 11690 Ryann Road, Huntley, IL | $520,000 | 3 | 2 | 1,850 |
Moving Cost Estimate
EXIT Agents in Huntley


Listing Courtesy: Little Realty - 6304169000
Last Updated: 2026-04-10