

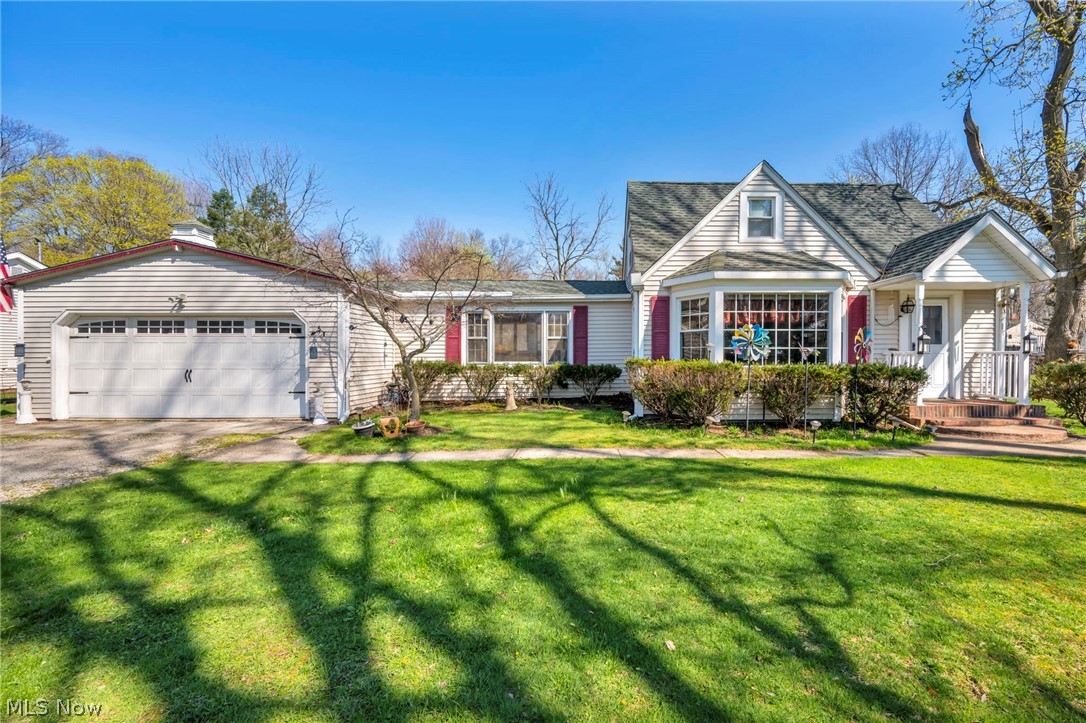
8031 Brichford Road, Mentor, OH 44060
Lake County
Key Facts
Description
Tucked away on a quiet dead-end street just off Garfield Road in one of Mentor's most desirable neighborhoods, this charming home offers the perfect blend of comfort, functionality, and outdoor living. Set on an expansive nearly half-acre double lot, this property stands out with space, privacy, and endless potential for entertaining. Inside, you'll find over 1,500 square feet of thoughtfully designed living space. The main level features a spacious layout with both a living room and a cozy family room, giving you flexibility for relaxing or hosting guests. The living room could also be easily turned into a large first floor primary bedroom! A separate dining room sits just off the kitchen, creating a natural flow for everyday living and gatherings. Upstairs, two comfortable bedrooms provide a peaceful retreat, while abundant storage throughout the home ensures everything has its place. Where this home truly shines is outside. The fully fenced backyard is a private oasis, perfect for summer parties or quiet evenings under the stars. Multiple sheds offer incredible storage, with one standout structure that could easily be transformed into an outdoor kitchen, bar, or entering hub. Whether you're hosting summer get-togethers, enjoying the spacious yard, or simply appreciating the tucked-away location, this home delivers a lifestyle centered around comfort, privacy, and making the most of every season.
Property Information
Property Type
Residential
Sub-Type
Single Family Residence
Style
Bungalow, Cape Cod
Year Built
1944
Living Area
1,562 sq ft
Lot Size
0.45 acres
Garage Spaces
2
Days on Market
41
MLS® Listing#
5200157
Property Features
Interior
Exterior
Appliances
Cooling
Heating
Basement
Pool
Parking
Laundry
Patio
Fencing
Lot Features
Construction
Roof
Windows
Other Structures
Sewer
Water Source
Rooms
- 21.0x11.0Second
- 26.0x11.0First
- Bedroom17.0x9.0Second
- Dining Room12.0x10.0First
- Family Room20.0x13.0First
- Kitchen11.0x9.0First
- Laundry7.0x5.0First
- Living Room15.0x14.0First
Financial Details
HOA
None
Annual Taxes
$1,715
Tax year 2025
Parcel Number
16-A-003-3-00-012-0
Directions
East of Rt. 306 on 84. Turn South onto Garfield. Brichford is first road on the right. House will be on the right.
Affordability Calculator
$51,800
Estimated monthly payment
$1,379/mo
Principal $207,200 · Est. interest $289,062 over 30 yrs
Neighborhood Market Statistics
How this home compares to active listings in Mentor, OH
- $313,043
- Median Listing Price
- 30
- Median Days on Market
- 1,888
- Median Sq Ft
- $148
- Median Price / Sq Ft
- 98
- Active Listings
- This home’s price is 17% below the area median.
- Its price per sq ft is 12% above the area median.
Market statistics compiled from active EXIT Realty® and MLS listings in Mentor, OH.
Location
Map is currently unavailable for this location.
Points of Interest in Mentor, OH
Showing the Mentor area map.
Commute Calculator
Nearby Homes

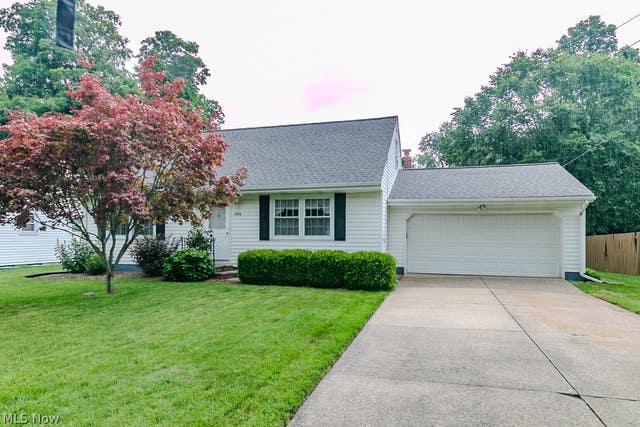

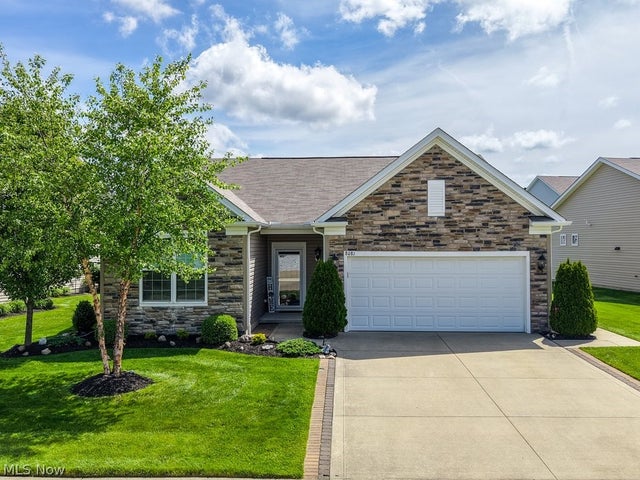
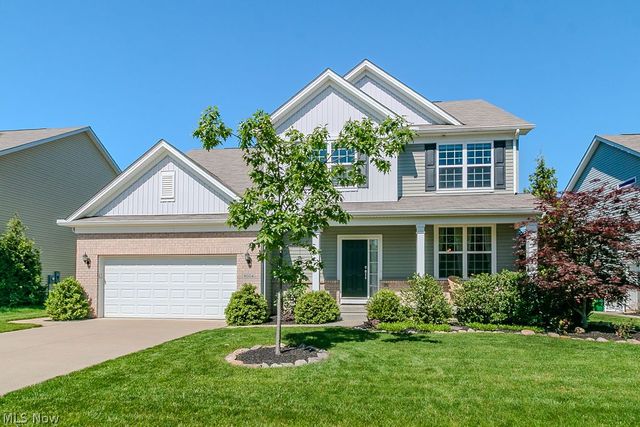

Similar Homes Nearby

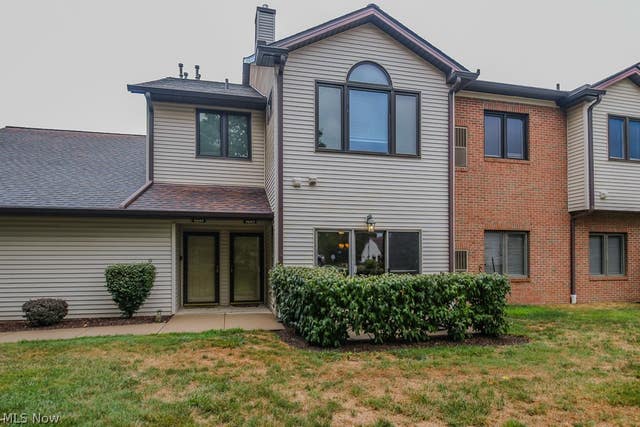
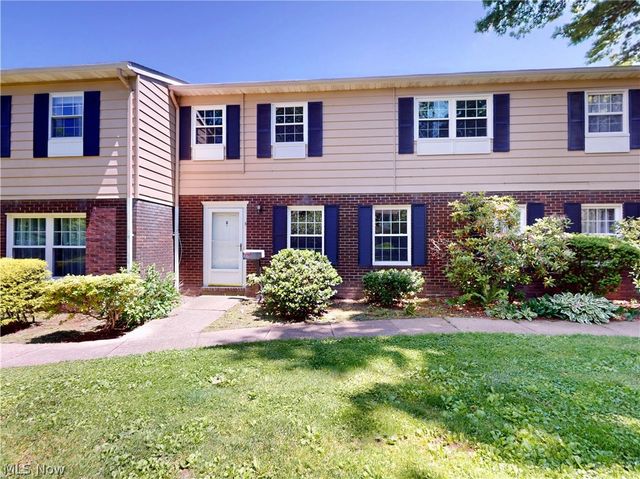
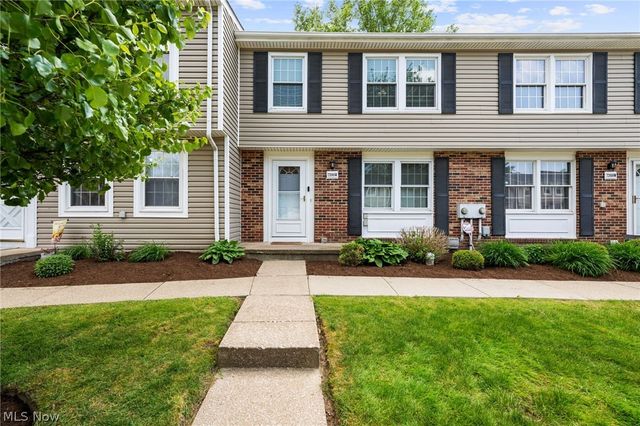
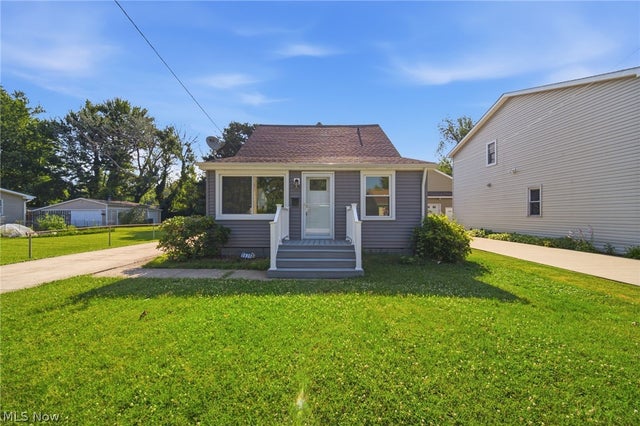

Similar Home Values
Comparable nearby listings and their asking prices.
| Address | Price | Beds | Baths | Sq Ft |
|---|---|---|---|---|
| 7972 Colonial Drive 89C, Mentor, OH | $185,900 | 3 | 2 | 1,316 |
| 9683 Sylvan Lane, Mentor, OH | $189,900 | 2 | 2 | 1,276 |
| 8240 Deepwood Boulevard 7-2, Mentor, OH | $193,000 | 3 | 3 | 1,776 |
| 7390 Willow Run Drive, Mentor, OH | $194,500 | 3 | 2 | 1,540 |
| 5635 Park Street, Mentor on the Lake, OH | $199,500 | 3 | 1 | 1,353 |
| 6199 Reynolds Road, Mentor, OH | $209,000 | 2 | 1 | — |
Moving Cost Estimate
EXIT Agents in Mentor


Listing Courtesy: Real of Ohio - melissa.realohio@gmail.com, 440-321-5901
Last Updated: 2026-04-10