

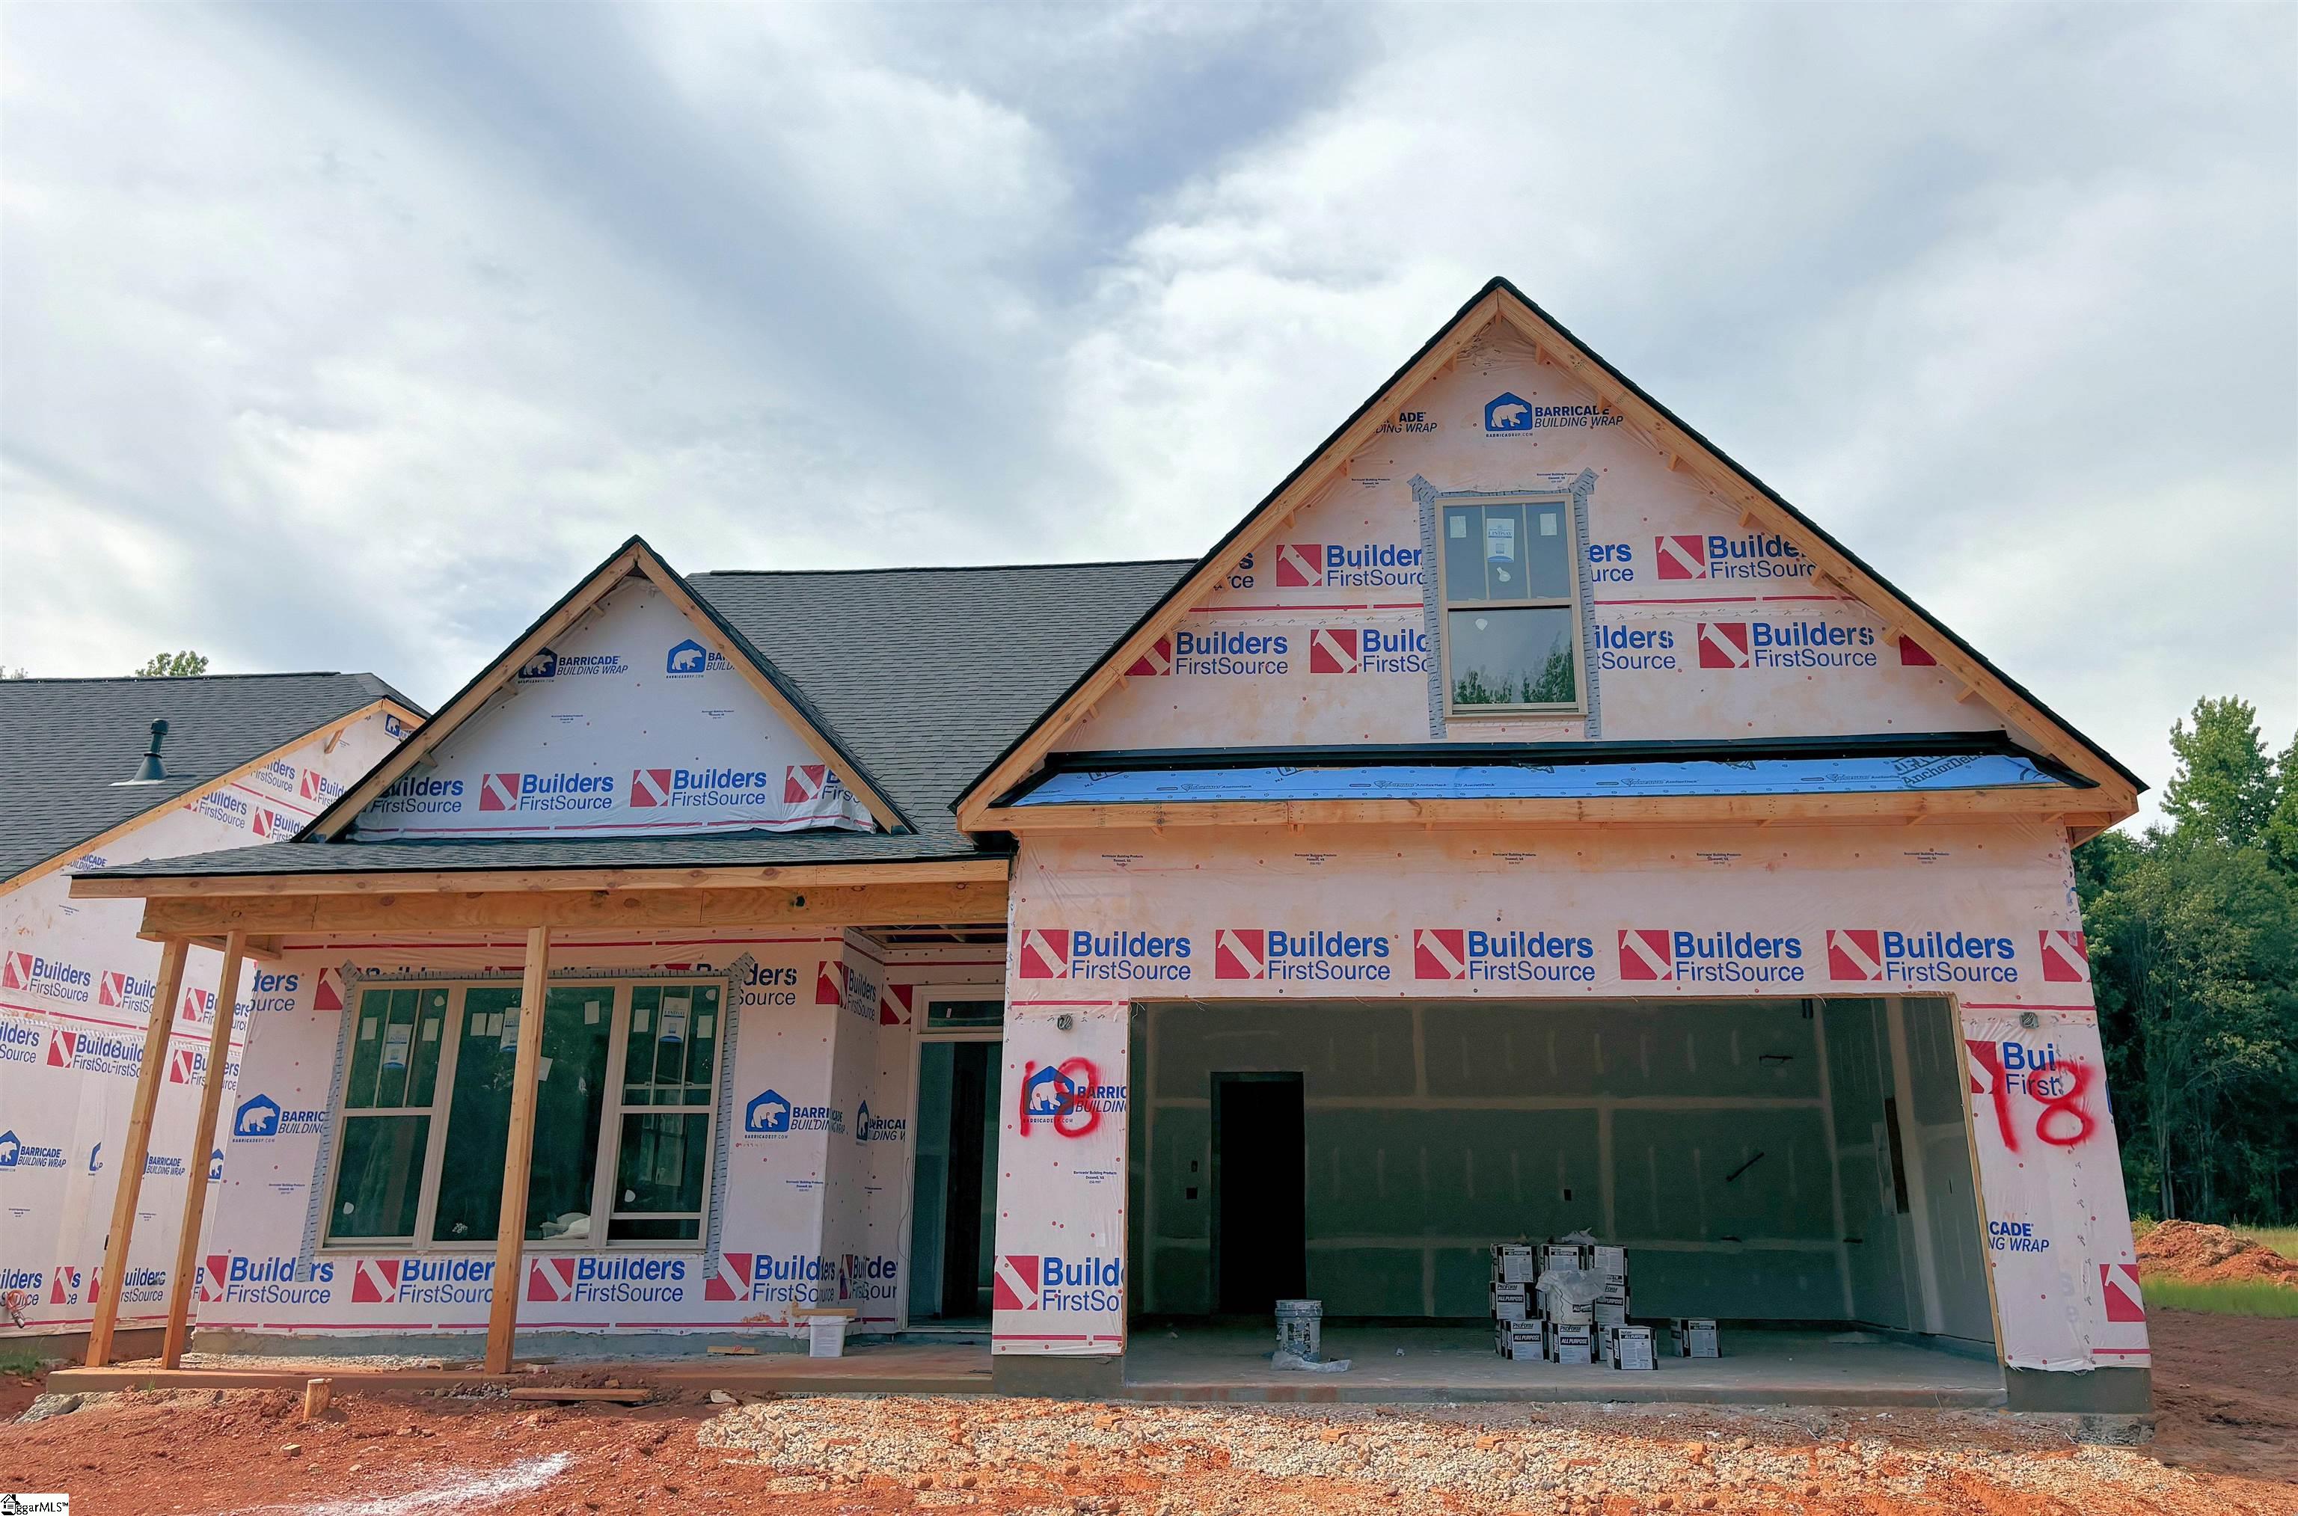
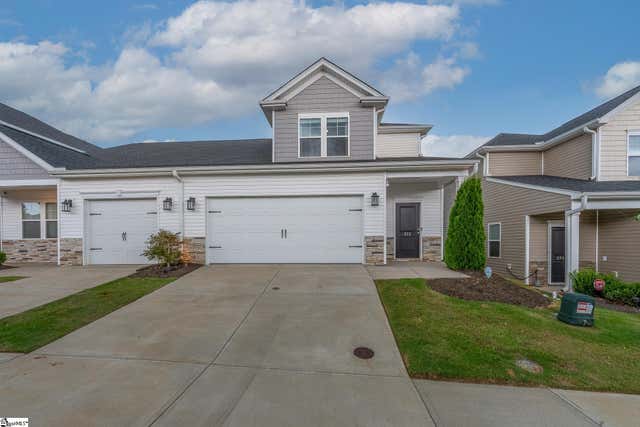
36 Deer Way, Greenville, SC 29617
Hunts Bridge Trails · Greenville County
Key Facts
Description
Close in 45 Days! New 4-Bed, 3-Bath, Approx. 2670 sq ft, Home Under Construction, Minutes from Downtown Greenville. Vinyl Siding with Custom Porch Post - 2-Car Garage w/ Opener & Two Remotes - Smart Home Manager Package - Ventless Gas Log Fireplace - Ceiling Fans in Family Room & Primary Bedroom - 9 Ft. Ceilings on Main Level w/ 12 Ft. Ceiling in Kitchen & Living Room - Luxury Vinyl Plank Flooring in Main Living Areas. Kitchen Features: Upgraded Granite Countertops, 42” Cabinetry w/ Cabinet Crown Molding, and Frigidaire Stainless Steel Appliances w/ Gas Range. Quartz Vanities in All Full Baths - Tile Flooring, Double Sinks, Garden Tub & Separate Ceramic Tile Shower in Primary Bathroom.
Property Information
Property Type
Residential
Sub-Type
Single Family Residence
Style
Ranch
Stories
1
Living Area
2,670 sq ft
Lot Size
0.13 acres
Garage Spaces
2
Parking Spaces
2
MLS® Listing#
1585799
Property Features
Interior
Appliances
Cooling
Heating
Flooring
Fireplace
Basement
Parking
Laundry
Patio
Lot Features
Construction
Foundation
Windows
Security
Community
Utilities
Sewer
Water Source
Rooms
- Bedroom 212x11
- Bedroom 312x11
- Bedroom 415x13
- Dining Room13x12
- Kitchen17x15
- Master Bedroom17x13
Schools
- Elementary:
- Berea
- Middle:
- Berea
- High:
- Berea
Financial Details
HOA
$475 / Annually
Parcel Number
B010.0101018.00
Affordability Calculator
$82,620
Estimated monthly payment
$2,199/mo
Principal $330,480 · Est. interest $461,049 over 30 yrs
Neighborhood Market Statistics
How this home compares to active listings in Greenville, SC
- $383,639
- Median Listing Price
- 62
- Median Days on Market
- 1,828
- Median Sq Ft
- $211
- Median Price / Sq Ft
- 1,204
- Active Listings
- This home’s price is 8% above the area median.
- Its price per sq ft is 27% below the area median.
Market statistics compiled from active EXIT Realty® and MLS listings in Greenville, SC.
Location

Points of Interest in Greenville, SC
Showing the Greenville area map.
Nearby Schools
Crestview Elementary School
Elementary · 0.5 mi away
Chandler Creek Elementary School
Elementary · 0.5 mi away
Calvary Christian School
School · 1.4 mi away
Greer High School
Secondary · 1.7 mi away
Greer Middle School
Secondary · 1.8 mi away
D. R. Hill Middle School
Secondary · 3.8 mi away
Lyman Elementary School
Elementary · 3.9 mi away
Riverside Middle School
Secondary · 3.9 mi away
Little Me Academy
School · 3.9 mi away
Greer Middle Colle
Secondary · 4.0 mi away
Riverside High School
Secondary · 4.1 mi away
Woodland Elementary
Elementary · 4.3 mi away
Precious Jewels Private School
School · 4.8 mi away
Buena Vista Elementary School
Elementary · 5.5 mi away
Brook Glenn Elementary
Elementary · 5.7 mi away
Minds in Motion Learning Center
School · 5.7 mi away
James F. Byrnes High School
Secondary · 5.9 mi away
Nixon Field
School · 5.9 mi away
Beech Springs Intermediate School
Secondary · 5.9 mi away
Duncan Elementary School
Elementary · 5.9 mi away
Commute Calculator
Nearby Homes


Similar Homes Nearby
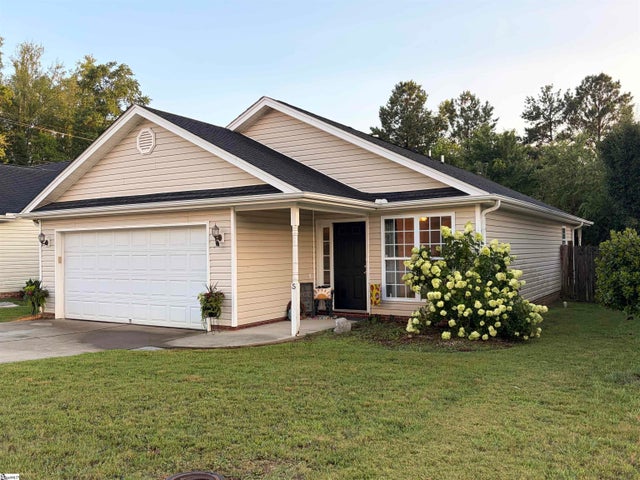

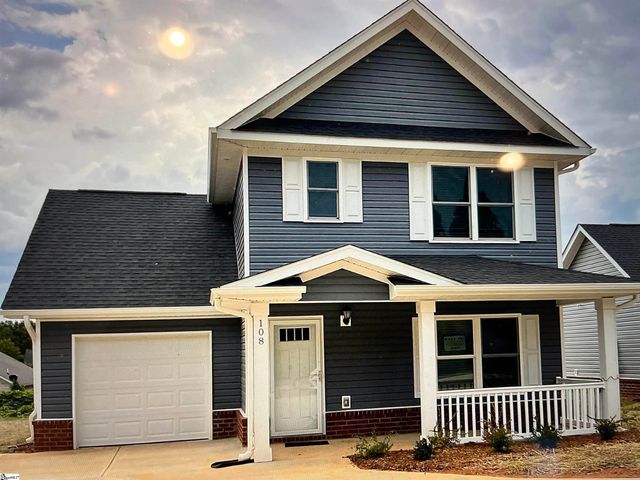
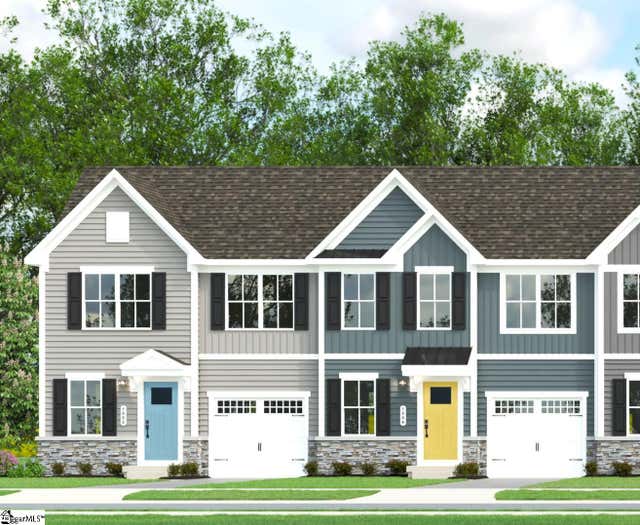

Similar Home Values
Comparable nearby listings and their asking prices.
| Address | Price | Beds | Baths | Sq Ft |
|---|---|---|---|---|
| 5 Cedar Brook Court, Greenville, SC | $289,900 | 3 | 2 | 1,383 |
| 211 Toal Court, Greenville, SC | $289,900 | 3 | 3 | 1,909 |
| 108 Walcott Street, Greenville, SC | $289,900 | 3 | 3 | 1,283 |
| 467 Leasowe Lane, Greenville, SC | $289,990 | 3 | 3 | 1,674 |
| 112 E Belvedere Road, Greenville, SC | $290,000 | 4 | 2 | 1,863 |
| 372 Highline Trail, Greenville, SC | $290,000 | 4 | 3 | 2,044 |
Moving Cost Estimate
EXIT Agents in Greenville


Listing Courtesy: McAlister Realty - 8642920400
Presented by: Stan G Mcalister