

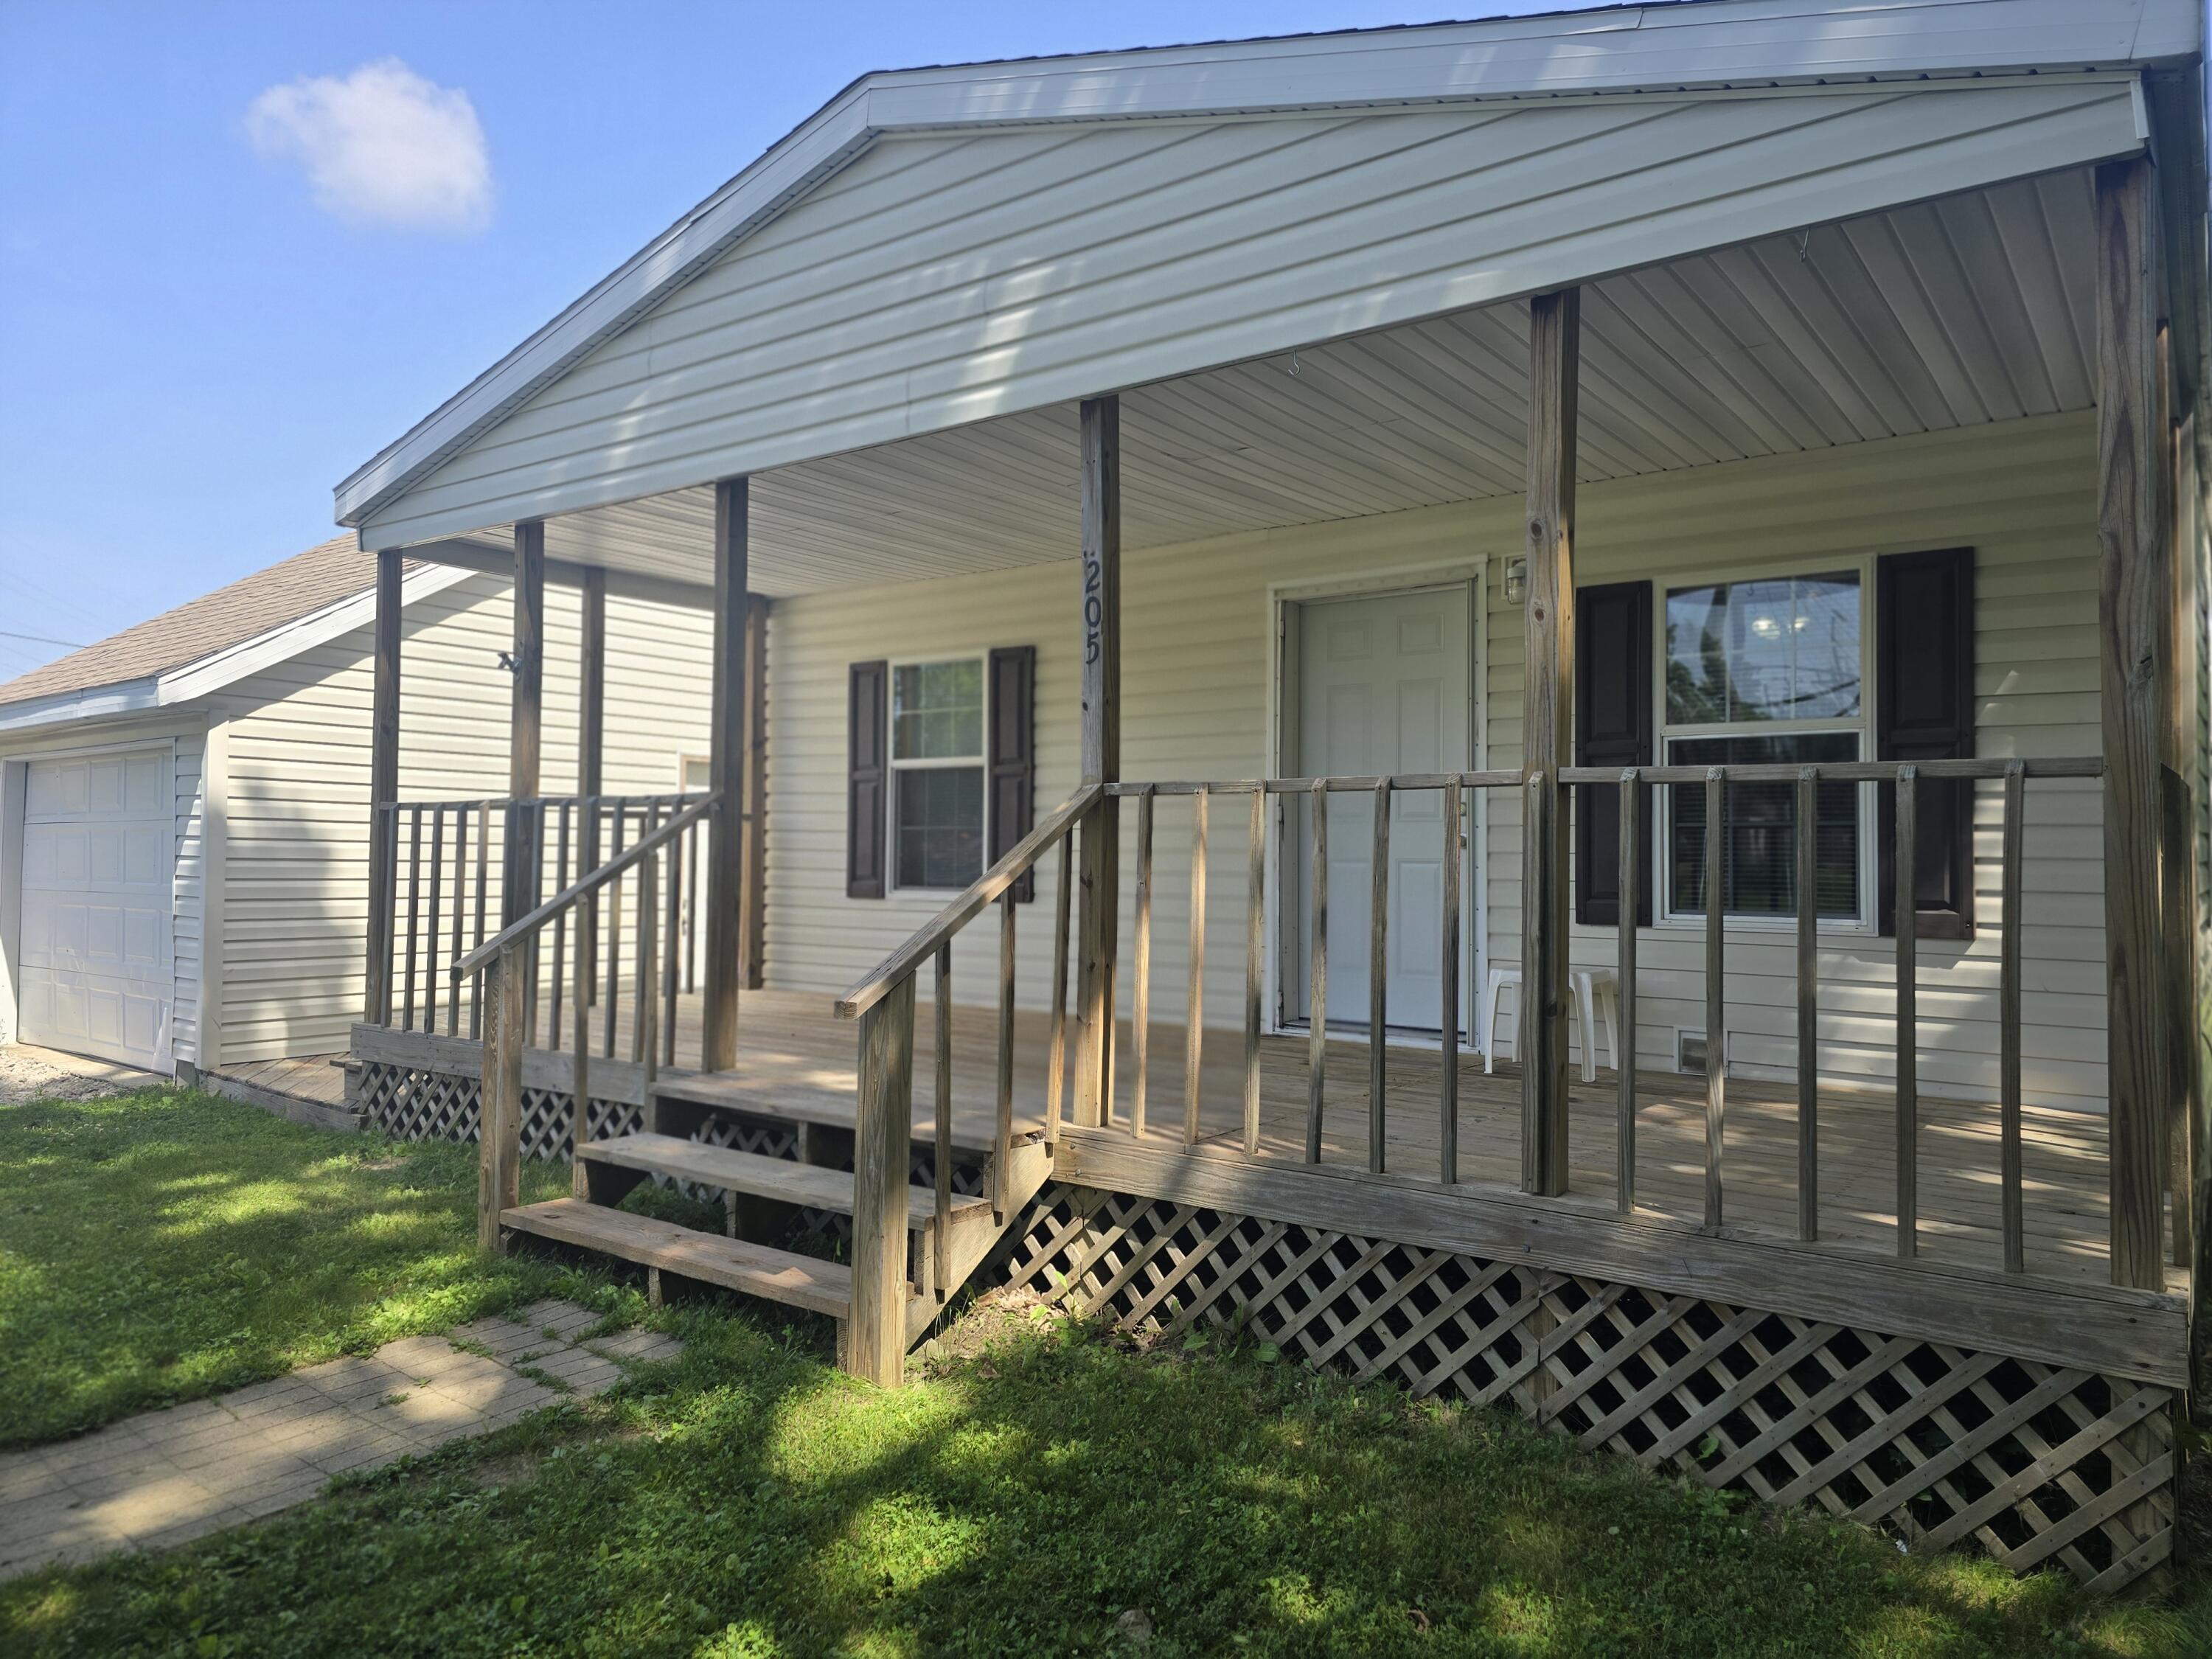
205 W Mcalpin Street, Hebron, IN 46341
Siglers 3rd Add · Porter County
Key Facts
Description
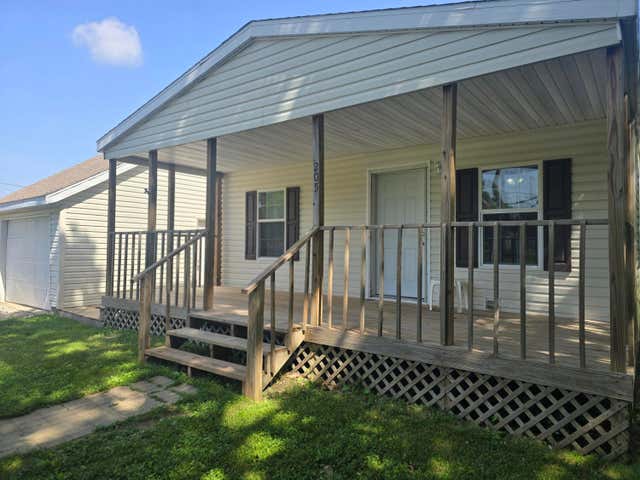
Welcome home to this inviting open-concept ranch featuring 3 bedrooms and 2 baths! Manufactured by Adventure Homes of Garrett, IN, this efficient home offers 2x6 construction and a comfortable layout designed for everyday living. Step inside to discover a spacious open living area perfect for relaxing or entertaining, with a functional living room, dining space and kitchen space that flow seamlessly together. The ranch-style design provides convenient one-level living with well-planned bedrooms and two full baths. Enjoy the outdoors from the oversized covered front porch, a perfect spot for morning coffee or unwinding at the end of the day. The pie-shaped lot offers extra space, beautifully tree lined with a peaceful setting. A detached garage provides additional storage and parking options. If you are seeking a comfortable place to call your own, this property offers a blend of efficiency, space, and outdoor enjoyment. Don't miss the opportunity to make this well-maintained ranch your new home! Information believed accurate, not guaranteed.
Property Information
Property Type
Residential
Sub-Type
Manufactured Home
Year Built
2012
Living Area
960 sq ft
Lot Size
0.14 acres
Garage Spaces
1
Days on Market
15
MLS® Listing#
841583
Property Features
Interior
Exterior
Appliances
Cooling
Heating
Flooring
Basement
Pool
Parking
Laundry
Patio
Lot Features
Construction
Roof
Windows
Security
Other Structures
Utilities
Sewer
Water Source
Schools
- Elementary:
- Hebron Elementary School
- Middle:
- Hebron Middle School
- High:
- Hebron High School
Financial Details
HOA
None
Annual Taxes
$3,588
Tax year 2024
Assessed Value
$162,700
Parcel Number
641410432002000002
Directions
Down town Hebron, North on Hwy 231 (Main Street), turn West on McAlpin, house is on the North or right side of the road.
Affordability Calculator
$37,980
Estimated monthly payment
$1,011/mo
Principal $151,920 · Est. interest $211,942 over 30 yrs
Neighborhood Market Statistics
How this home compares to active listings in Hebron, IN
- $335,714
- Median Listing Price
- 40
- Median Days on Market
- 1,892
- Median Sq Ft
- $195
- Median Price / Sq Ft
- 25
- Active Listings
- This home’s price is 43% below the area median.
- Its price per sq ft is 1% above the area median.
Market statistics compiled from active EXIT Realty® and MLS listings in Hebron, IN.
Location

Points of Interest in Hebron, IN
Showing the Hebron area map.
Nearby Schools
Building Blocks
School · 0.3 mi away
Hebron Elementary School
Elementary · 0.5 mi away
MSD Boone Twp Schools
School · 0.6 mi away
Hebron High School
Secondary · 0.8 mi away
Boone Grove Middle School
Elementary · 4.4 mi away
Winfield Elementary School
Elementary · 4.5 mi away
Boone Grove High School
Secondary · 5.4 mi away
Porter Township School Corporation
Elementary · 5.6 mi away
Teddy Bear Preschool
School · 6.2 mi away
Taft Middle School
Elementary · 6.3 mi away
Jerry Ross Elementary School
Elementary · 6.3 mi away
Northwest Adventist Christian School
School · 7.4 mi away
Midwest Academy
School · 8.5 mi away
Demotte Elementary School
Elementary · 9.0 mi away
Gingerbread School
School · 9.3 mi away
Kouts Elementary School
Elementary · 9.3 mi away
Covenant Christian High School
Secondary · 9.4 mi away
Avicenna Academy
School · 9.4 mi away
Crown Point High School
Secondary · 9.4 mi away
Faith Lutheran Preschool- Demotte
School · 9.5 mi away
Commute Calculator
Nearby Homes


Similar Homes Nearby

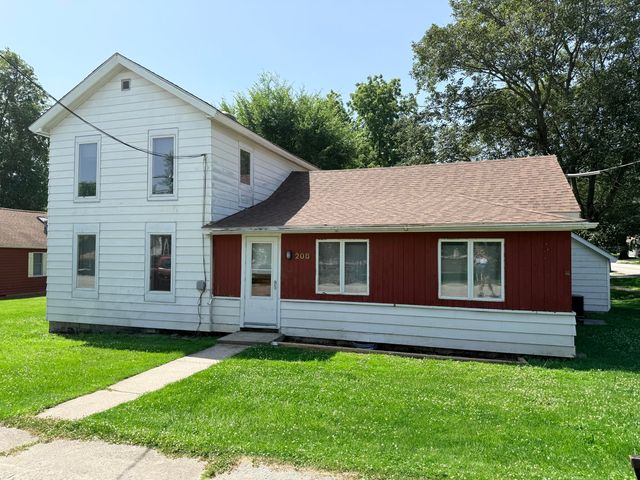
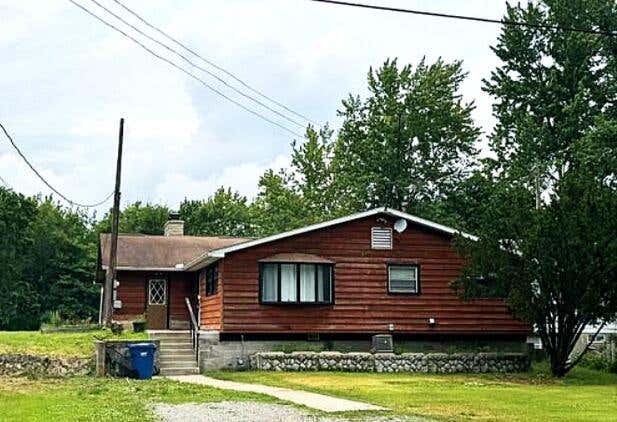
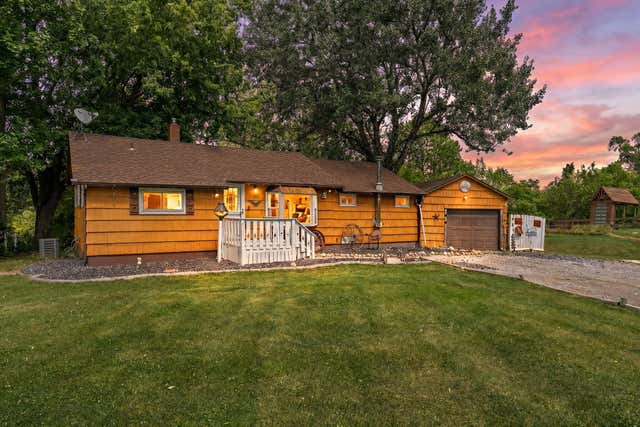

Similar Home Values
Comparable nearby listings and their asking prices.
| Address | Price | Beds | Baths | Sq Ft |
|---|---|---|---|---|
| 36 S Delmar Court, Hebron, IN | $175,000 | 3 | 2 | 1,134 |
| 208 W Sigler Street, Hebron, IN | $200,000 | 3 | 2 | 2,037 |
| 6860 Ramsey Road, Hebron, IN | $214,900 | 3 | 1 | 1,584 |
| 301 W Wilson Street, Hebron, IN | $229,000 | 4 | 2 | 2,325 |
| 13 S Beulah Vista Drive, Hebron, IN | $239,900 | 3 | 1 | 1,394 |
| 603 Aspen Street, Hebron, IN | $239,999 | 3 | 1 | 1,120 |
Moving Cost Estimate
EXIT Agents in Hebron


Listing Courtesy: Hebron Realty & Insurance - 2199966032
Presented by: Deb McKay
Last Updated: 2026-07-01