

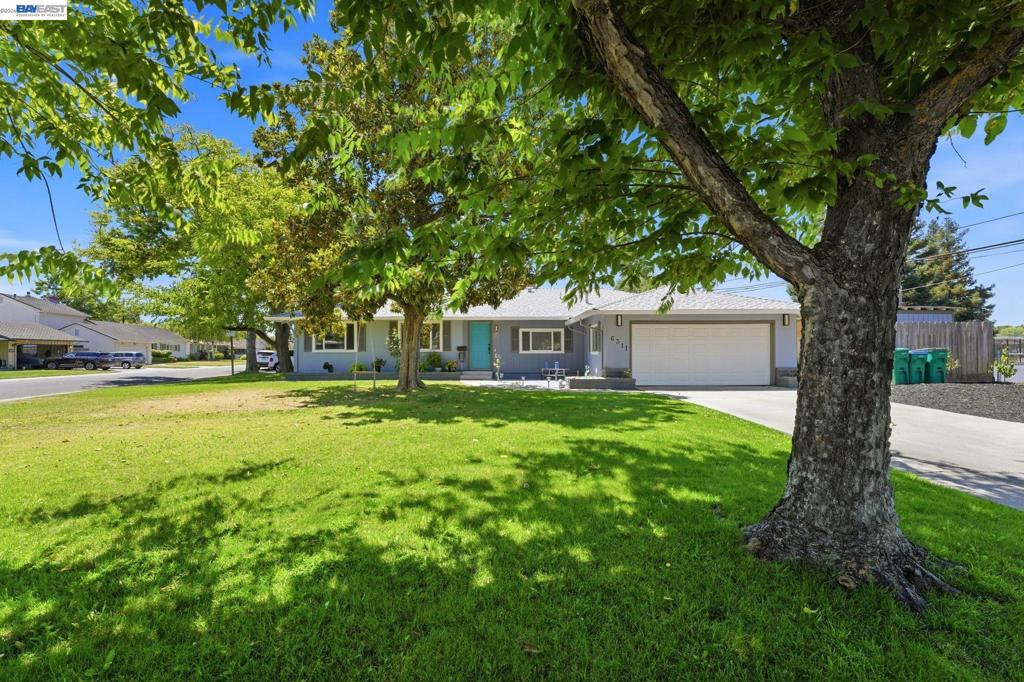
6311 Belmont Pl, Stockton, CA 95207
LINCOLN VILLAGE · San Joaquin County
Key Facts
Description
Welcome to this stunningly upgraded single-story home located in a desirable Lincoln neighborhood of Stockton! This beautifully maintained residence offers 3 bedrooms, 2 bathrooms, and approximately 1,636 square feet of comfortable living space on an expansive 8,400-square-foot lot. From the moment you arrive, you’ll appreciate the pride of ownership and inviting curb appeal. Inside, you’ll find a bright, open floor plan featuring spacious living areas, abundant natural light, and tasteful upgrades throughout. New Luxury Vinyl Floors, New Roof, New Solar, New Kitchen and a lot more. The well-designed layout is perfect for both everyday living and entertaining family and friends. The generously sized bedrooms provide comfort and privacy, while the updated bathrooms add a touch of modern elegance. The spacious kitchen flows seamlessly into the main living areas, making meal preparation and gatherings effortless. Step outside to the a low maintenance backyard where possibilities are endless, the space provides the flexibility to make it your own. Conveniently located near schools, parks, shopping, restaurants, and major commuter routes, this move-in-ready home offers the perfect combination of style, comfort, and convenience. Don’t miss this incredible opportunity to own a beautifully upgraded home on a premium-sized lot.
Property Information
Property Type
Residential
Sub-Type
Single Family Residence
Year Built
1957
Living Area
1,636 sq ft
Lot Size
0.19 acres
Garage Spaces
2
Parking Spaces
2
Days on Market
7
MLS® Listing#
41141389
Property Features
Interior
Cooling
Heating
Flooring
Fireplace
Pool
Parking
Lot Features
Construction
Roof
Rooms
- Kitchen
Financial Details
HOA
$17 / Monthly
Parcel Number
097070130000
Directions
Cross Street: Benjamin Holt.
Affordability Calculator
$109,800
Estimated monthly payment
$2,922/mo
Principal $439,200 · Est. interest $612,723 over 30 yrs
Neighborhood Market Statistics
How this home compares to active listings in Stockton, CA
- $469,207
- Median Listing Price
- 47
- Median Days on Market
- 1,648
- Median Sq Ft
- $269
- Median Price / Sq Ft
- 751
- Active Listings
- This home’s price is 17% above the area median.
- Its price per sq ft is 25% above the area median.
Market statistics compiled from active EXIT Realty® and MLS listings in Stockton, CA.
Location

Points of Interest in Stockton, CA
Showing the Stockton area map.
Nearby Schools
Tully C. Knoles School
Elementary · 0.2 mi away
Lincoln High Trojans Track & Field
School · 0.3 mi away
John McCandless High School
Secondary · 0.4 mi away
Lincoln Unified School District
School · 0.4 mi away
Flora Arca MATA Elementary School
Elementary · 0.5 mi away
Village Oaks High School
Secondary · 0.5 mi away
Village Oaks Elementary School
Elementary · 0.5 mi away
Sierra Middle School
Secondary · 0.5 mi away
Sture Larsson High School
Secondary · 0.6 mi away
Lincoln High School
Secondary · 0.7 mi away
Presentation Elementary School
Elementary · 0.7 mi away
Parvin's Hopeland Preschool
School · 0.8 mi away
Cragmart Academy
School · 1.0 mi away
John R. Williams
Elementary · 1.1 mi away
Mable Barron
Elementary · 1.3 mi away
Lincoln Elementary School
Elementary · 1.3 mi away
Middle College High School
Secondary School · 1.4 mi away
Claudia Landeen Elementary
Elementary · 1.4 mi away
Able Charter Schools
School · 1.5 mi away
Colonial Heights School
Elementary · 1.5 mi away
Commute Calculator
Nearby Homes


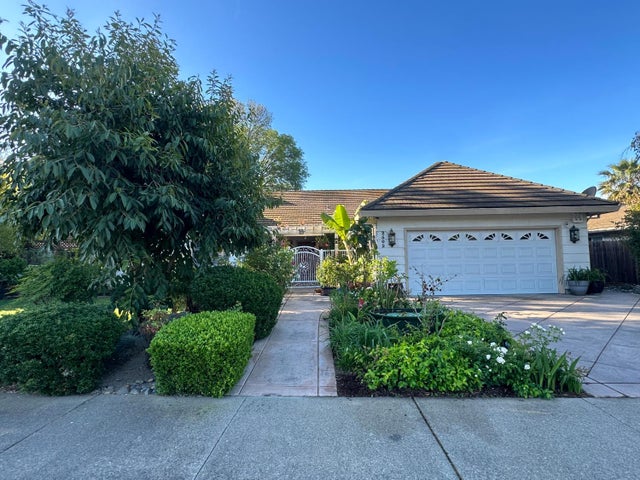
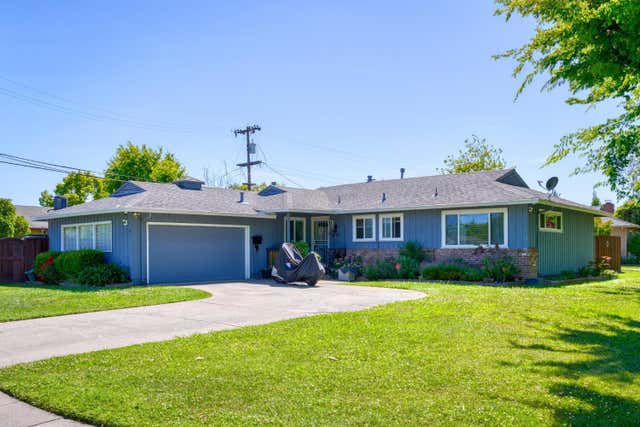
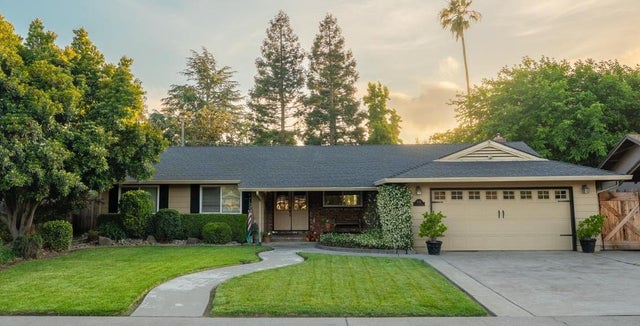
Similar Homes Nearby


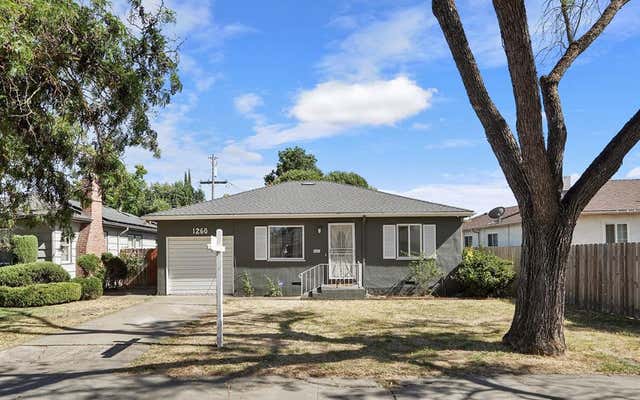
Similar Home Values
Comparable nearby listings and their asking prices.
| Address | Price | Beds | Baths | Sq Ft |
|---|---|---|---|---|
| 532 E Alpine Avenue, Stockton, CA | $384,500 | 3 | 2 | 1,144 |
| 6111 Brea Avenue, Stockton, CA | $384,950 | 4 | 2 | 1,381 |
| 2018 Venetian Drive, Stockton, CA | $385,000 | 2 | 2 | 1,668 |
| 7348 Lighthouse Drive, Stockton, CA | $385,000 | 2 | 2 | 1,321 |
| 2346 E Hackberry Street CALIFO, Stockton, CA | $385,000 | 2 | 1 | 940 |
| 1260 Middlefield Avenue, Stockton, CA | $385,000 | 3 | 1 | 1,454 |
Moving Cost Estimate
EXIT Agents in Stockton


Listing Courtesy: Intero Real Estate Services - 5104898989
Presented by: Antonietta Llanza
Licensed in the state of California.