

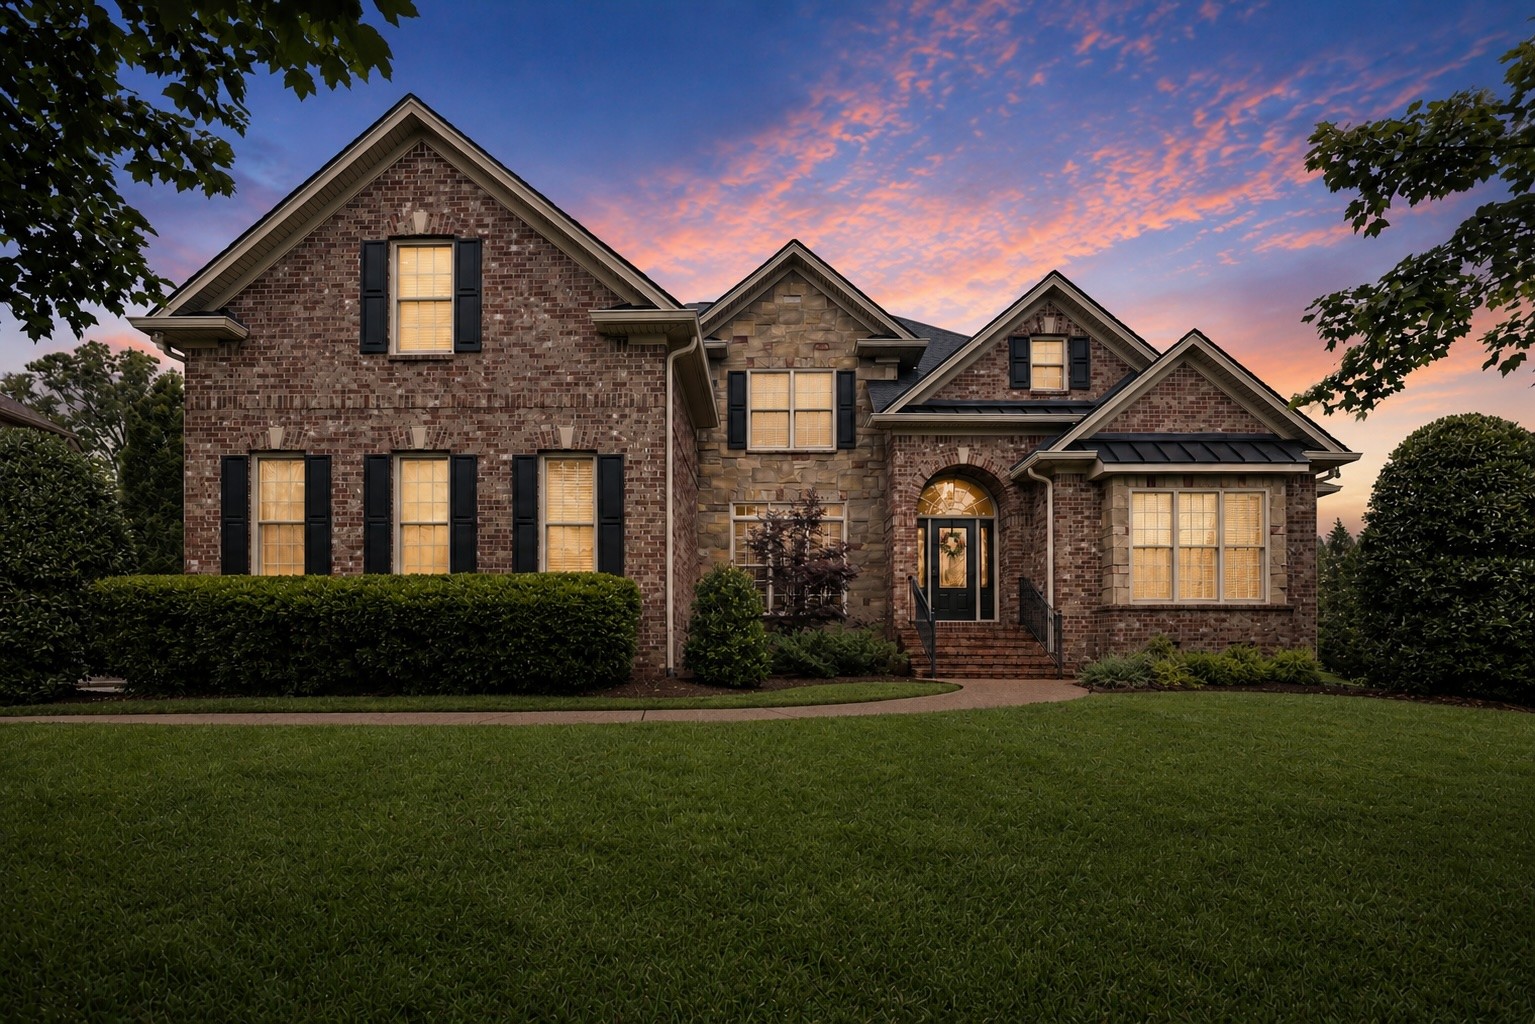
9968 Lodestone Dr, Brentwood, TN 37027
Brookfield Sec 19 · Williamson County
Key Facts
Description
Welcome to this beautiful all brick custom home in highly sought after Brookfield community. Situated on a spacious .64-acre homesite, this 3,915 sq ft residence offers 4 bedrooms, 3 & a half baths, & an exceptional blend of comfort, functionality, & timeless design. A welcoming front porch, professional landscape lighting, full yard irrigation system, & 3 car garage create outstanding curb appeal. The fully fenced backyard provides plenty of room to enjoy the outdoors, while the screened porch is perfect for entertaining. Inside, a 2 story foyer w/ chandelier & custom molding sets the tone. The main level features a private office with tray ceiling, dining room w/ wainscoting & plantation shutters, & a stunning 2 story family room w/ built-ins, & brick fireplace. The chef's kitchen offers abundant custom cabinetry, granite countertops, tile backsplash, walk in pantry, island with bar seating, & stainless steel appliances. A breakfast nook w/ built in desk area & adjoining hearth room w/ fireplace provide additional gathering spaces. A door from the kitchen leads to the screened porch for seamless indoor outdoor living.The main level primary suite features plush new carpet, double tray ceiling, bay windows, & private access to the porch. The luxurious bath includes separate granite vanities, oversized tiled shower, jetted tub, water closet, & dual walk in closets w/ wood shelving. Upstairs you will find new carpet, 3 bedrooms, including 2 connected by a Jack & Jill bath, a hall bath, & an oversized bonus room. Additional features include central vac & a new 2025 roof and 2025 main level HVAC. Residents enjoy Brookfield's outstanding amenities, including two pools, two clubhouses, playgrounds, and walking trails. Zoned for award-winning Williamson County schools: Jordan Elementary, Sunset Middle School, and Ravenwood High School. Up to 1% lender credit on the loan amount when buyer uses Seller's Preferred Lender. Home Sweet Home!!
Property Information
Property Type
Residential
Sub-Type
Single Family Residence
Style
Traditional
Year Built
2008
Stories
2
Living Area
3,915 sq ft
Lot Size
0.64 acres
Lot Dimensions
98 X 242
Garage Spaces
3
Parking Spaces
3
Days on Market
20
MLS® Listing#
3251364
Property Features
Interior
Appliances
Cooling
Heating
Flooring
Fireplace
Basement
Parking
Laundry
Patio
Fencing
Construction
Roof
Utilities
Sewer
Water Source
Rooms
- 28x20
- 17x21
- Bedroom 116x21
- Bedroom 213x13
- Bedroom 313x14
- Bedroom 413x15
- Den11x14
- Dining Room15x14
- Kitchen19x16
- Living Room13x13
- Master Bathroom
Schools
- Elementary:
- Jordan Elementary School
- Middle:
- Sunset Middle School
- High:
- Ravenwood High School
Financial Details
HOA
$70 / Monthly
Annual Taxes
$4,266
Parcel Number
094034M D 02000 00016034M
Directions
I-65 South to Concord Road, East to Sunset Road, Right on Sunset Road to Brookfield entrance on your left
Affordability Calculator
$253,000
Estimated monthly payment
$6,733/mo
Principal $1,012,000 · Est. interest $1,411,830 over 30 yrs
Neighborhood Market Statistics
How this home compares to active listings in Brentwood, TN
- $1,000,000
- Median Listing Price
- 45
- Median Days on Market
- 4,546
- Median Sq Ft
- $398
- Median Price / Sq Ft
- 365
- Active Listings
- This home’s price is 27% above the area median.
- Its price per sq ft is 19% below the area median.
Market statistics compiled from active EXIT Realty® and MLS listings in Brentwood, TN.
Location

Points of Interest in Brentwood, TN
Showing the Brentwood area map.
Nearby Schools
Jordan Elementary School
Elementary · 1.3 mi away
Sunset Elementary School
Elementary · 1.8 mi away
Sunset Middle School
Secondary · 1.8 mi away
Kenrose Elementary
Elementary · 2.7 mi away
Edmondson Elementary School
Elementary · 2.7 mi away
Nolensville Elementary School
Elementary · 2.7 mi away
Primrose Schools
Elementary · 2.9 mi away
All God's Children Early LRNG Acad
School · 2.9 mi away
Ravenwood High School
Secondary · 3.0 mi away
Woodland Middle School
Secondary · 3.2 mi away
Crockett Elementary
Elementary · 3.2 mi away
Oliver Middle School
Secondary · 3.3 mi away
May Werthan Shayne Elementary School
Elementary · 3.3 mi away
Nolensville Elementary
Elementary · 3.3 mi away
Clovercroft Elementary School
Elementary · 4.0 mi away
Nolensville High School
Secondary · 4.1 mi away
Nashville Collegiate Prep
Secondary · 4.1 mi away
Montessori Academy
Elementary · 4.2 mi away
Mill Creek Elementary School
Elementary · 4.2 mi away
Mill Creek Middle School
Secondary · 4.3 mi away
Commute Calculator
Nearby Homes
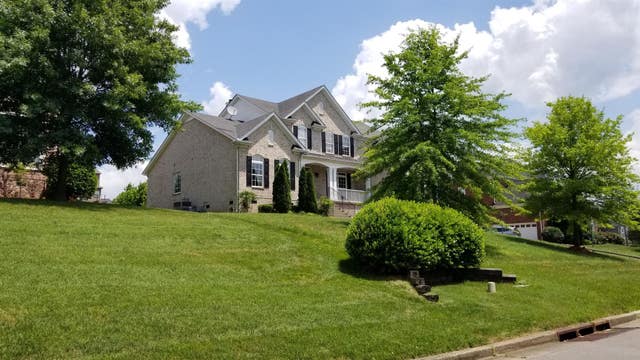
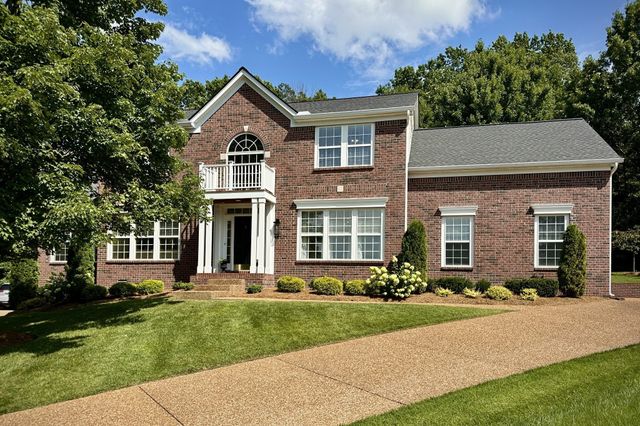


Similar Homes Nearby

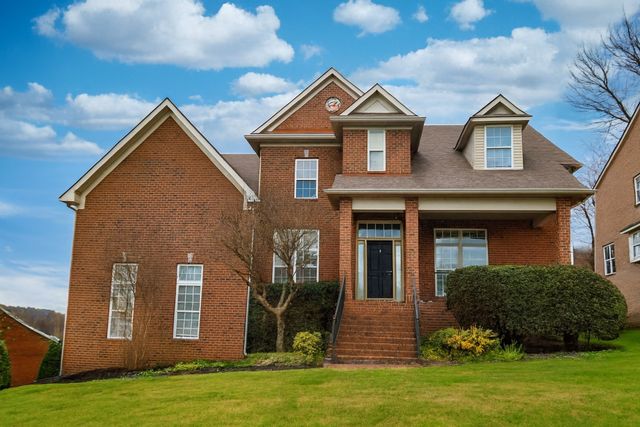

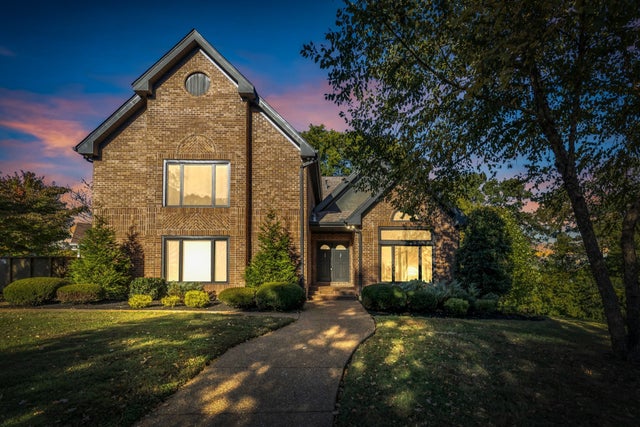


Similar Home Values
Comparable nearby listings and their asking prices.
| Address | Price | Beds | Baths | Sq Ft |
|---|---|---|---|---|
| 2016 Sunny Side Dr, Brentwood, TN | $925,000 | 3 | 2 | 2,501 |
| 315 Shadow Creek Dr, Brentwood, TN | $930,000 | 4 | 4 | 3,252 |
| 5102 Beauregard Ln, Brentwood, TN | $935,000 | 4 | 3 | 2,225 |
| 102 Chuzzlewit Down, Brentwood, TN | $937,999 | 5 | 4 | 4,535 |
| 509 N Woods Ct, Brentwood, TN | $938,000 | 4 | 4 | 2,645 |
| 5509 Cottonport Dr, Brentwood, TN | $994,900 | 5 | 4 | 4,857 |
Moving Cost Estimate
EXIT Agents in Brentwood



Listing Courtesy: The Ashton Real Estate Group of RE/MAX Advantage - 6156276927
Last Updated: 2026-05-14