

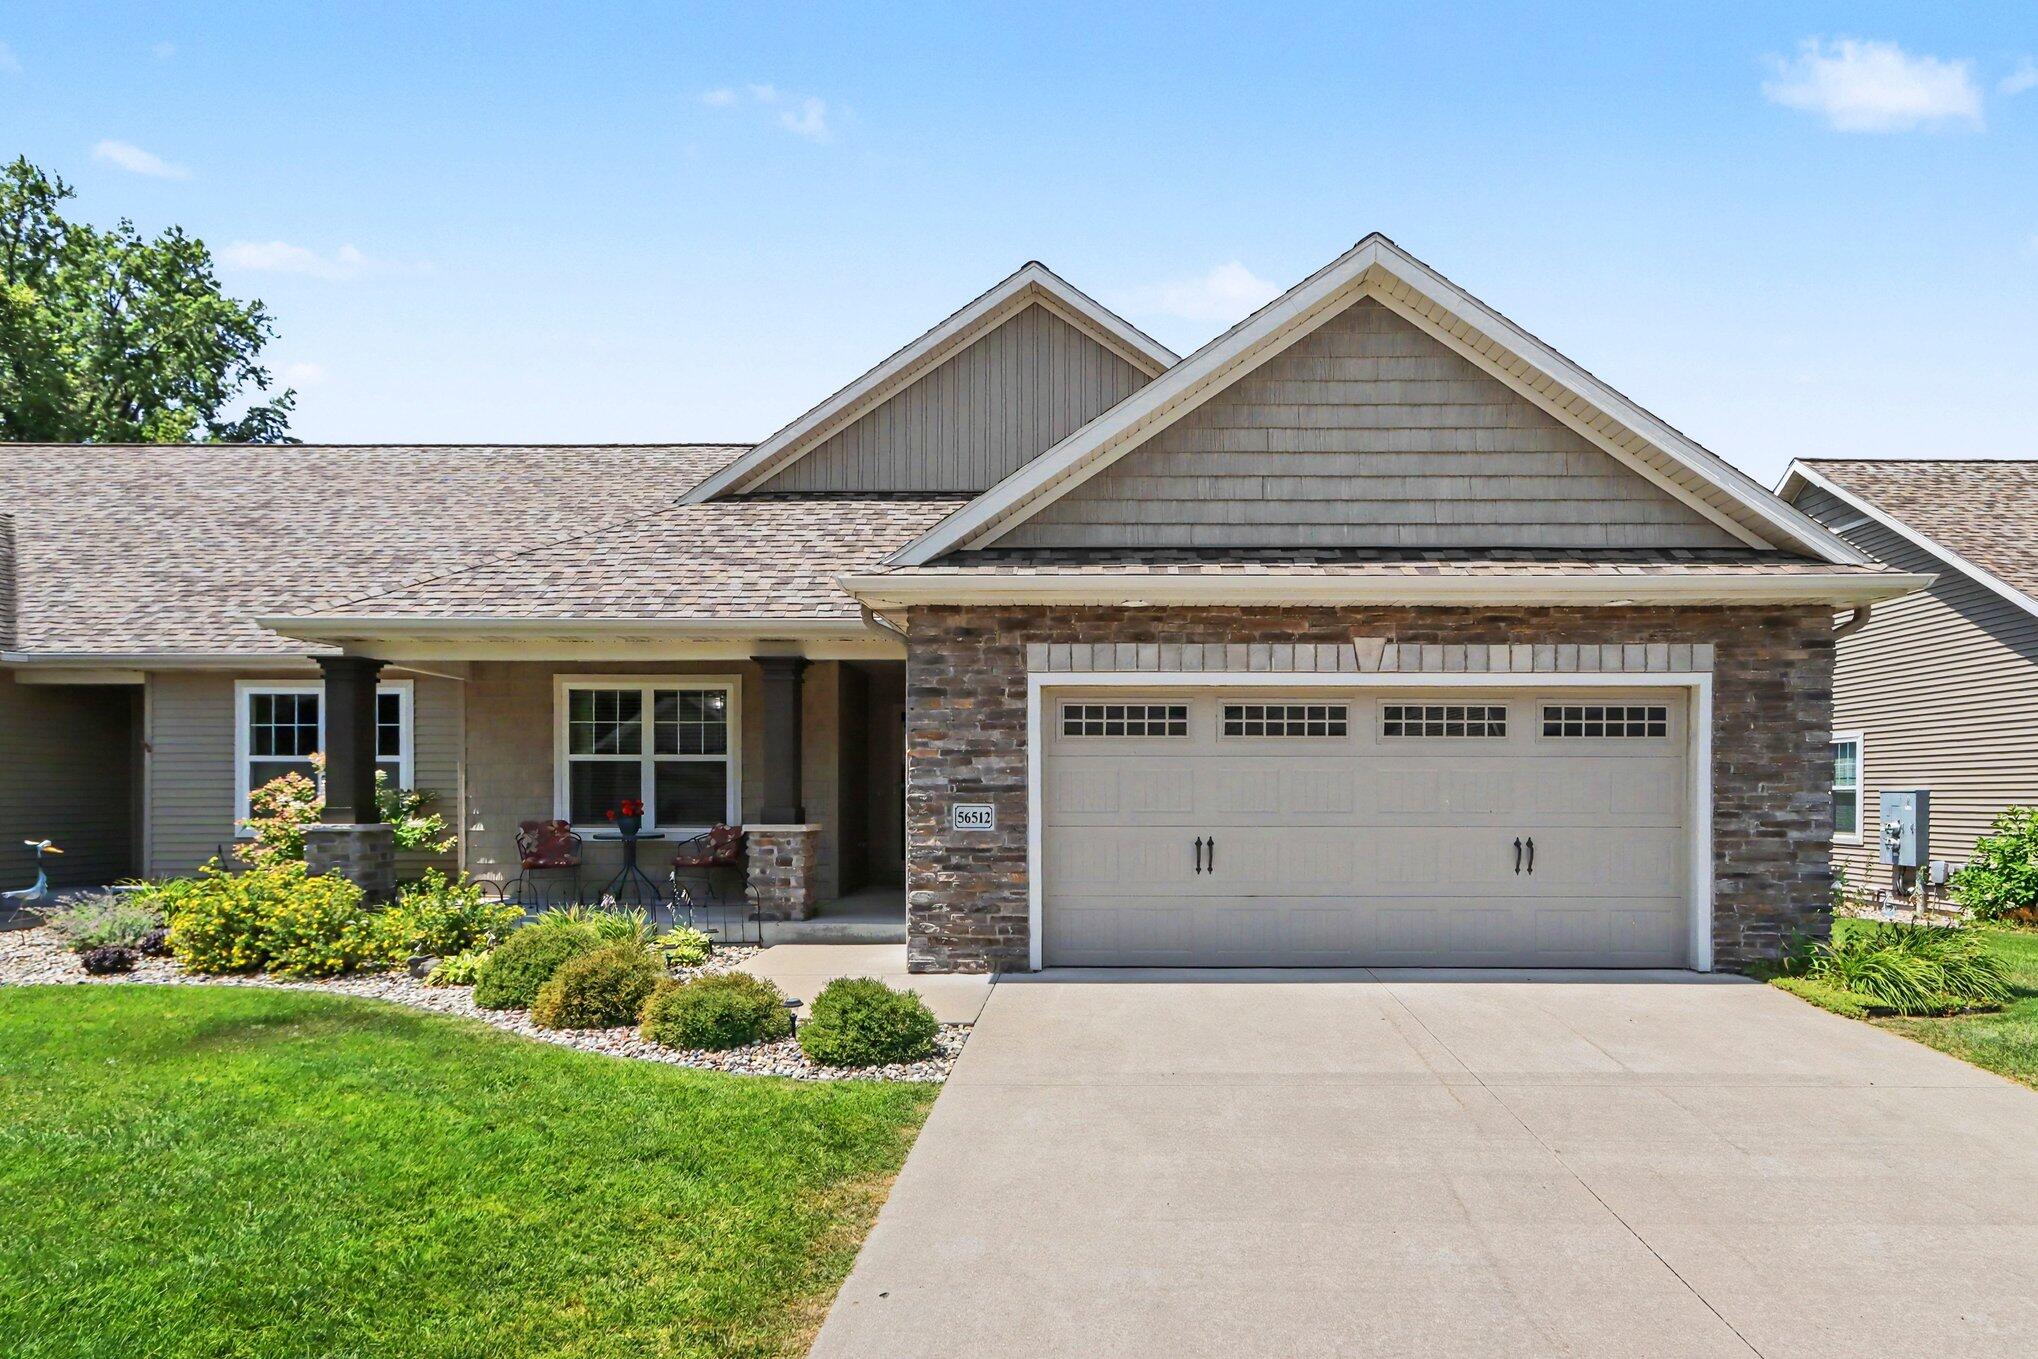
56512 Terra Vista Boulevard 19, Mattawan Village, MI 49071
MCGILLEN'S CROSSING · VanBuren County
Key Facts
Description
OPEN HOUSE - Thursday 7/23 - 2-4 PM. Welcome to the highly desirable McGillen's Crossing community in Mattawan. Built by Powell Custom Homes, this ranch-style condominium offers complete main-floor living with a finished daylight lower level. The open floor plan features a spacious living room, kitchen with center island, granite countertops, stainless steel appliances, walk-in pantry, and dining area. The private primary suite includes a double vanity and walk-in shower. A second bedroom, full bath, and laundry complete the main level. The finished lower level offers a recreation room, third bedroom, third full bath, office of flex space, and abundant storage. Enjoy the Trex deck with a remote-controlled retractable awning and garden-level patio. Additional highlights include a whole-house generator, insulated oversized two-car garage, SimpliSafe security system, invisible pet fence wiring, and quality craftsmanship throughout.Conveniently located near the Mattawan village circle with restaurants, shopping, coffee shop, banking, dentist, daycare, compounding pharmacy, and a fitness center across the street.
Property Information
Property Type
Residential
Sub-Type
Condominium
Style
Ranch
Year Built
2017
Living Area
2,902 sq ft
Lot Dimensions
0
Garage Spaces
2
Days on Market
7
MLS® Listing#
66026035753
Property Features
Interior
Appliances
Cooling
Heating
Flooring
Basement
Parking
Laundry
Patio
Fencing
Construction
Roof
Security
Utilities
Sewer
Water Source
Rooms
- Main
- Main
- Basement
- Bedroom 2Main
- Bedroom 2Lower
- Dining RoomMain
- Game RoomLower
- KitchenMain
- LaundryMain
- Living RoomMain
- Master BedroomMain
- OfficeLower
Financial Details
HOA
$225 / Monthly
McGillen's Crossing
Annual Taxes
$7,151
Tax year 2025
Assessed Value
$163,310
Parcel Number
804670201900
Directions
HWY. 94 SOUTH ON N. MAIN ST, EAST ON E. MCGILLEN AVE. AND SOUTH ON VILLAGE CENTER CIRCLE, LEFT TURN ONTO TERRA VISTA BLVD. (LAST BUILDING ON THE WEST SIDE OF TERRA VISTA BLVD. AND THE UNIT - 56512 - IS ON RIGHT)
Affordability Calculator
$84,400
Estimated monthly payment
$2,246/mo
Principal $337,600 · Est. interest $470,982 over 30 yrs
Neighborhood Market Statistics
How this home compares to active listings in Mattawan Village, MI
- $327,636
- Median Listing Price
- 50
- Median Days on Market
- 1,830
- Median Sq Ft
- $178
- Median Price / Sq Ft
- 673
- Active Listings
- This home’s price is 29% above the area median.
- Its price per sq ft is 18% below the area median.
Market statistics compiled from active EXIT Realty® and MLS listings in Mattawan Village, MI.
Location
Map is currently unavailable for this location.
Points of Interest in Mattawan Village, MI
Showing the Mattawan Village area map.
Commute Calculator
Nearby Homes



Similar Homes Nearby
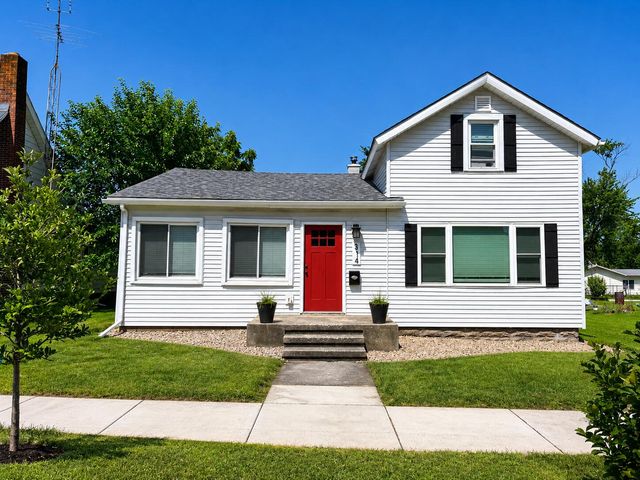
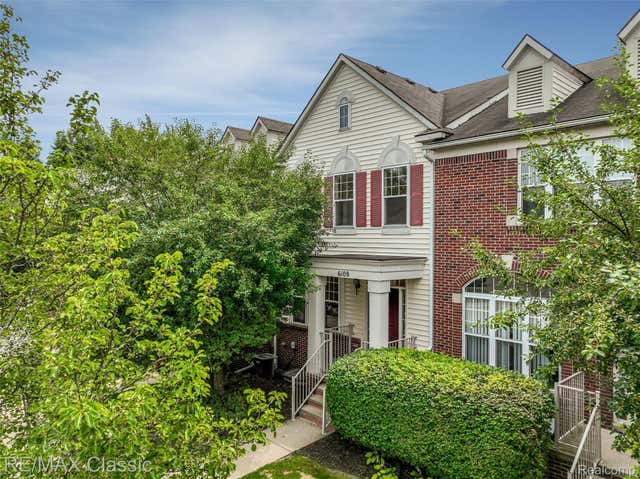
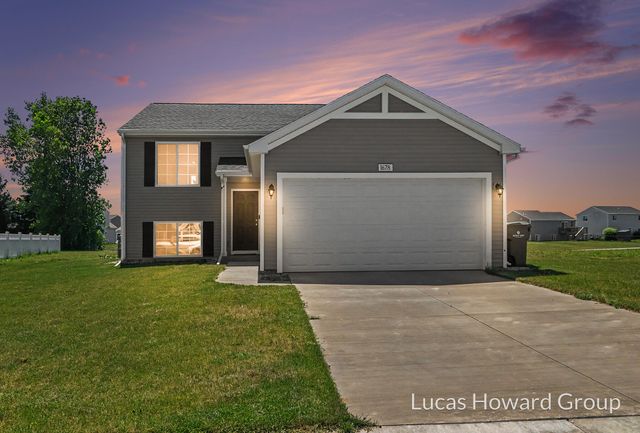
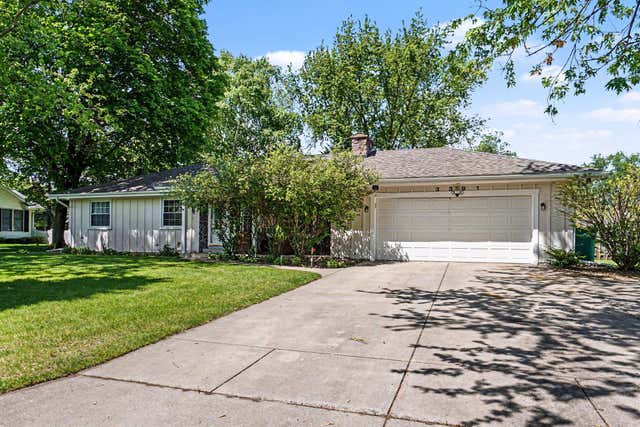
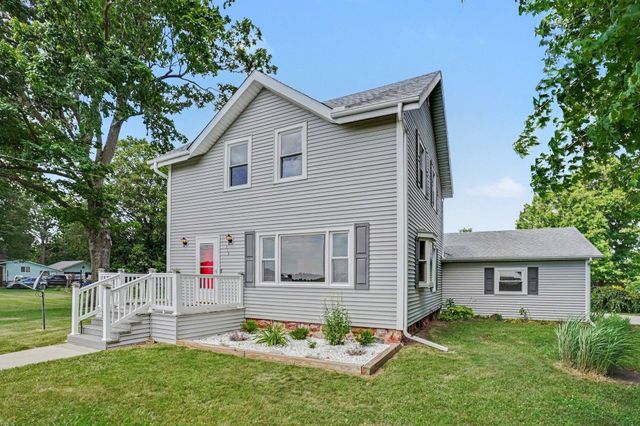
Similar Home Values
Comparable nearby listings and their asking prices.
| Address | Price | Beds | Baths | Sq Ft |
|---|---|---|---|---|
| 314 Magnolia Street, Three Oaks Village, MI | $299,000 | 3 | 2 | 1,330 |
| 6108 Heron Hills Drive 56, Wolverine Lake Village, MI | $299,000 | 2 | 3 | 2,415 |
| 1678 Harper Grove Lane, Vicksburg Village, MI | $299,900 | 3 | 2 | 2,060 |
| 3391 Kathryn Street, Vicksburg Village, MI | $299,900 | 4 | 3 | 2,220 |
| 355 E Maple Street, Climax Village, MI | $299,900 | 4 | 2 | 1,616 |
| 201 E Main Street, Homer Village, MI | $299,900 | 4 | — | — |
Moving Cost Estimate
EXIT Agents in Mattawan Village


Listing Courtesy: Berkshire Hathaway HomeServices MI - 2693448599
The accuracy of all information, regardless of source, is not guaranteed or warranted. All information should be independently verified. Any use of search facilities of data on the site, other than by a consumer looking to purchase real estate, is prohibited.