

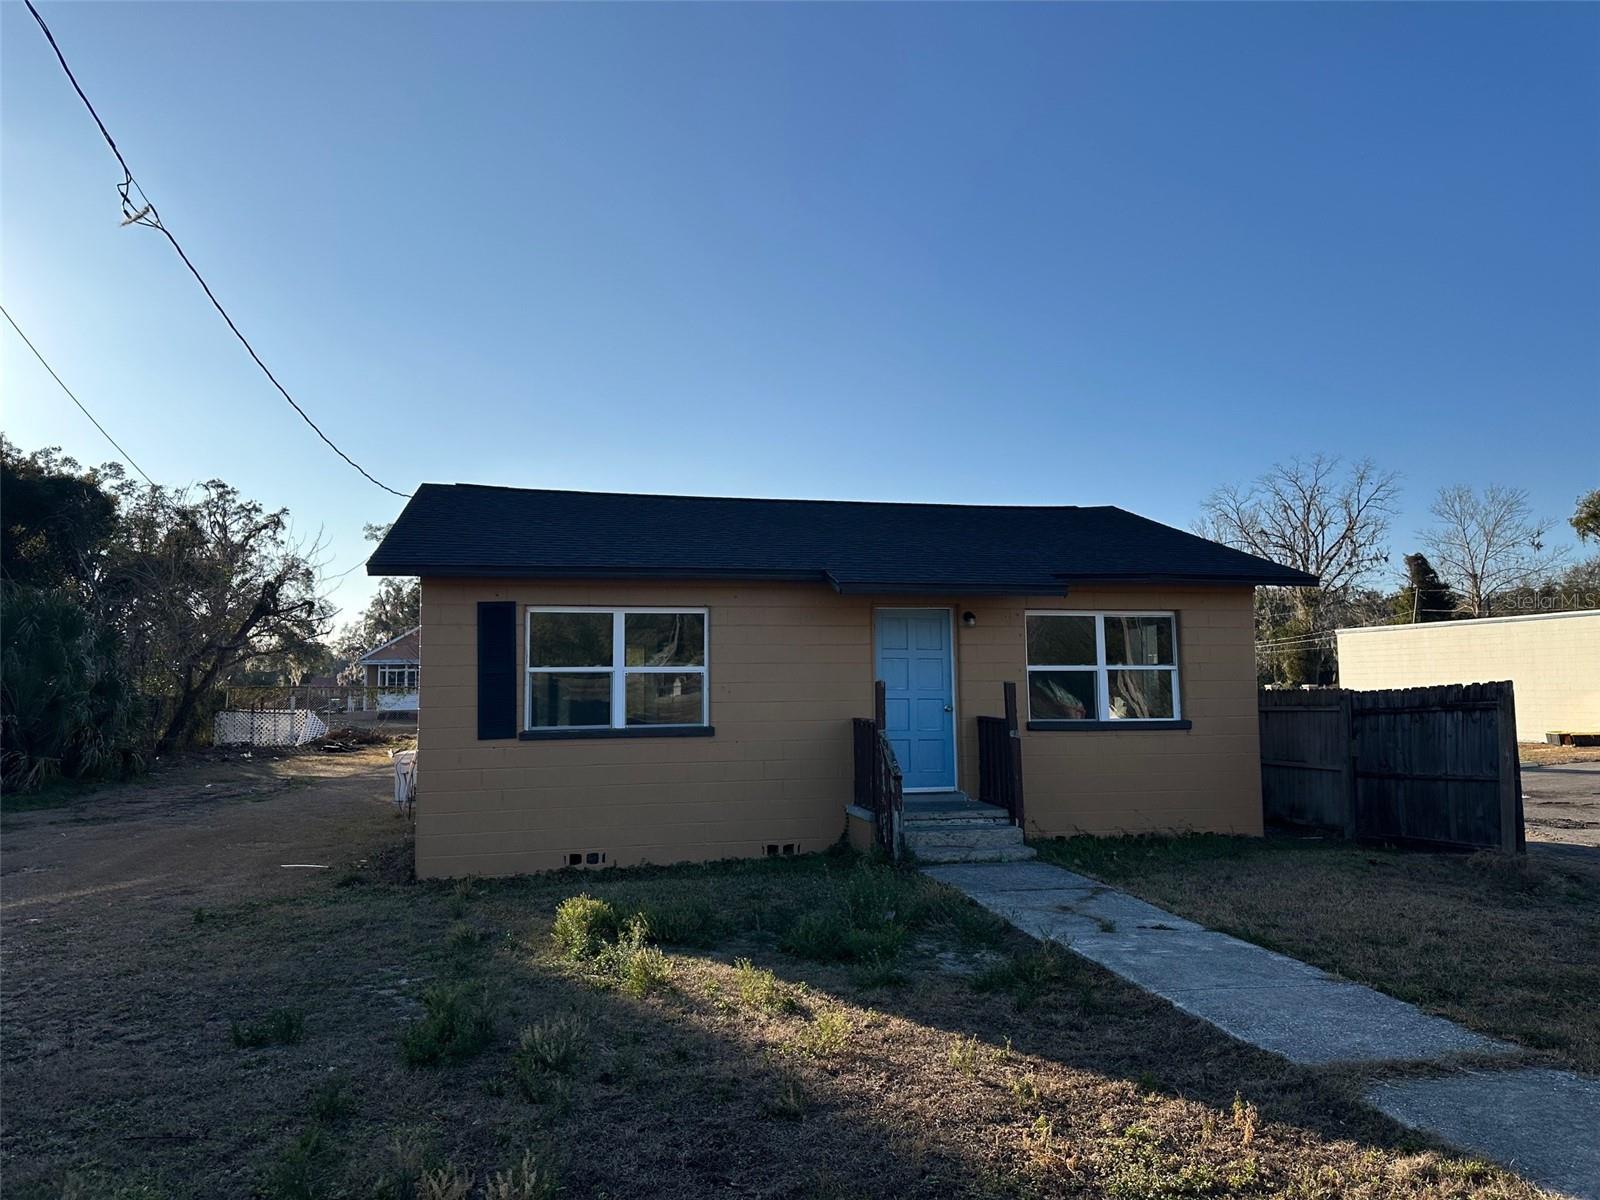
9710 NE 21ST AVENUE, ANTHONY, FL 32617
Marion County
Key Facts
Description
Welcome to The Blue Door Bungalow, a rare opportunity to acquire a commercially zoned property offering flexibility, visibility, and long-term upside. This solid block construction building presents an ideal canvas for a wide range of business or investment uses, including professional office, boutique retail, studio space, service-based business, or income-producing rental (buyer to verify permitted uses with the municipality). The property features a charming street presence anchored by its signature blue entry door, creating immediate curb appeal—an important advantage for owner-operators and client-facing businesses alike. The structure offers a functional layout that can be easily adapted for office configurations, workstations, or creative use, with ample natural light and a straightforward footprint that supports efficient build-out. Located in an area with commercial/business zoning, this property benefits from the growing demand for small-scale commercial spaces suitable for entrepreneurs, investors, and service providers seeking affordability without sacrificing visibility or accessibility. The lot allows for convenient access and provides potential for signage, parking optimization, or future enhancements (subject to local approvals). Whether you are an investor seeking a value-add commercial asset, an owner-user looking to establish a business presence, or a buyer planning for future redevelopment or repositioning, The Blue Door Bungalow offers a compelling blend of location, zoning, and character that is increasingly difficult to find in today’s market. Properties with this level of versatility and zoning flexibility are limited. Schedule your private showing today and explore the full potential of this unique investment opportunity.
Property Information
Property Type
Commercial Sale
Sub-Type
Business
Year Built
1961
Living Area
780 sq ft
Lot Size
0.20 acres
Ownership
Sole Proprietor
Zoning
B2
Days on Market
150
MLS® Listing#
OM718299
Property Features
Cooling
Basement
Construction
Financial Details
Annual Taxes
$1,098
Tax year 2025
Parcel Number
14124-000-00
Directions
Start at Ocala Downtown Square and head east to E Silver Springs Blvd (FL-40). Turn left onto E Silver Springs Blvd / FL-40 East (toward Silver Springs). Stay on FL-40 East as you leave Ocala and continue toward the Anthony/Silver Springs area. Turn onto NE 21st Ave and head north. Continue on NE 21st Ave to 9710 NE 21st Ave — the property will be on your right.
Affordability Calculator
$34,000
Estimated monthly payment
$905/mo
Principal $136,000 · Est. interest $189,732 over 30 yrs
Neighborhood Market Statistics
How this home compares to active listings in ANTHONY, FL
- $540,000
- Median Listing Price
- 47
- Median Days on Market
- 1,980
- Median Sq Ft
- $301
- Median Price / Sq Ft
- 21
- Active Listings
- This home’s price is 69% below the area median.
- Its price per sq ft is 27% below the area median.
Market statistics compiled from active EXIT Realty® and MLS listings in ANTHONY, FL.
Location

Getting Around
Points of Interest in ANTHONY, FL
Showing the ANTHONY area map.
Nearby Schools
Anthony Elementary School
Elementary · 0.2 mi away
Ocala Springs Elementary School
Elementary · 3.4 mi away
Sparr Elementary School
Elementary · 3.5 mi away
North Marion High School
Secondary · 3.8 mi away
North Marion Middle School
Secondary · 4.3 mi away
Imagination Station Learning Academy
School · 4.8 mi away
Fessenden Elementary School
Elementary · 5.0 mi away
Oakcrest Elementary School
Elementary · 5.4 mi away
Vanguard High School
Secondary · 5.4 mi away
First Assembly Christian School
School · 6.2 mi away
Academy of Biblical Character Development
School · 6.7 mi away
Fort King Middle School
Secondary · 6.8 mi away
Montessori Preparatory School
Elementary · 6.8 mi away
Wyomina Park Elementary School
Elementary · 6.9 mi away
Howard Middle School
Secondary · 6.9 mi away
Ocala Christian Learning Academy, CCLC Schools
School · 7.0 mi away
Kid City USA
School · 7.1 mi away
Drop Back in Academy
School · 7.1 mi away
Ocala Seventh-Day Adventist Church
School · 7.2 mi away
Pace Center for Girls, Marion
Secondary · 7.2 mi away
Commute Calculator
Nearby Homes

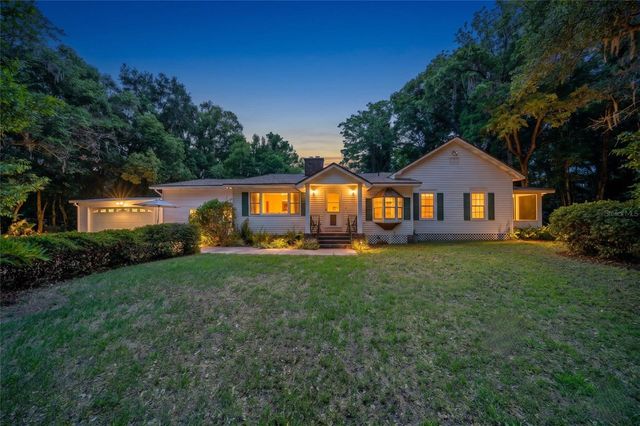
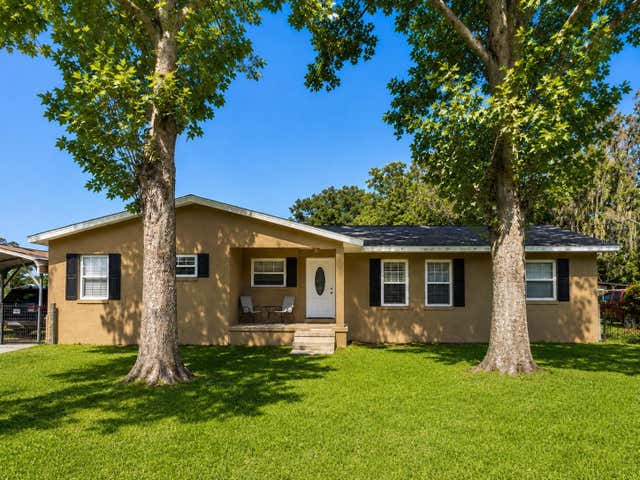

Similar Homes Nearby


Similar Home Values
Comparable nearby listings and their asking prices.
| Address | Price | Beds | Baths | Sq Ft |
|---|---|---|---|---|
| 12845 NE JACKSONVILLE ROAD, ANTHONY, FL | $158,000 | — | — | — |
| 2995 NE 97TH STREET ROAD, ANTHONY, FL | $180,000 | 3 | 1 | 816 |
| 12818 NE OLD JACKSONVILLE ROAD, ANTHONY, FL | $209,999 | — | — | 4,136 |
Moving Cost Estimate
EXIT Agents in ANTHONY


Listing Courtesy: KELLER WILLIAMS CORNERSTONE RE - 352-369-4044
Last Updated: 2026-02-05