

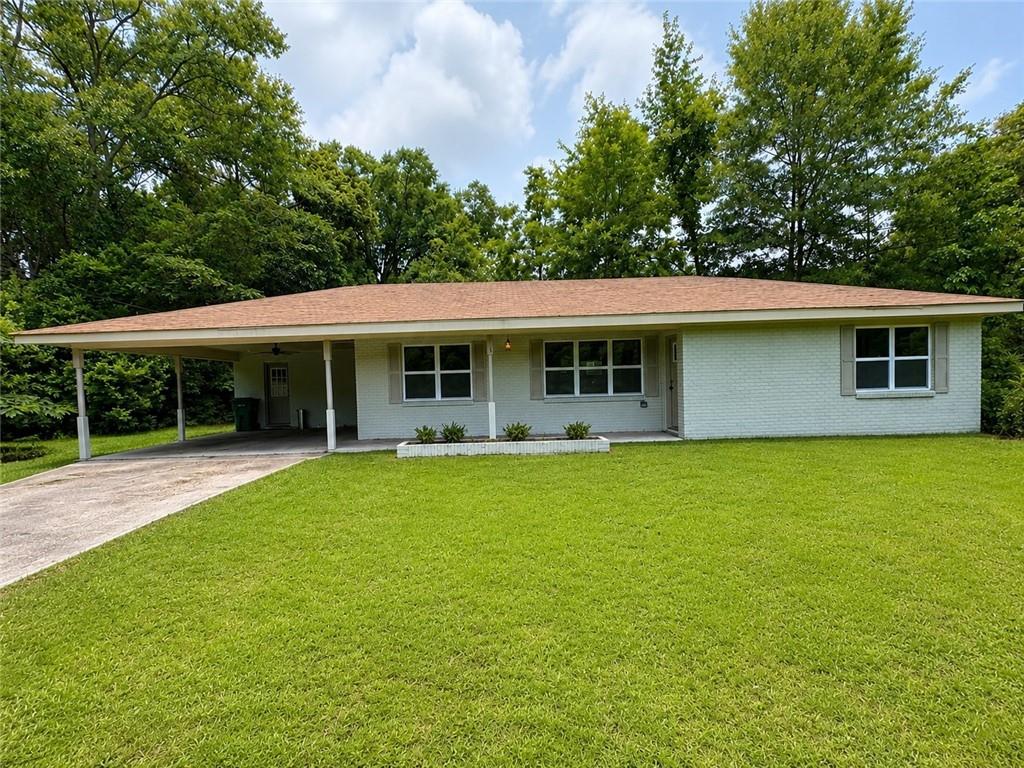
118 TENNYSON Cove, Picayune, MS 39466
Pearl River Cnty County
Key Facts
Description
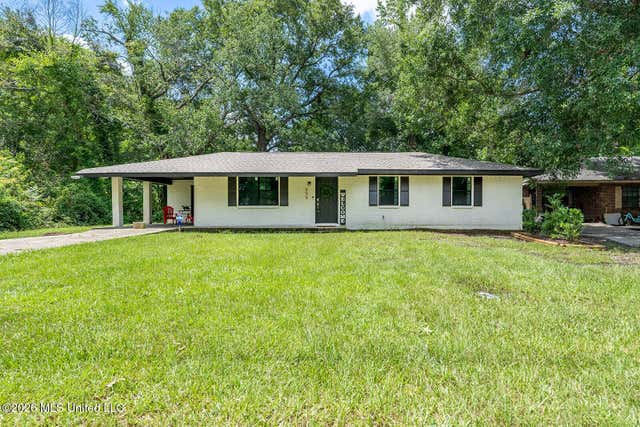
Take a look at this beautifully renovated home, featuring brand-new appliances throughout. The spacious carport provides ample parking, An inviting front porch seating area that offers the perfect spot to relax and enjoy a cup of coffee. Owner/Agent
Property Information
Property Type
Residential
Sub-Type
Single Family Residence
Style
Ranch
Year Built
1974
Living Area
1,893 sq ft
Lot Dimensions
103X160X29X75X118.6X118
Days on Market
18
MLS® Listing#
2565043
Property Features
Cooling
Heating
Fireplace
Parking
Lot Features
Construction
Foundation
Roof
Sewer
Water Source
Rooms
- Bathroom7x7Lower
- Bedroom12X10.6Lower
- Bedroom12X12Lower
- Den19X13Lower
- Kitchen12x9Lower
- Laundry9x6Lower
- Living Room27X11Lower
- Master Bathroom7.6X4.6Lower
- Master Bedroom14X12.6Lower
Financial Details
HOA
None
Parcel Number
22848
Affordability Calculator
$37,000
Estimated monthly payment
$985/mo
Principal $148,000 · Est. interest $206,473 over 30 yrs
Neighborhood Market Statistics
How this home compares to active listings in Picayune, MS
- $311,905
- Median Listing Price
- 73
- Median Days on Market
- 1,968
- Median Sq Ft
- $158
- Median Price / Sq Ft
- 75
- Active Listings
- This home’s price is 41% below the area median.
- Its price per sq ft is 38% below the area median.
Market statistics compiled from active EXIT Realty® and MLS listings in Picayune, MS.
Location

Points of Interest in Picayune, MS
Showing the Picayune area map.
Nearby Schools
Center for Alternative Education
Secondary · 1.5 mi away
St Charles Borromeo Catholic Church
School · 1.5 mi away
Picayune Junior High School
Secondary · 1.6 mi away
West Side Elementary School
Elementary · 1.7 mi away
Career & Technology Center
Secondary · 1.8 mi away
Wee School
School · 1.9 mi away
First Presbyterian Church
School · 1.9 mi away
South Side Lower Elementary School
Elementary · 2.1 mi away
Head Start
School · 2.1 mi away
South Side Elementary School
Elementary · 2.1 mi away
Roseland Park Elementary School
Elementary · 2.2 mi away
Wee Wisdom Learning Center
School · 2.5 mi away
Pearl River Central Endeavor School
School · 4.1 mi away
Early Head Start Nicholson
School · 4.9 mi away
Nicholson Elementary School
Elementary · 5.0 mi away
Pearl River Central High School
Secondary · 5.8 mi away
Sixth Ward Elementary School
Elementary · 8.0 mi away
Pearl River Central Lower Elementary
Elementary · 8.6 mi away
Creekside Junior High School
Secondary · 12.3 mi away
West Hancock Elementary School
Elementary · 12.6 mi away
Commute Calculator
Nearby Homes


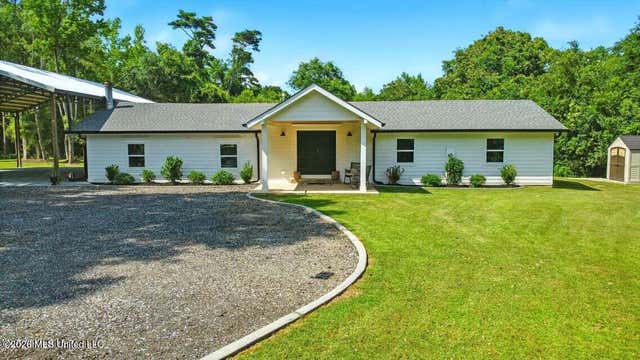

Similar Homes Nearby
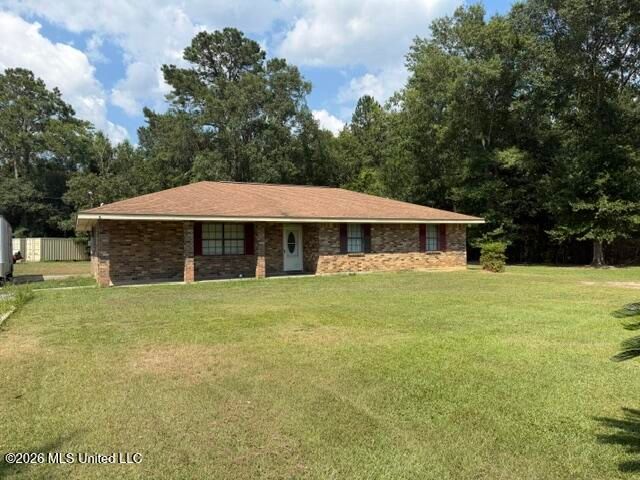

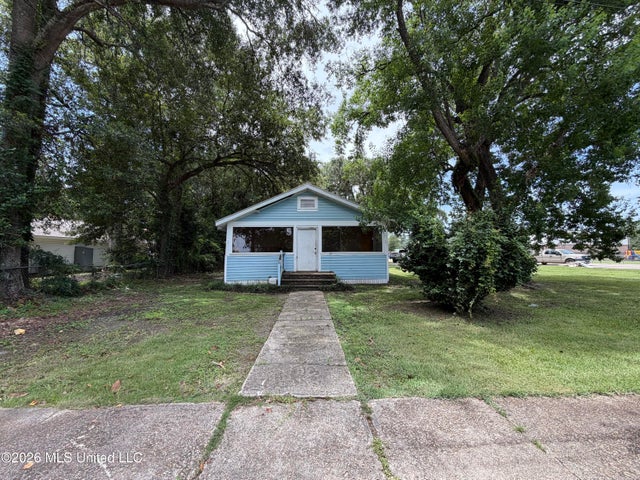

Similar Home Values
Comparable nearby listings and their asking prices.
| Address | Price | Beds | Baths | Sq Ft |
|---|---|---|---|---|
| 1551 N Beech Street, Picayune, MS | $135,000 | 3 | 2 | 1,415 |
| 388 Ozona Road, Picayune, MS | $145,000 | 3 | 1 | 1,389 |
| 852 Herrin Drive, Picayune, MS | $159,000 | 3 | 1 | 1,247 |
| 809 Jarrell Street, Picayune, MS | $160,000 | 3 | 2 | 1,152 |
| 815 Williams Avenue, Picayune, MS | $165,000 | 3 | 2 | 15,422 |
| 839 Herrin Drive, Picayune, MS | $175,000 | 3 | 2 | 1,175 |
Moving Cost Estimate
EXIT Agents in Picayune


Listing Courtesy: South Central Realty, LLC - 9858886860