

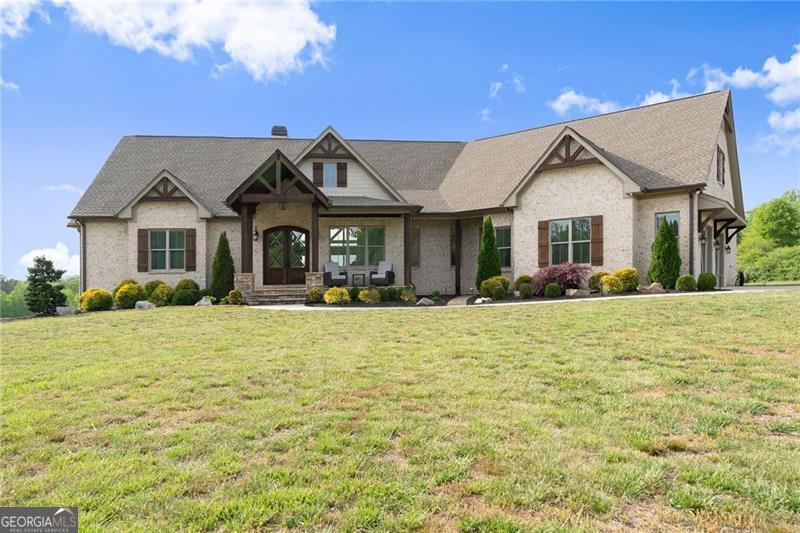
5760 Kanady RD, Murrayville, GA 30564
Tract 2 · Hall County
Key Facts
Description
Welcome to this stunning custom-built home at 5760 Kanady Road, completed in 2021 and perfectly situated on just over 26 acres of fully fenced land-ideal for those seeking privacy, space, or even a future horse or cattle farm. With gorgeous views from every angle and a private gated entry, this property is truly something special. The expansive acreage also offers incredible potential, with the ability to be subdivided into multiple lots or transformed into the perfect family compound for multi-generational living. This beautifully designed 4-bedroom, 4.5-bath home features a spacious master suite on the main level, complete with tray ceilings, an oversized layout, and a luxurious en-suite bath offering dual vanities with a center makeup station, a soaking tub, separate shower, and a large walk-in closet. The main living area showcases soaring vaulted ceilings with striking exposed beams and a cozy fireplace, creating a warm yet open atmosphere. The kitchen is both stylish and functional, featuring light cabinetry, white granite countertops, and a classic subway tile backsplash, all flowing seamlessly into the dining area. The finished basement offers additional living space along with a secondary kitchen setup, including a refrigerator, sink, and cabinetry-perfect for entertaining or multi-generational living. Step outside to your private retreat, complete with a sparkling saltwater pool, attached hot tub, screened-in porch, and a covered/uncovered deck area for year-round enjoyment. Additional features include a detached 30x40 shop with water, power, and a concrete slab ready to add a lift, providing ample space for equipment, hobbies, or recreational vehicles. This one-of-a-kind property blends modern comfort with wide-open possibilities-whether you envision creating multiple homesites, establishing a private family estate, or simply enjoying the peace and privacy of your own land, this stunning property offers endless opportunities.
Property Information
Property Type
Residential
Sub-Type
Single Family Residence
Structure Type
House
Year Built
2021
Stories
1
Living Area
5,014 sq ft
Lot Size
26.19 acres
Garage Spaces
3
Parking Spaces
3
Days on Market
67
MLS® Listing#
10738785
Property Features
Interior
Appliances
Cooling
Heating
Flooring
Fireplace
Basement
Pool
Parking
Laundry
Patio
Fencing
Lot Features
Construction
Roof
Windows
Security
Other Structures
Community
Utilities
Sewer
Water Source
Rooms
- Kitchen
Schools
- Elementary:
- Lanier
- Middle:
- Chestatee
- High:
- Chestatee
Financial Details
HOA
None
Annual Taxes
$7,055
Tax year 2025
Parcel Number
11087 000015
Directions
Use GPS
Affordability Calculator
$475,000
Estimated monthly payment
$12,641/mo
Principal $1,900,000 · Est. interest $2,650,669 over 30 yrs
Neighborhood Market Statistics
How this home compares to active listings in Murrayville, GA
- $575,000
- Median Listing Price
- 49
- Median Days on Market
- 2,160
- Median Sq Ft
- $262
- Median Price / Sq Ft
- 48
- Active Listings
- This home’s price is 313% above the area median.
- Its price per sq ft is 81% above the area median.
Market statistics compiled from active EXIT Realty® and MLS listings in Murrayville, GA.
Location

Points of Interest in Murrayville, GA
Showing the Murrayville area map.
Nearby Schools
Lanier Elementary School
Elementary · 1.9 mi away
North Hall Middle School
Secondary · 3.5 mi away
North Hall High School
Secondary · 3.6 mi away
Mount Vernon Elementary School
Elementary · 4.2 mi away
Chestatee High School
Secondary · 5.1 mi away
Chestatee Middle School
Secondary · 5.3 mi away
Sardis Elementary School
Elementary · 5.5 mi away
Gfumc Preschool
School · 6.2 mi away
Joyland North
School · 6.5 mi away
Wauka Mountain Elementary School
Elementary · 6.5 mi away
Blackburn Elementary
Elementary · 6.8 mi away
Kilough Elementary School
Elementary · 6.9 mi away
Long Branch Elementary School
Elementary · 7.1 mi away
Primrose Schools
Elementary · 7.3 mi away
Riverside Military Academy
School · 7.6 mi away
North Georgia Christian School
School · 8.2 mi away
Kineo MTC
School · 8.3 mi away
Riverbend Elementary School
Elementary · 8.3 mi away
Enota Multiple Intelligences Academy
School · 8.4 mi away
Enota Elementary School
Elementary · 8.4 mi away
Commute Calculator
Nearby Homes

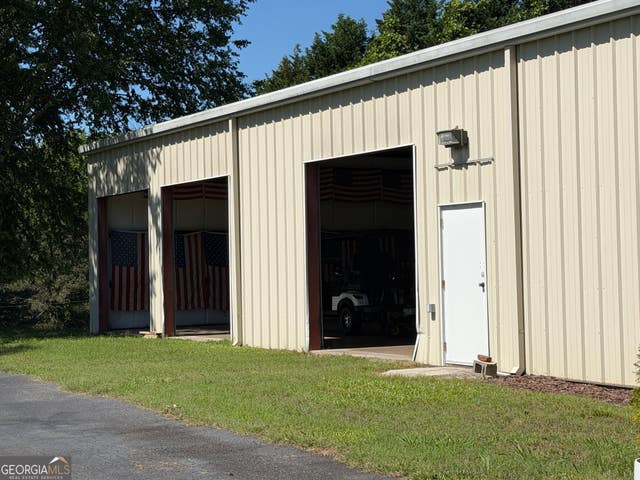
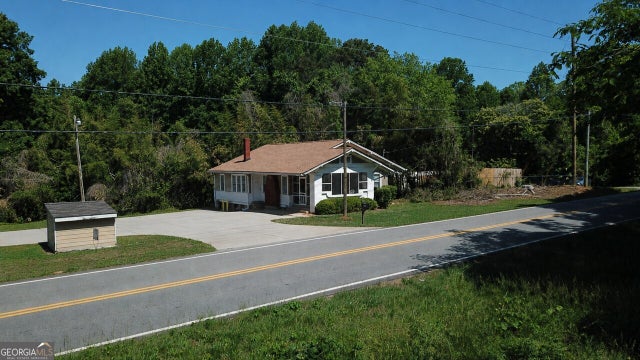
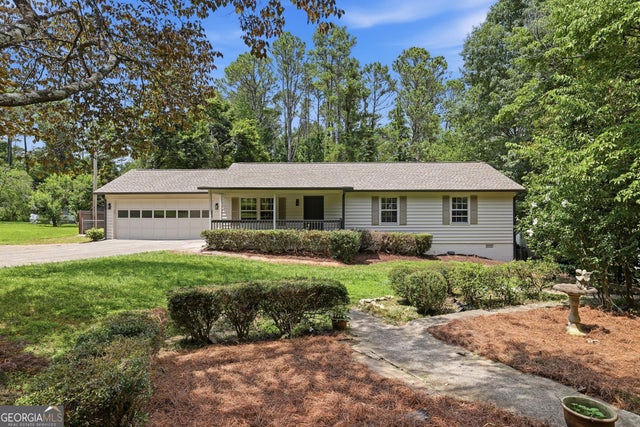

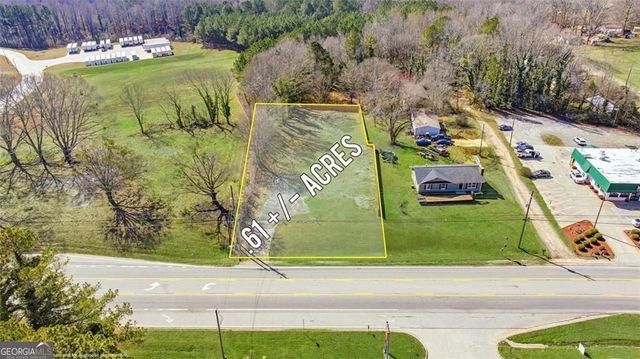
Similar Homes Nearby

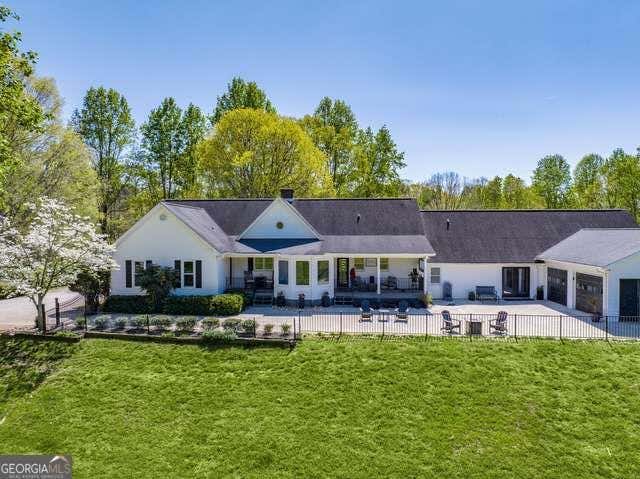
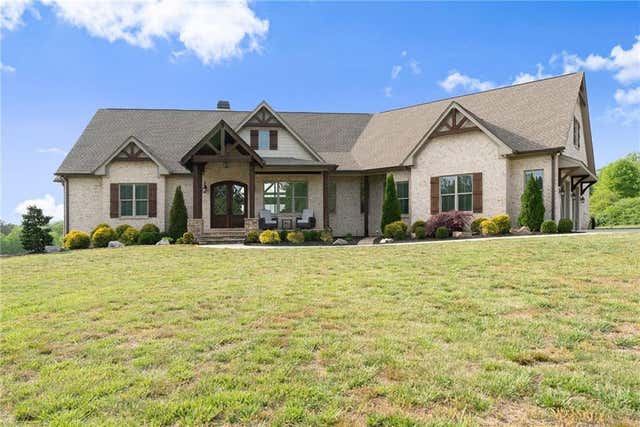
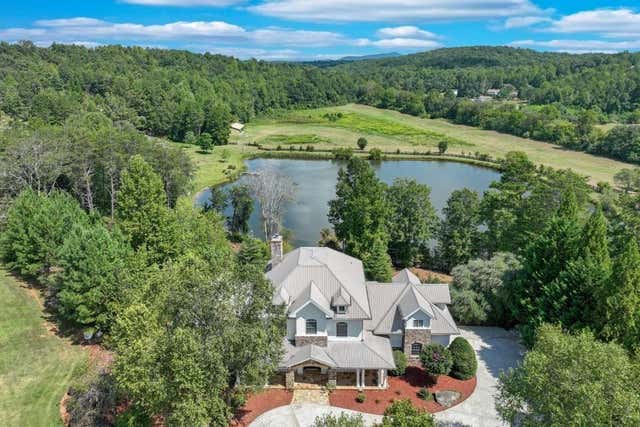

Similar Home Values
Comparable nearby listings and their asking prices.
| Address | Price | Beds | Baths | Sq Ft |
|---|---|---|---|---|
| 5855 Tony Peck RD, Murrayville, GA | $1,850,000 | 4 | — | 4,480 |
| 5855 Tony Peck Road, Murrayville, GA | $1,850,000 | 4 | 3 | 8,960 |
| 5760 Kanady Road, Murrayville, GA | $2,375,000 | 4 | 5 | 5,014 |
| 6303 Ben Parks Road, Murrayville, GA | $2,850,000 | 6 | 7 | 6,600 |
| 6303 Ben Parks RD, Murrayville, GA | $2,850,000 | 6 | — | 6,600 |
Moving Cost Estimate
EXIT Agents in Murrayville


Listing Courtesy: Century 21 Results - 7708896090