


2215 Dune Pl, Stockton, CA 95206
WESTON RANCH · San Joaquin County
Key Facts
Description
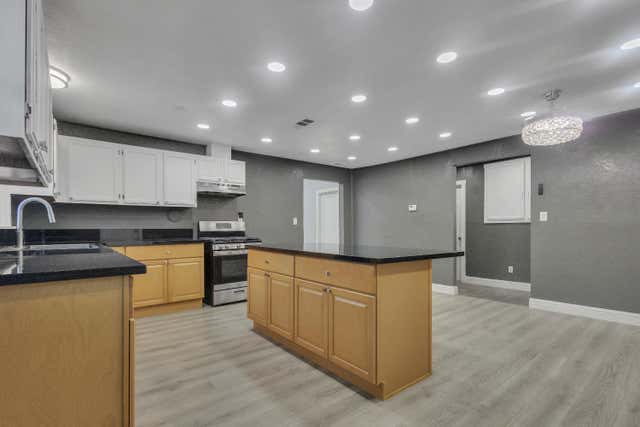
Weston Ranch, Home! This spacious property features 3 bedrooms plus an office (easily converted to a 4th bedroom), 2.5 bathrooms, and 2,399 sq ft of living space on a 6,321 sq ft lot. Built-in swimming pool, outdoor kitchen with wet bar, and a 36-ft covered patio—perfect for entertaining and relaxing. There’s also RV parking for added convenience. Inside, you’ll find generously sized bedrooms with ample storage, a 2-car garage, and an updated kitchen with Corian countertops and an island. Conveniently located near shopping, dining, entertainment, and major highways. Don’t miss this opportunity to make it your dream home!
Property Information
Property Type
Residential
Sub-Type
Single Family Residence
Style
Contemporary
Year Built
2002
Living Area
2,399 sq ft
Lot Size
0.15 acres
Garage Spaces
2
Days on Market
7
MLS® Listing#
41131921
Property Features
Appliances
Cooling
Heating
Flooring
Fireplace
Pool
Parking
Fencing
Lot Features
Construction
Sewer
Water Source
Financial Details
HOA
None
Parcel Number
164070210000
Affordability Calculator
$112,000
Estimated monthly payment
$2,981/mo
Principal $448,000 · Est. interest $625,000 over 30 yrs
Neighborhood Market Statistics
How this home compares to active listings in Stockton, CA
- $473,556
- Median Listing Price
- 47
- Median Days on Market
- 1,669
- Median Sq Ft
- $267
- Median Price / Sq Ft
- 738
- Active Listings
- This home’s price is 18% above the area median.
- Its price per sq ft is 13% below the area median.
Market statistics compiled from active EXIT Realty® and MLS listings in Stockton, CA.
Location
- 2215 Dune Pl, Stockton, CA 95206
Points of Interest in Stockton, CA
Showing the Stockton area map.
Nearby Schools
George Y. Komure Elementary School
Elementary · 0.7 mi away
August Knodt Elementary
Elementary · 0.9 mi away
San Joaquin Elementary School
Elementary · 1.1 mi away
Marshall Elementary School
Elementary · 1.1 mi away
Weston Ranch High School
Secondary · 1.1 mi away
Taylor Leadership Academy
Elementary · 1.2 mi away
New Vision High School
Secondary · 1.2 mi away
Kipp Stockton High School
Secondary · 1.3 mi away
Kipp Stockton Middle School
Secondary · 1.3 mi away
Great Valley Annex
School · 1.4 mi away
Great Valley Elementary School
Elementary · 1.4 mi away
Apostolic Christian Academy
School · 1.5 mi away
Taft Elementary School
Elementary · 1.8 mi away
Huerta Elementary School
Elementary · 2.0 mi away
McKinley Elementary School
Elementary · 2.2 mi away
St George Parish School
School · 2.2 mi away
Washington Elementary School
Elementary · 2.2 mi away
Hazelton Elementary
Elementary · 2.2 mi away
Edison High School
Secondary · 2.3 mi away
Artesi II
School · 2.5 mi away
Commute Calculator
Nearby Homes

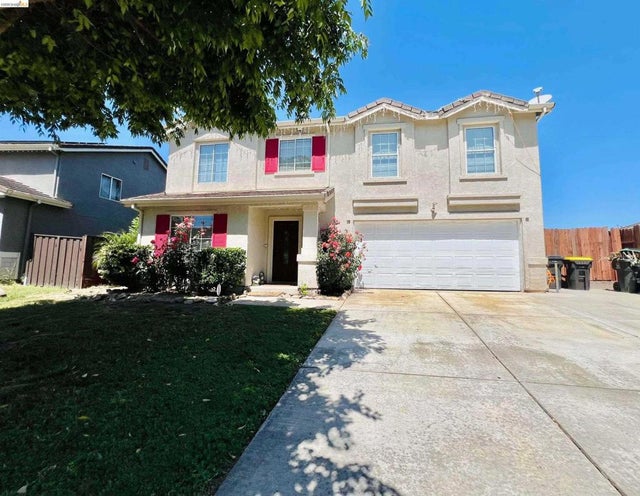
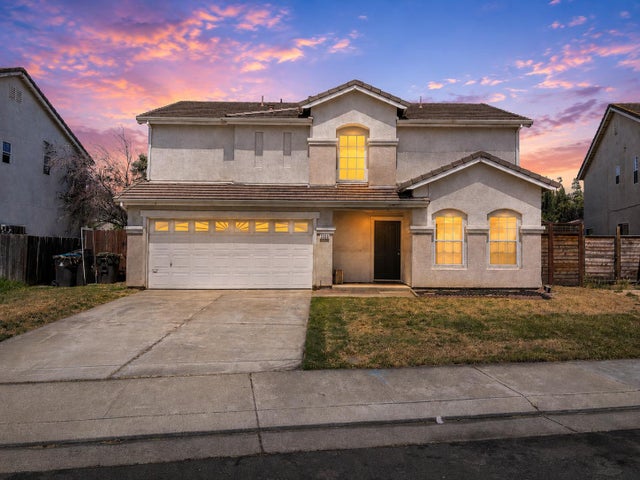
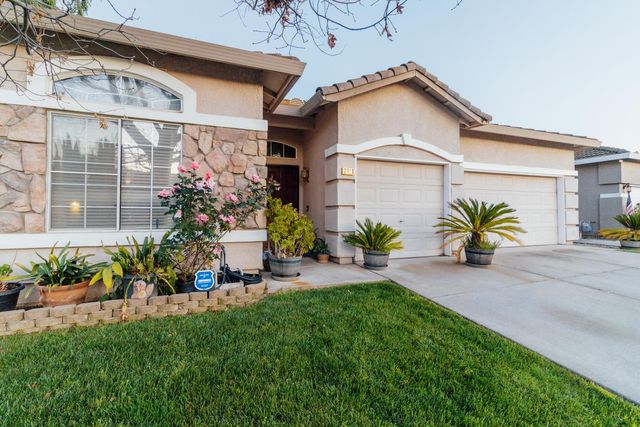
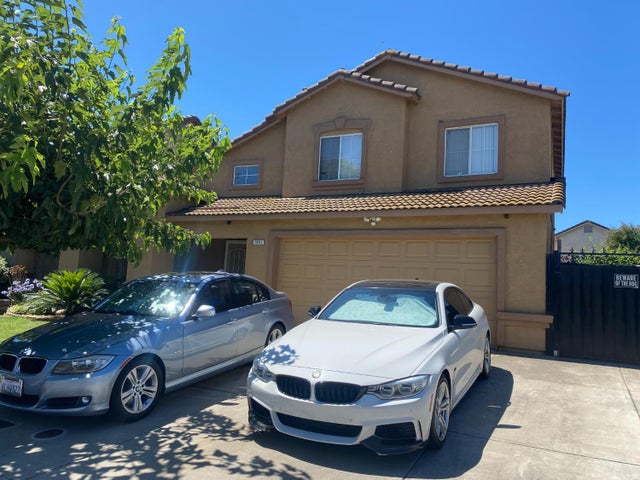

Similar Homes Nearby


Similar Home Values
Comparable nearby listings and their asking prices.
| Address | Price | Beds | Baths | Sq Ft |
|---|---|---|---|---|
| 2335 E Washington Street, Stockton, CA | $395,000 | 3 | 2 | 1,494 |
| 8118 Chateau Drive, Stockton, CA | $399,000 | 3 | 2 | 1,132 |
| 1861 W Harding Way, Stockton, CA | $399,000 | 3 | 2 | 1,138 |
| 8410 Roxburgh Way, Stockton, CA | $399,000 | 3 | 2 | 1,854 |
| 815 King Avenue, Stockton, CA | $399,000 | 3 | 1 | 1,072 |
| 8312 San Pablo Way, Stockton, CA | $399,000 | 3 | 2 | 1,880 |
Moving Cost Estimate
EXIT Agents in Stockton



Listing Courtesy: Realty One Group Elite - 9259781100
Presented by: Gena Brunell
IDX information is provided exclusively for consumers’ personal, non-commercial use and that it may not be used for any purpose other than to identify prospective properties consumers may be interested in purchasing. Information deemed reliable but not guaranteed to be accurate. Listing information updated daily.