

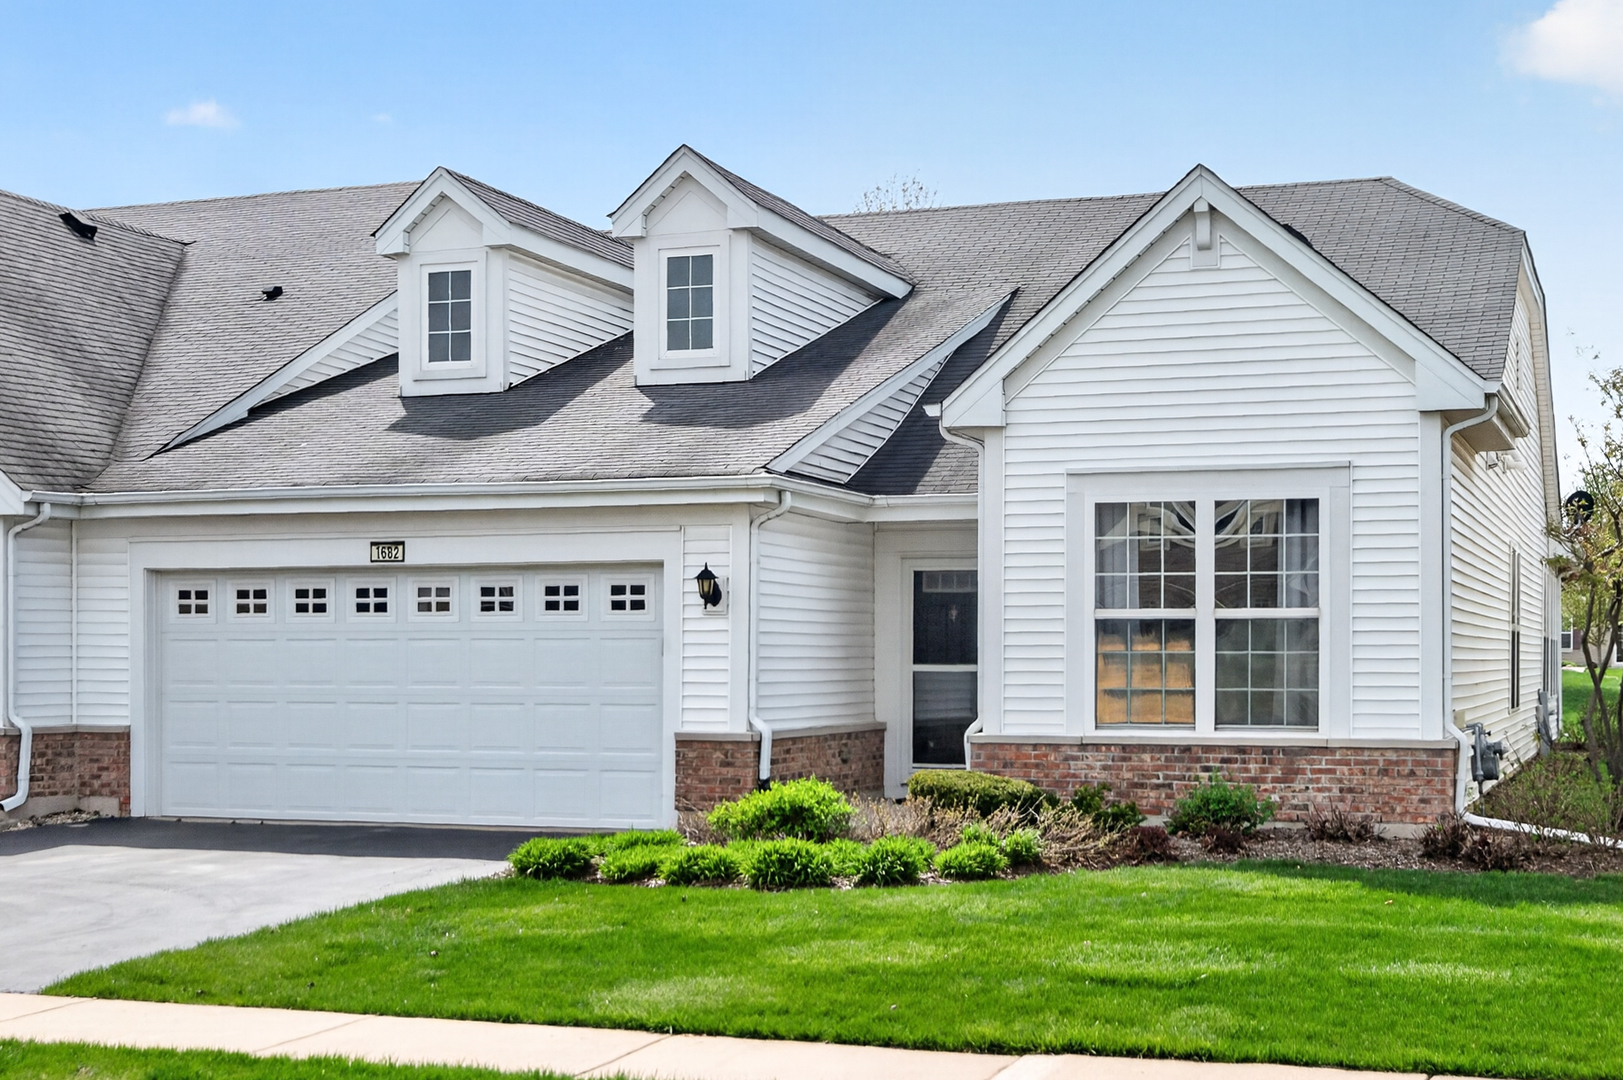
1682 Francis Drive, Pingree Grove, IL 60140
Carillon at Cambridge Lakes · Kane County
Key Facts
Property Information
Property Type
Residential
Sub-Type
Townhouse
Year Built
2010
Stories
1
Living Area
1,739 sq ft
Lot Dimensions
41x81
Garage Spaces
2
Parking Spaces
2
Ownership
Fee Simple
Days on Market
49
MLS® Listing#
12661428
Property Features
Cooling
Heating
Basement
Parking
Patio
Construction
Foundation
Roof
Sewer
Water Source
Rooms
- Bedroom 213X10Main
- Bedroom 3
- Bedroom 4
- Den10X10Main
- Dining Room13X13Main
- Family Room
- Kitchen13X10Main
- Laundry6X8Main
- Living Room14X13Main
- Master Bedroom16X12Main
Financial Details
HOA
$392 / Monthly
Annual Taxes
$6,168
Tax year 2025
Parcel Number
0228177035
Directions
From Route 72, go north on Reinking Road. At the stop sign, go right on Andrew. Turn right on Francis and your new home will be down a bit on the right hand side.
Affordability Calculator
$69,600
Estimated monthly payment
$1,852/mo
Principal $278,400 · Est. interest $388,393 over 30 yrs
Neighborhood Market Statistics
How this home compares to active listings in Pingree Grove, IL
- $481,333
- Median Listing Price
- 27
- Median Days on Market
- 1,992
- Median Sq Ft
- $239
- Median Price / Sq Ft
- 458
- Active Listings
- This home’s price is 28% below the area median.
- Its price per sq ft is 16% below the area median.
Market statistics compiled from active EXIT Realty® and MLS listings in Pingree Grove, IL.
Location

Points of Interest in Pingree Grove, IL
Showing the Pingree Grove area map.
Nearby Schools
Cambridge Lakes Charter School
School · 0.6 mi away
Country Trails Elementary School
Elementary · 2.9 mi away
Big Timber Elementary
Elementary · 3.3 mi away
Gilberts Elementary School
Elementary · 3.5 mi away
Wright Elementary School
Elementary · 3.9 mi away
Community Unit School District 300
School · 3.9 mi away
Hampshire High School
Secondary · 4.2 mi away
Dundee Middle School
Secondary · 4.4 mi away
School of Grove
Elementary · 4.6 mi away
Goddard School
School · 4.6 mi away
Harvest Christian Academy
School · 4.9 mi away
Good Shepherd Church
School · 5.0 mi away
Prairie View Grade School
Elementary · 5.2 mi away
Prairie Knolls Middle School
Secondary · 5.2 mi away
PKMS
Elementary · 5.2 mi away
Huntley High School
Secondary · 5.3 mi away
Hampshire Middle School
Secondary · 5.3 mi away
Mackeben Elementary School
Elementary · 5.3 mi away
Conley Elementary School
Elementary · 5.4 mi away
Leggee Elementary School
Elementary · 5.5 mi away
Commute Calculator
Nearby Homes

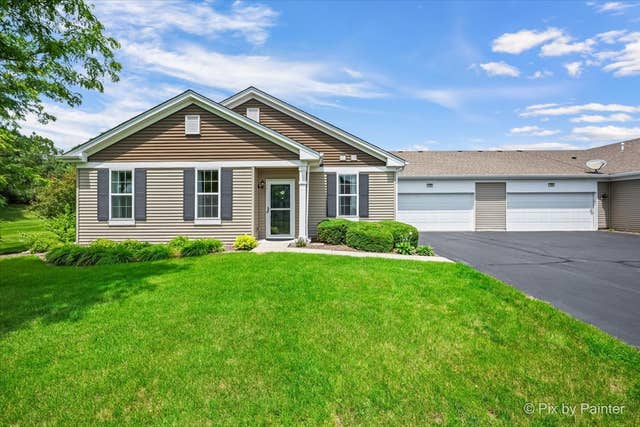


Similar Homes Nearby
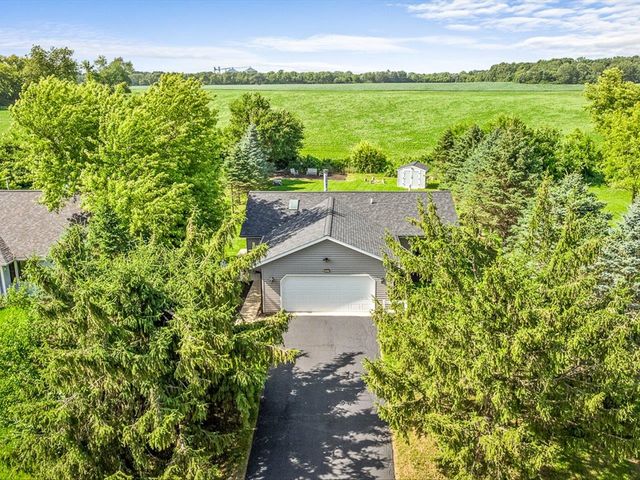


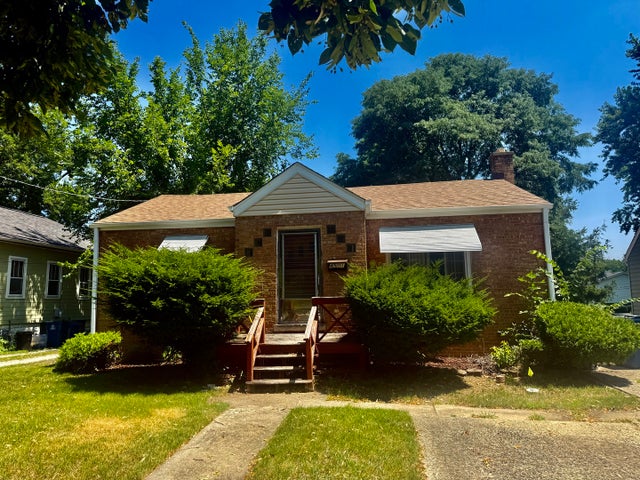

Similar Home Values
Comparable nearby listings and their asking prices.
| Address | Price | Beds | Baths | Sq Ft |
|---|---|---|---|---|
| 207 Tamarack Hollow Street, POPLAR GROVE, IL | $244,900 | 3 | — | 2,053 |
| 207 Tamarack Hollow Street, Poplar Grove, IL | $244,900 | 3 | 2 | 1,992 |
| 3 TOWER Court, Downers Grove, IL | $249,900 | 3 | 2 | — |
| 5500 W LINCOLN Avenue 111E, Morton Grove, IL | $250,000 | 2 | 2 | 1,250 |
| 4511 Fairview Avenue, Downers Grove, IL | $250,000 | 2 | 1 | 1,435 |
| 6330 N LINCOLN Avenue 2A, Morton Grove, IL | $250,000 | 2 | 2 | 1,225 |
Moving Cost Estimate
EXIT Agents in Pingree Grove


Listing Courtesy: HomeSmart Connect LLC - (847) 875-5475
Last Updated: 2026-05-28