

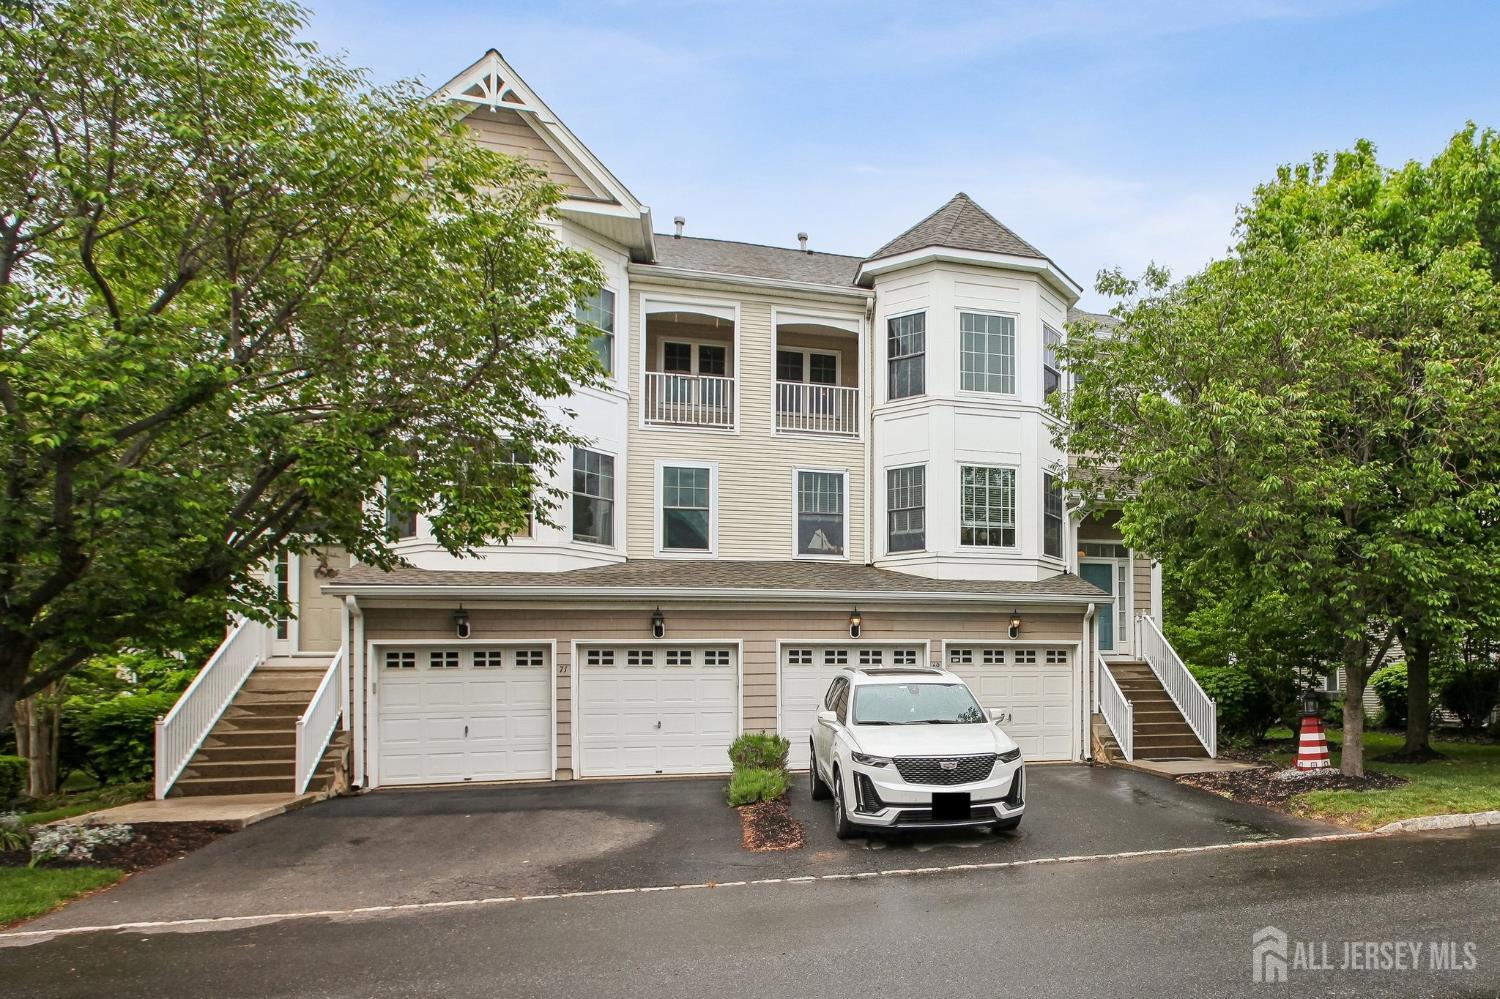
69 S Shore Drive S, South Amboy, NJ 08879
LightHouse Bay · Middlesex County
Key Facts
Description
Experience modern living in this lovely, three story end unit townhouse in sought after Lighthouse Bay. Where convenience meets sophisticated design. Boasting 3 bedrooms and 3.5 bathroom. This sun drenched home offers three levels of finished living space with a layout designed for both privacy and entertaining. The first floor features a large,versatile bonus room with full bath and separate entrance-perfectly suited for a home office,guest suite,or recreation room. The heart of the home unfolds in the middle floor, featuring a Sun Soaked Great Room with gleaming hardwood floors that lead into formal dining room. The spacious kitchen is chef's delight, flowing seamlesly to a private patio equipped gas grill for all your entertaining needs. Have your morning coffee relaxing by 1 of 2 fireplaces. The upper level features a primary suite with jetted tub,large closets,and patio.For ultimate convenience the laundry room is located on 3rd floor. 2 Car Garage with work bench area plenty of storage. Smart lights,fan,thermostats,locks,garage doors. This home is truly turn key. Freshly painted and ready for your personal touches.Unbeatable Commute .5miles from train station .3 miles to buses and close to ferry. Community Pool,YMCA, Sprawling Park located steps away.Where Convenience, Luxury, and Relaxation are all in one.
Property Information
Property Type
Residential
Sub-Type
Condominium
Structure Type
Townhouse
Year Built
2003
Stories
3
Living Area
3,089 sq ft
Lot Dimensions
0.00 x 0.00
Garage Spaces
2
Ownership
Condominium
Days on Market
75
MLS® Listing#
2614673R
Property Features
Interior
Exterior
Appliances
Cooling
Heating
Flooring
Fireplace
Basement
Pool
Parking
Laundry
Patio
Lot Features
Construction
Foundation
Roof
Windows
Community
Utilities
Sewer
Water Source
Financial Details
HOA
Yes
Annual Taxes
$14,598
Tax year 2024
Parcel Number
2000161030002010C68
Affordability Calculator
$133,800
Estimated monthly payment
$3,561/mo
Principal $535,200 · Est. interest $746,652 over 30 yrs
Neighborhood Market Statistics
How this home compares to active listings in South Amboy, NJ
- $597,403
- Median Listing Price
- 42
- Median Days on Market
- 1,800
- Median Sq Ft
- $341
- Median Price / Sq Ft
- 400
- Active Listings
- This home’s price is 12% above the area median.
- Its price per sq ft is 36% below the area median.
Market statistics compiled from active EXIT Realty® and MLS listings in South Amboy, NJ.
Location

Points of Interest in South Amboy, NJ
Showing the South Amboy area map.
Nearby Schools
South Amboy Middle High School
Secondary · 0.2 mi away
South Amboy Elementary School
Elementary · 0.5 mi away
South Amboy Public Schools
School · 0.5 mi away
Children Center for Learning
School · 0.7 mi away
St. Mary's Roman Catholic Church of South Amboy
Secondary · 0.7 mi away
Sayreville Public Schools
School · 0.7 mi away
St Mary's Elementary School
Elementary · 0.7 mi away
Sacred Heart School
School · 1.0 mi away
Acelero Learning
School · 1.0 mi away
Dwight D. Eisenhower Elementary School
Elementary · 1.5 mi away
Robert N. Wilentz Elementary School
Elementary · 1.6 mi away
Emma L. Arleth Elementary School
Elementary · 1.9 mi away
Harry S. Truman Elementary School
Elementary · 1.9 mi away
Peterson Elementary School
Elementary · 2.0 mi away
William C. McGinnis Middle School
Secondary · 2.0 mi away
Perth Amboy Public Schools
School · 2.2 mi away
Sayreville Public School
School · 2.2 mi away
Samsel Upper Elementary School
Elementary · 2.2 mi away
Tottenville Tots
School · 2.2 mi away
Acelero Learning Center
School · 2.2 mi away
Commute Calculator
Nearby Homes

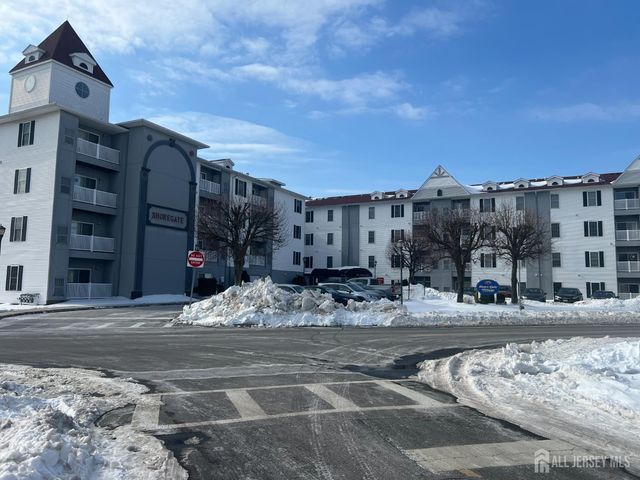
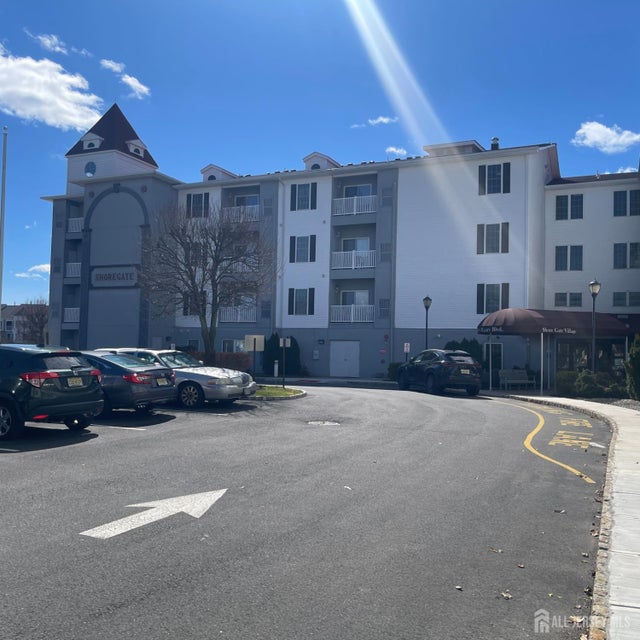
Similar Homes Nearby
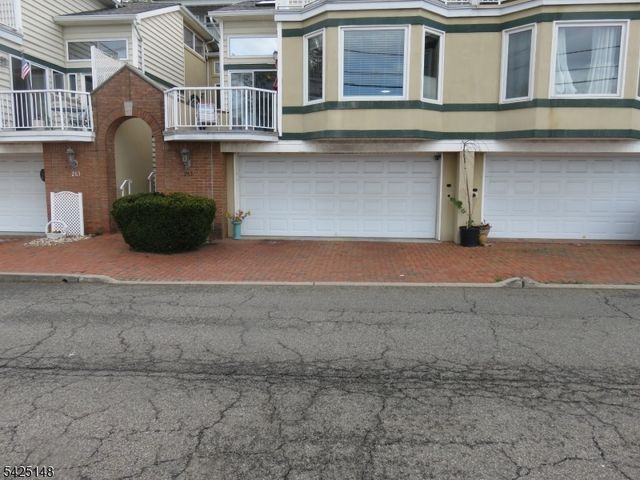

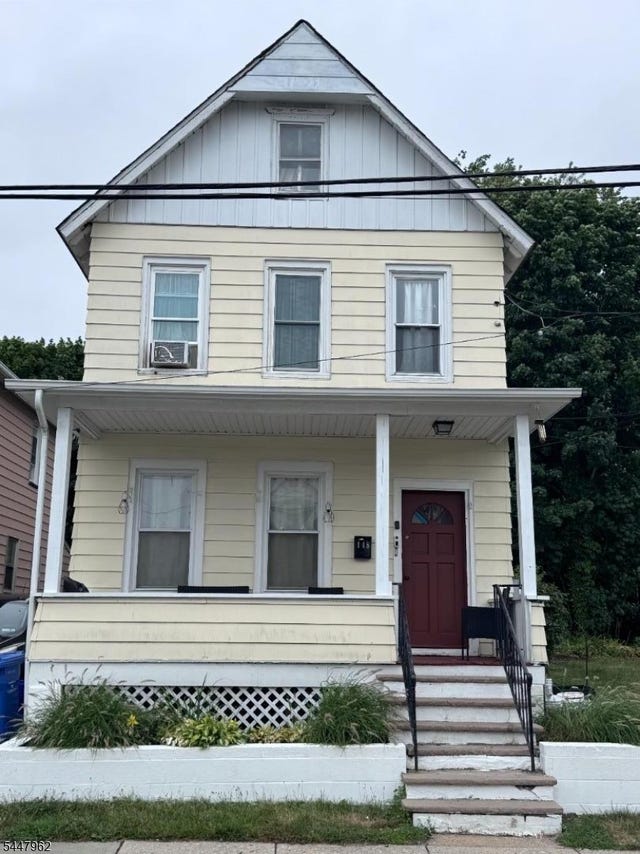


Similar Home Values
Comparable nearby listings and their asking prices.
| Address | Price | Beds | Baths | Sq Ft |
|---|---|---|---|---|
| 265 Front St, Perth Amboy City, NJ | $470,000 | 2 | 2 | — |
| 148 Stockton Street, South Amboy, NJ | $474,999 | 3 | 2 | 1,104 |
| 148 Stockton St, South Amboy City, NJ | $474,999 | 3 | 2 | — |
| 2 Claremont Avenue, South River, NJ | $475,000 | 4 | 2 | 1,818 |
| 42 Burton Avenue, South River, NJ | $475,000 | 4 | 1 | 1,404 |
| 304 High Street, Perth Amboy, NJ | $475,000 | 3 | 4 | 1,680 |
Moving Cost Estimate
EXIT Agents in South Amboy



Listing Courtesy: WEICHERT CO REALTORS - 7324946800