

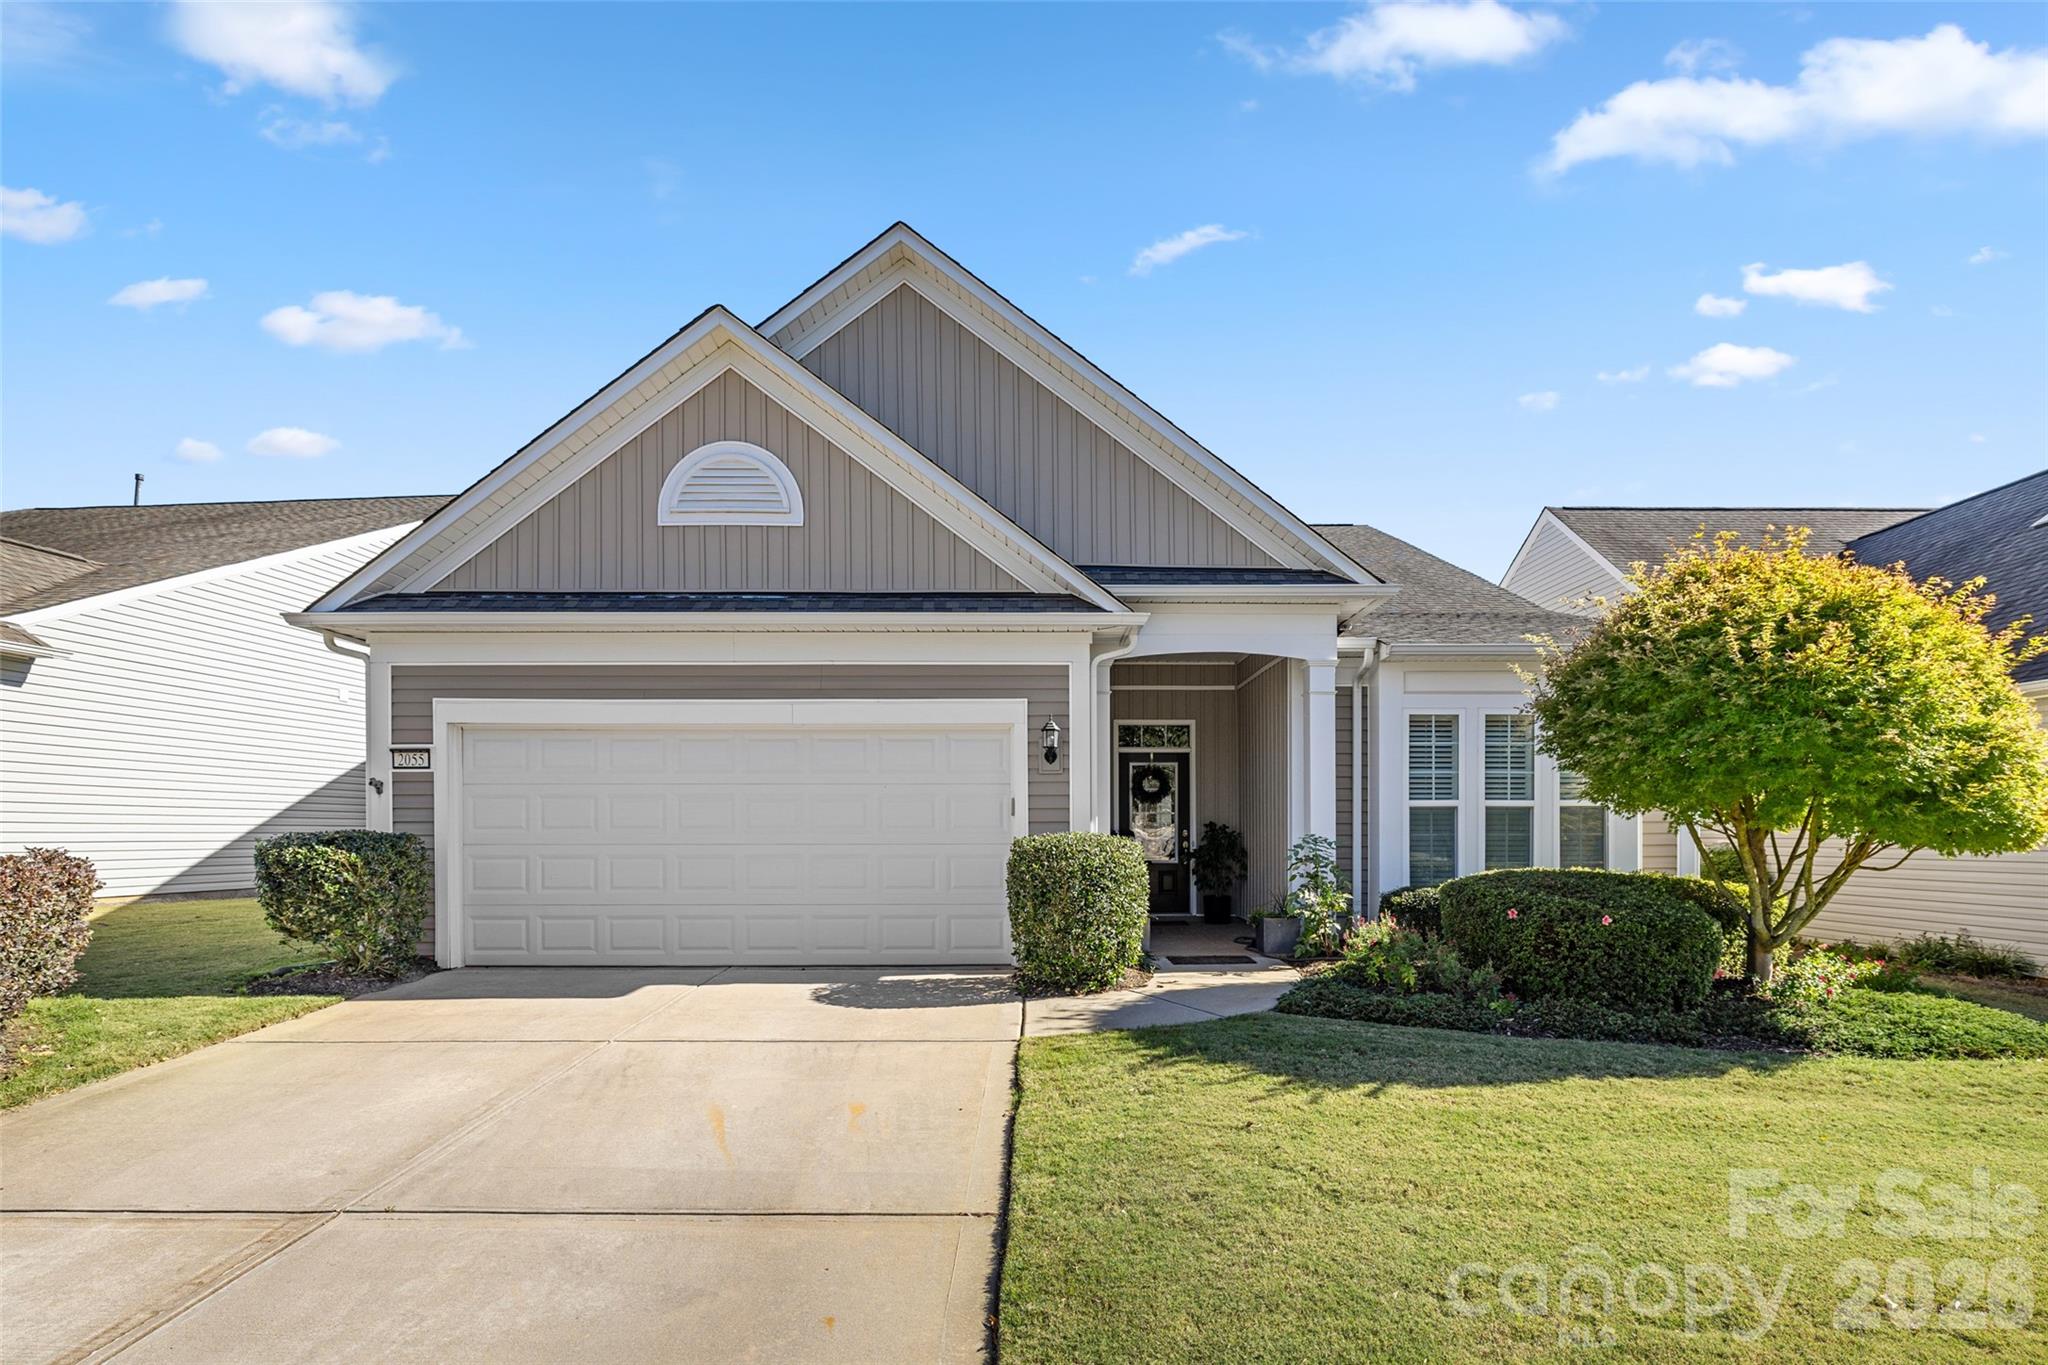
2055 Vermount Way, Indian Land, SC 29707
Sun City Carolina Lakes · Lancaster County
Key Facts
Description
Beautiful Willow Bend model filled with natural light and inviting living spaces designed for comfort and everyday enjoyment. Warm wood flooring flows through the main living areas, and a welcoming foyer with transom window and glass-paneled front door creates a bright first impression. The fully updated kitchen is a true centerpiece of the home, featuring abundant upgraded cabinetry on both sides of the large granite island, double ovens, a gas cooktop with microwave above, tile backsplash, pull-out drawers, carousel corner cabinet, and upgraded disposal. The kitchen opens seamlessly to the dining area and spacious great room with fireplace, creating an ideal space for everyday living and entertaining. Plantation shutters add timeless charm to the kitchen, dining room, and primary bedroom. The sunny breakfast area is surrounded by windows and overlooks the front yard, providing a welcoming spot to enjoy morning coffee. The bright Sun Room offers a relaxing retreat with walls of windows—perfect for reading, hobbies, or simply enjoying the peaceful setting. Just outside, the landscaped brick patio with wooded view creates a private outdoor space for relaxing or gathering with friends. The home offers three bedrooms, providing comfortable accommodations for guests along with flexible space for a home office or hobby room. The spacious primary suite features plantation shutters and a well-designed en-suite bath with dual sinks, a separate vanity, and a walk-in shower, creating a functional and comfortable layout. Located in Sun City Carolina Lakes, residents enjoy a vibrant active-adult lifestyle with resort-style amenities including championship golf, indoor and outdoor pools, fitness center, tennis and pickleball courts, walking trails, lake access, woodworking and craft studios, social clubs, and a full calendar of activities designed for connection, recreation, and everyday enjoyment
Property Information
Property Type
Residential
Sub-Type
Single Family Residence
Year Built
2015
Living Area
2,043 sq ft
Lot Dimensions
57x130x49x131
Garage Spaces
2
Zoning
PDD
Days on Market
116
MLS® Listing#
4357129
Property Features
Interior
Appliances
Cooling
Heating
Flooring
Fireplace
Parking
Laundry
Patio
Lot Features
Foundation
Community
Schools
- Elementary:
- Unspecified
- Middle:
- Unspecified
- High:
- Unspecified
Financial Details
HOA
$321 / Monthly
Associa Carolinas
Assessed Value
$570,800
Parcel Number
0016A-0H-015.00
Affordability Calculator
$110,000
Estimated monthly payment
$2,927/mo
Principal $440,000 · Est. interest $613,839 over 30 yrs
Neighborhood Market Statistics
How this home compares to active listings in Indian Land, SC
- $520,000
- Median Listing Price
- 55
- Median Days on Market
- 2,390
- Median Sq Ft
- $223
- Median Price / Sq Ft
- 144
- Active Listings
- This home’s price is 6% above the area median.
- Its price per sq ft is 21% above the area median.
Market statistics compiled from active EXIT Realty® and MLS listings in Indian Land, SC.
Location

Walk Score
Car-Dependent
Walk Score details ↗Points of Interest in Indian Land, SC
Showing the Indian Land area map.
Nearby Schools
Indian Land High School
Secondary · 1.1 mi away
Indian Land Middle School
Secondary · 1.3 mi away
Indian Land Intermediate
Secondary · 1.3 mi away
Indian Land Elementary
Elementary · 1.4 mi away
Goddard School
School · 1.5 mi away
Iswa Head Start
School · 2.7 mi away
Sandy Ridge Elementary
Elementary · 4.1 mi away
Doby's Bridge Elementary
Elementary · 4.4 mi away
Forest Creek Middle
Secondary · 4.5 mi away
Marvin Ridge High School
Secondary · 4.6 mi away
Marvin Ridge Middle School
Secondary · 4.7 mi away
Goddard School
School · 4.7 mi away
Indian Land High School
Secondary · 4.8 mi away
Kensington Elementary School
Elementary · 5.0 mi away
Catawba Ridge High School
Secondary · 5.0 mi away
River Trail Elementary School
Elementary · 5.4 mi away
Marvin Elementary School
Elementary · 5.4 mi away
Harrisburg Elementary
Elementary · 5.6 mi away
Lesslie Elementary School
Elementary · 5.7 mi away
Banks Trail Middle School
Secondary · 5.8 mi away
Commute Calculator
Nearby Homes


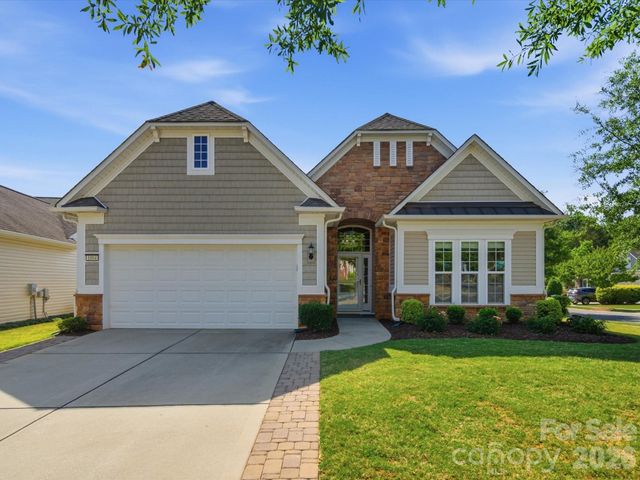
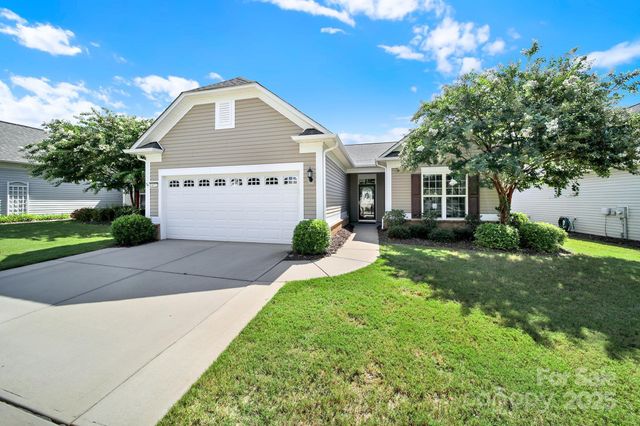
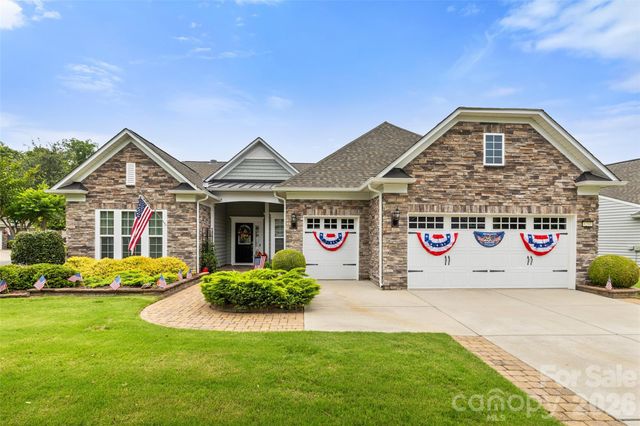

Similar Homes Nearby


Similar Home Values
Comparable nearby listings and their asking prices.
| Address | Price | Beds | Baths | Sq Ft |
|---|---|---|---|---|
| 3920 Clemson Alley, Indian Land, SC | $385,990 | 4 | 4 | 1,952 |
| 3916 Clemson Alley, Indian Land, SC | $387,990 | 4 | 4 | 1,906 |
| 2142 Flicker Road, Indian Land, SC | $389,990 | 4 | 4 | 2,007 |
| 23113 Whimbrel Circle, Indian Land, SC | $394,500 | 2 | 2 | 1,448 |
| 2196 Flicker Road, Indian Land, SC | $394,990 | 3 | 3 | 2,178 |
| 5018 Grandview Drive, Indian Land, SC | $399,000 | 3 | 2 | 1,542 |
Moving Cost Estimate
EXIT Agents in Indian Land


Listing Courtesy: RE/MAX Executive - reid@thebaxterteam.com
Last Updated: 2026-03-13
1