

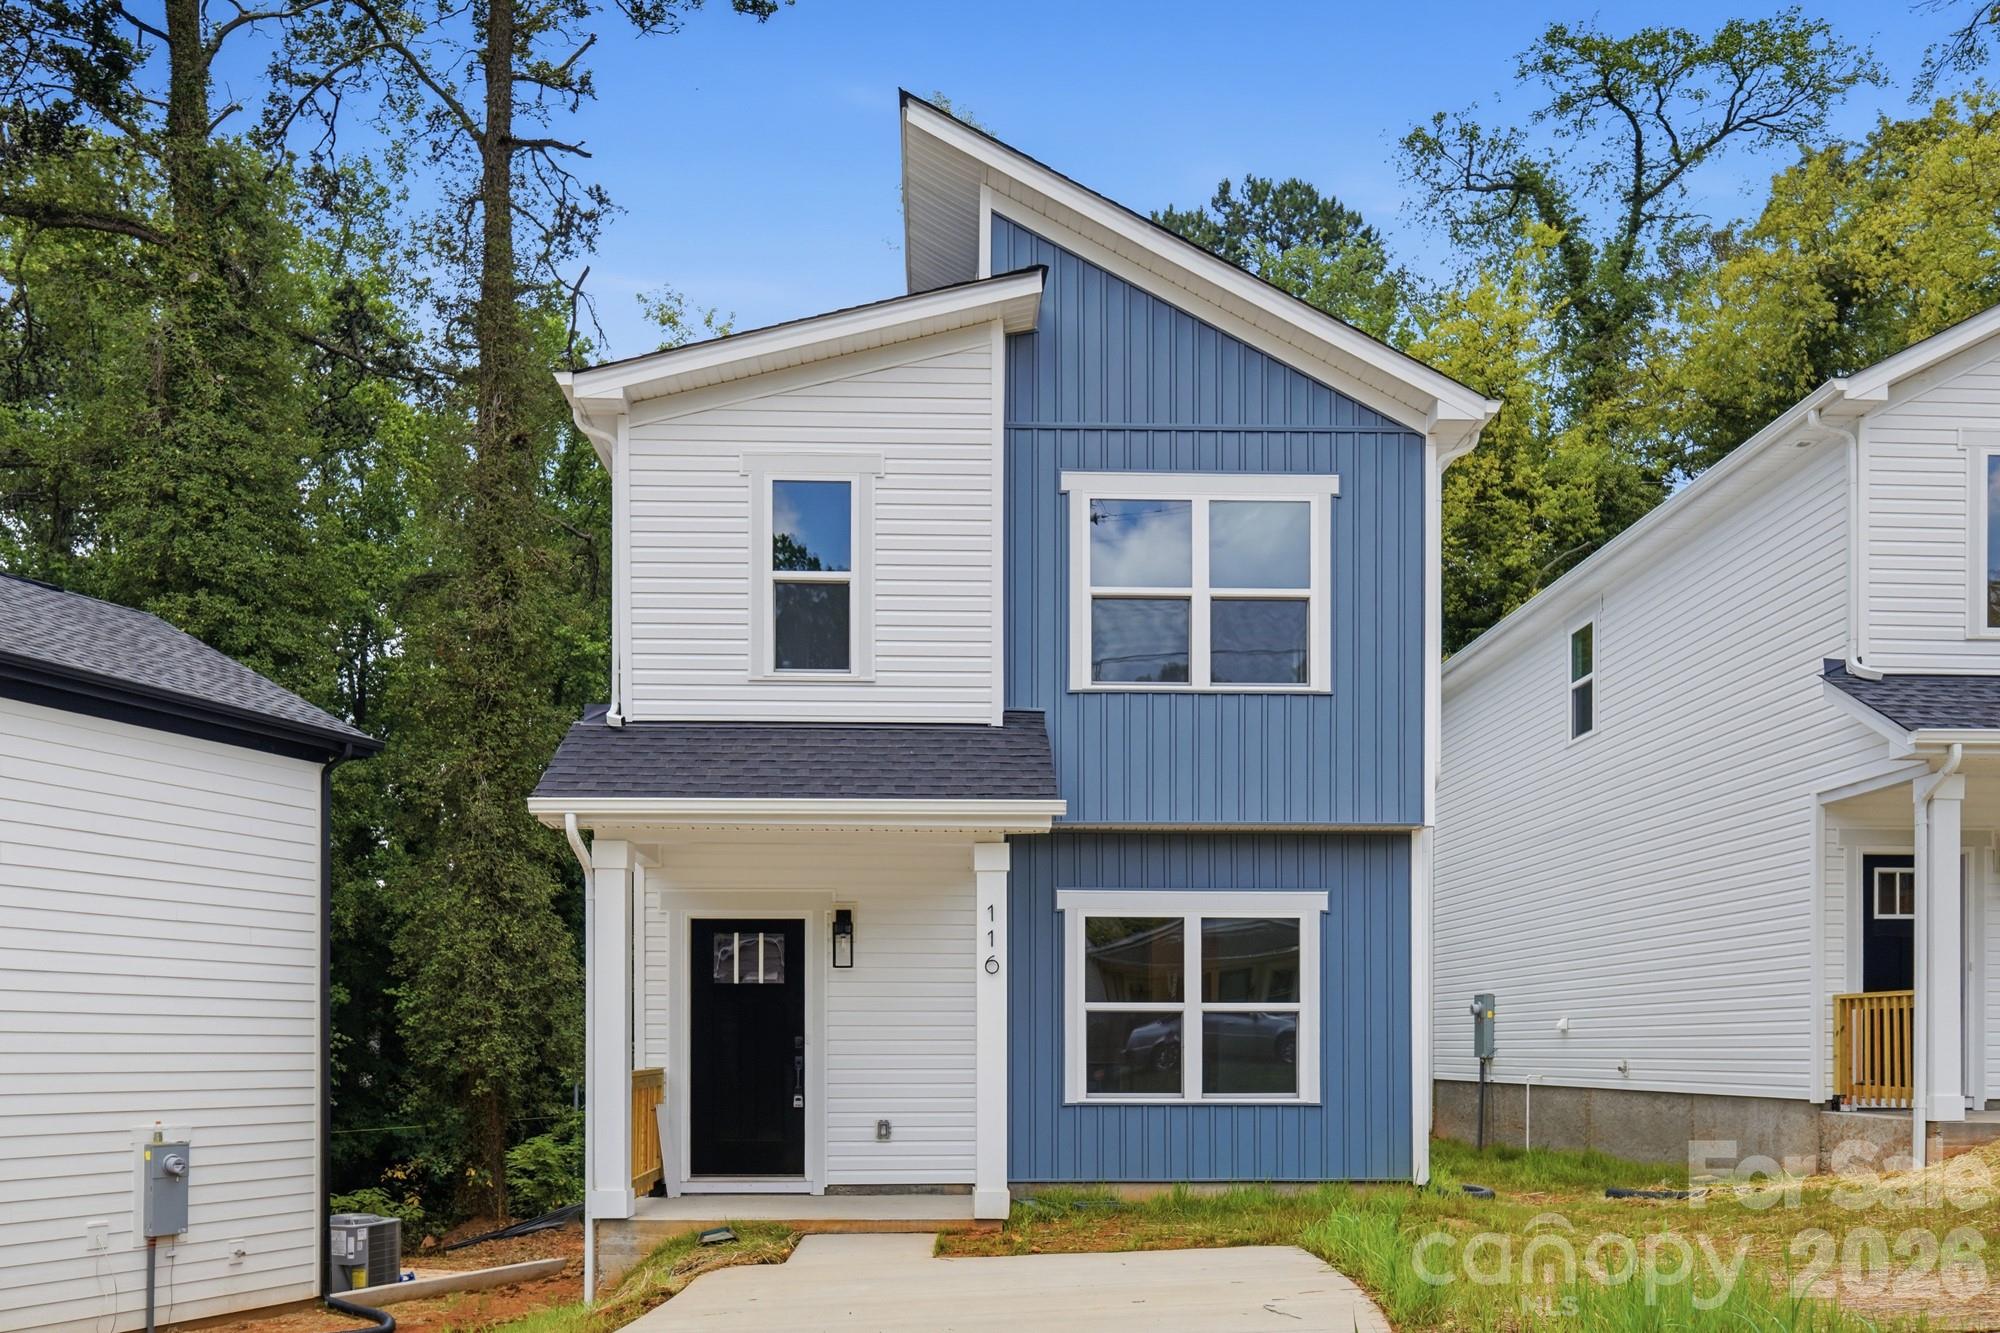
116 7th Avenue SE, Hickory, NC 28602
None · Catawba County
Key Facts
Description
Welcome to the beautifully crafted Zoe model by Oak & Willow Builders LLC, a thoughtfully designed new construction home offering 3 bedrooms, 2.5 bathrooms, and approximately 1,335 square feet of modern living space. Backed by a 10-year quality builder’s warranty, this home blends style, functionality, and peace of mind. The open-concept main level is designed for both everyday living and effortless entertaining. The inviting living room is filled with natural light, highlighted by a transom window that enhances the airy feel of the space. The modern kitchen is a standout feature, complete with granite countertops, a spacious island with breakfast bar seating, elegant pendant lighting, stainless steel appliances, a convenient pot filler, recessed lighting, and a beautifully tiled backsplash. A large pantry provides ample storage, while the adjacent dining area is perfectly positioned under a stylish chandelier. Additional main-level features include a convenient half bathroom for guests, a generously sized coat and utility closet, and a dedicated laundry closet for added functionality. Upstairs, the spacious primary suite with vaulted ceilings offers a private retreat with a well-appointed ensuite bathroom featuring dual sinks, dual mirrors, a walk-in shower, and a large walk-in closet. Two additional bedrooms provide flexibility for guests, home office space, or additional living needs, and are complemented by a full hallway bathroom with a tub. Every detail of this home has been carefully considered to deliver comfort, style, and quality craftsmanship. Conveniently located in Hickory, NC, this property offers easy access to Charlotte and surrounding areas, making it an excellent opportunity for buyers seeking a new construction home with modern finishes.
Property Information
Property Type
Residential
Sub-Type
Single Family Residence
Style
Modern
Year Built
2026
Living Area
1,336 sq ft
Lot Dimensions
20.36 x 92.60 x 22.46 x 71.54 x 20.77
Zoning
R-4
Days on Market
8
MLS® Listing#
4400544
Property Features
Appliances
Cooling
Heating
Flooring
Basement
Parking
Laundry
Patio
Lot Features
Roof
Sewer
Water Source
Schools
- Elementary:
- Jenkins
- Middle:
- Northview
- High:
- Hickory
Financial Details
HOA
None
Assessed Value
$2,100
Parcel Number
370211665518
Directions
Please Use GPS Directions
Affordability Calculator
$49,980
Estimated monthly payment
$1,330/mo
Principal $199,920 · Est. interest $278,906 over 30 yrs
Neighborhood Market Statistics
How this home compares to active listings in Hickory, NC
- $354,497
- Median Listing Price
- 62
- Median Days on Market
- 1,889
- Median Sq Ft
- $191
- Median Price / Sq Ft
- 352
- Active Listings
- This home’s price is 30% below the area median.
- Its price per sq ft is 2% below the area median.
Market statistics compiled from active EXIT Realty® and MLS listings in Hickory, NC.
Location
Map is currently unavailable for this location.
Points of Interest in Hickory, NC
Showing the Hickory area map.
Commute Calculator
Nearby Homes
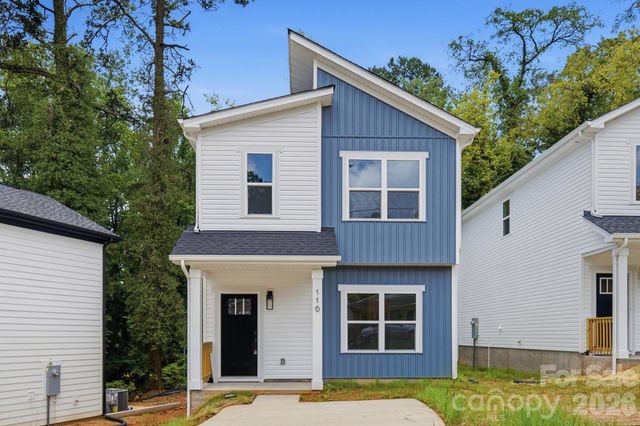
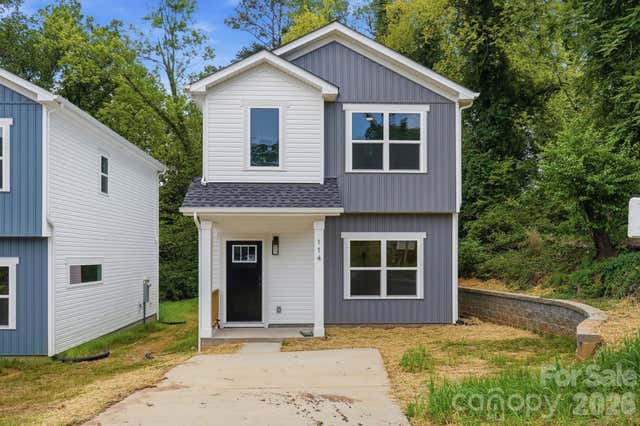


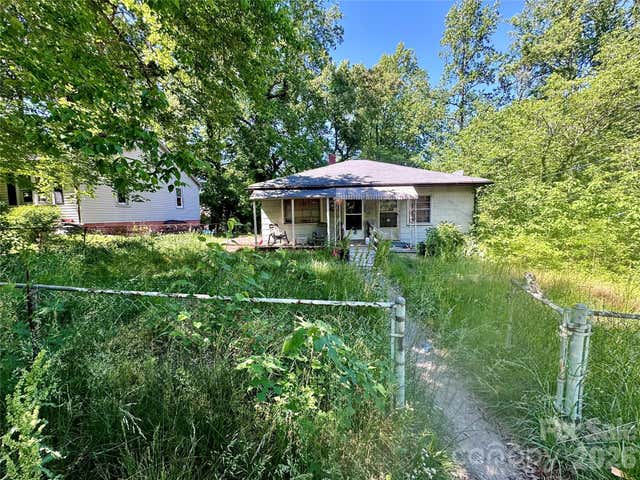
Similar Homes Nearby
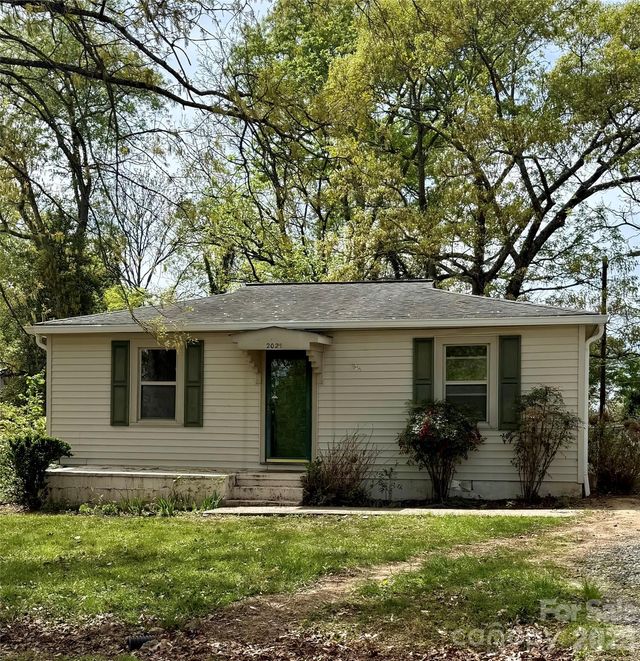


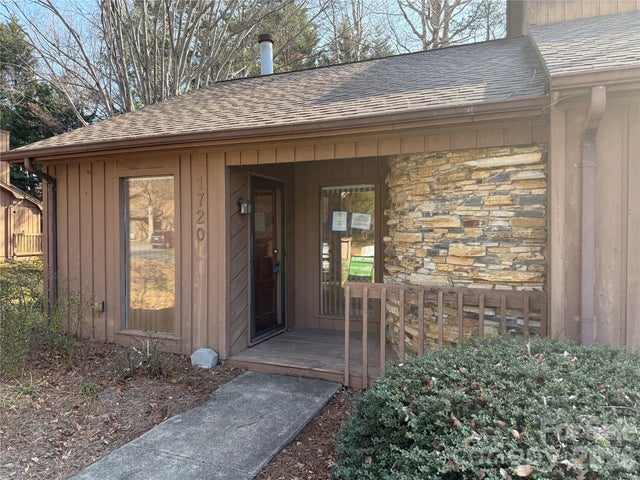
Similar Home Values
Comparable nearby listings and their asking prices.
| Address | Price | Beds | Baths | Sq Ft |
|---|---|---|---|---|
| 2025 28th Street NE, Hickory, NC | $179,900 | 2 | 1 | 828 |
| 142 26th Street SW, Hickory, NC | $184,900 | 2 | 1 | 937 |
| 1515 16th Avenue NE, Hickory, NC | $185,000 | 3 | 1 | 952 |
| 1431 3rd Street Place NE, Hickory, NC | $189,900 | 3 | 1 | 1,235 |
| 239 13th Avenue Place NW 6, Hickory, NC | $189,997 | 2 | 2 | 1,126 |
| 1720 12th Street NE, Hickory, NC | $194,900 | 2 | 2 | 1,425 |
Moving Cost Estimate
EXIT Agents in Hickory


Listing Courtesy: Oak and Willow Realty LLC - Liesel@oakandwillowrealty.com
Last Updated: 2026-07-03
1