

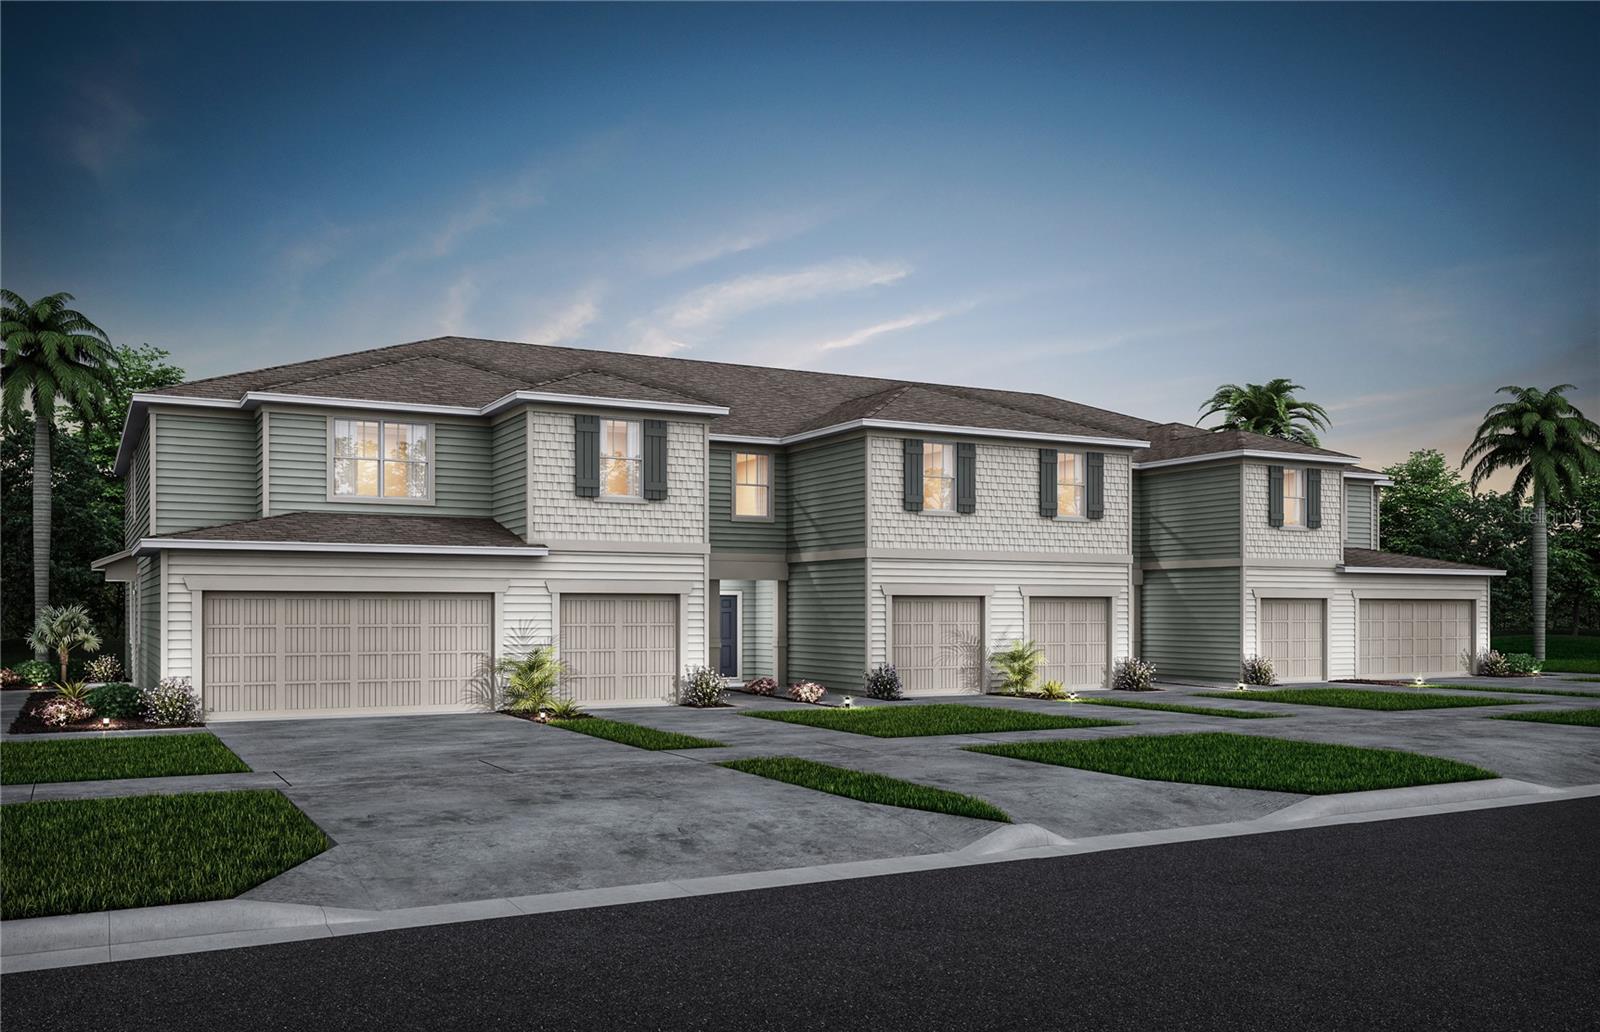
416 BERYL COVE, SANFORD, FL 32771
EMERALD POINTE AT BERYL LANDING · Seminole County
Key Facts
Description
Under Construction. Welcome home to Emerald Pointe at Beryl Landing - a new construction townhome community with an ideal location in the growing city of Sanford. Future planned community amenities will include a pool with cabana, dog park, children’s playground, and 1 Gig high speed internet – all with a low HOA and no CDD! Convenient to the Sanford Riverwalk with a waterfront trail and park, eateries, breweries, shopping, live entertainment, and more. And with a commute of less than 2 minutes to I-4 and 417, your affordable new townhome is well within reach. Hurry in – townhomes in this highly-anticipated community are already selling quickly! Discover the perfect blend of convenience and luxury in this move-in ready Springdale two-story townhome. This interior-unit townhome offers 3 spacious bedrooms, 2 full bathrooms, a powder room, and a single-car garage, complemented by a covered lanai. The open-concept first floor is perfect for modern living, with a gourmet kitchen featuring quartz countertops, sleek Elkins White cabinetry, a decorative tile backsplash, and stainless-steel Whirlpool appliances, including a refrigerator. The open concept gathering room and café area flow seamlessly into the covered lanai, providing a perfect setting for entertaining or simply relaxing. Upstairs, retreat to your private Owner’s Suite, which boasts a generous walk-in closet and a luxurious en suite bathroom complete with a double-sink quartz vanity, a walk-in shower with a glass enclosure, and ample storage space. Two additional bedrooms, a secondary bathroom, and a conveniently located laundry room offer both privacy and functionality. With elegant, professionally curated design selections including tile flooring, soft and stain-resistant Shaw Brand carpet, Whirlpool washer and dryer, and 2” faux wood blinds, this home is as beautiful as it is practical. Don’t miss the opportunity to make this sophisticated townhome yours—schedule a tour today and experience the luxury and ease of modern living!
Property Information
Property Type
Residential
Sub-Type
Townhouse
Style
Craftsman
Year Built
2026
Stories
2
Living Area
1,699 sq ft
Lot Size
0.04 acres
Lot Dimensions
18X103
Garage Spaces
1
Ownership
Fee Simple
Zoning
X
Days on Market
19
MLS® Listing#
O6401583
Property Features
Interior
Exterior
Appliances
Cooling
Heating
Flooring
Parking
Laundry
Patio
Lot Features
Construction
Foundation
Roof
Windows
Security
Community
Utilities
Sewer
Water Source
Rooms
- 11x8First
- Bathroom 26x13Second
- Bedroom 211x11Second
- Bedroom 310x12Second
- Great Room17x15First
- Kitchen15x13First
- Master Bathroom10x11Second
- Master Bedroom11x13Second
Schools
- Elementary:
- Idyllwilde Elementary
- Middle:
- Markham Woods Middle
- High:
- Seminole High
Financial Details
HOA
$230 / Monthly
Mary Burns/Pulte Group
Annual Taxes
$1,450
Tax year 2025
Parcel Number
22-19-30-5WG-0000-1060
Directions
Get on I-4 E towards Downtown Orlando. Follow I-4 E to FL-46 E/W Florida 46/W State Rd 46 in Sanford. Take exit 101B-101C from I-4 E. Continue on FL-46 E. Drive to Rand Yard Rd.
Affordability Calculator
$67,198
Estimated monthly payment
$1,788/mo
Principal $268,792 · Est. interest $374,989 over 30 yrs
Neighborhood Market Statistics
How this home compares to active listings in SANFORD, FL
- $379,365
- Median Listing Price
- 58
- Median Days on Market
- 1,699
- Median Sq Ft
- $217
- Median Price / Sq Ft
- 413
- Active Listings
- This home’s price is 11% below the area median.
- Its price per sq ft is 9% below the area median.
Market statistics compiled from active EXIT Realty® and MLS listings in SANFORD, FL.
Location
Map is currently unavailable for this location.
Points of Interest in SANFORD, FL
Showing the SANFORD area map.
Commute Calculator
Nearby Homes


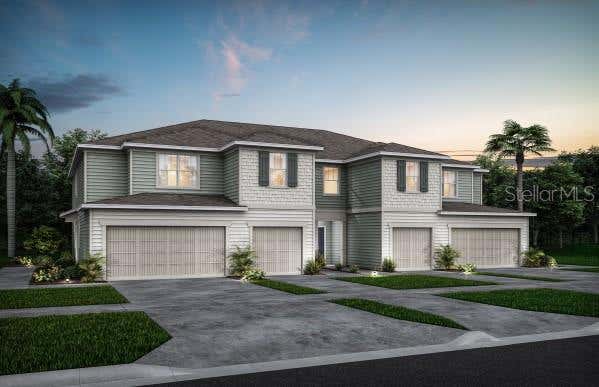
Similar Homes Nearby

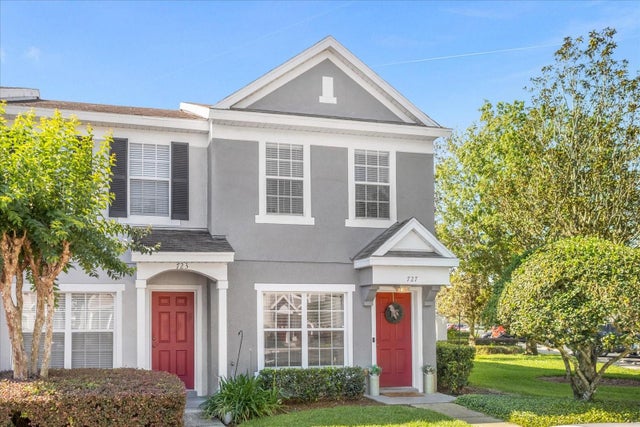
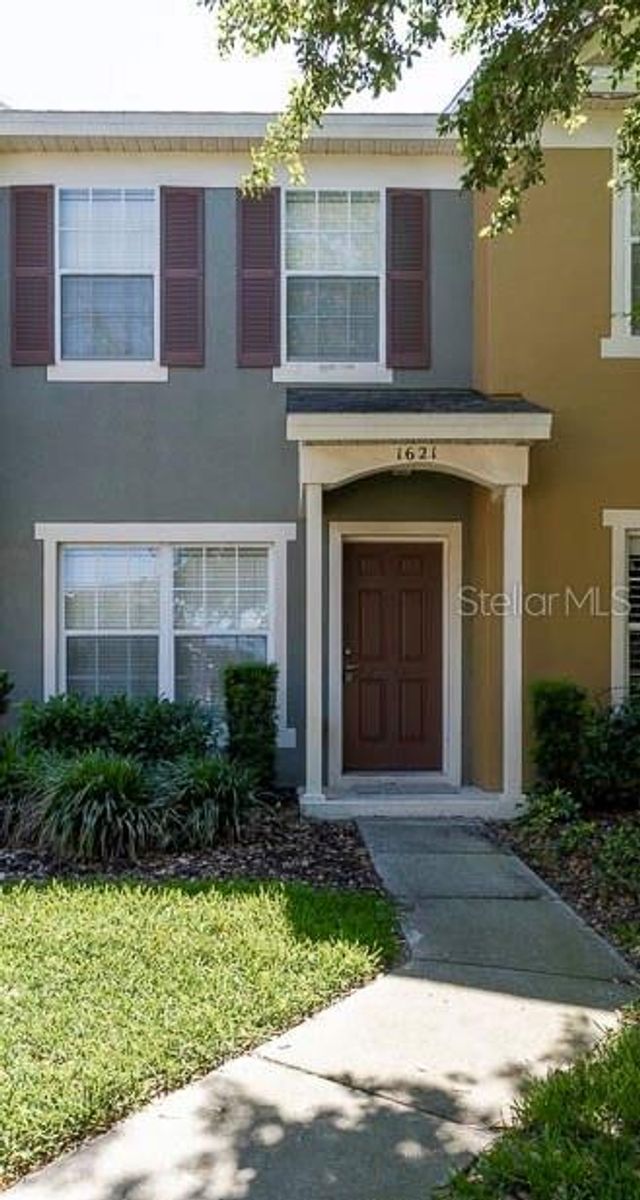
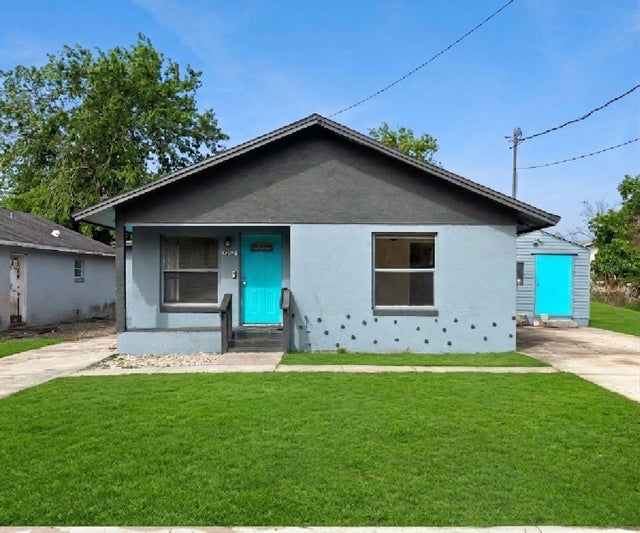
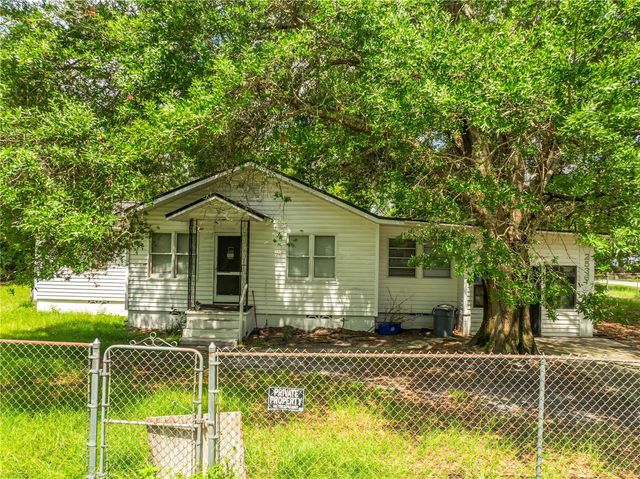
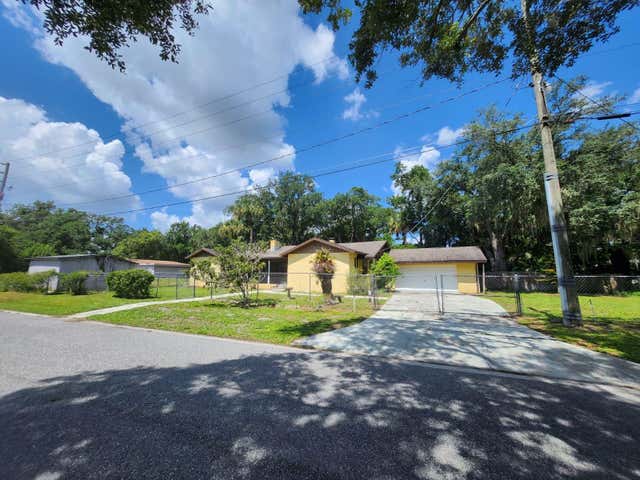
Similar Home Values
Comparable nearby listings and their asking prices.
| Address | Price | Beds | Baths | Sq Ft |
|---|---|---|---|---|
| 228 CARINA CIRCLE, SANFORD, FL | $239,000 | 2 | 3 | 1,564 |
| 727 SHROPSHIRE LOOP, SANFORD, FL | $239,000 | 2 | 3 | 1,148 |
| 1621 STOCKTON DRIVE, SANFORD, FL | $239,900 | 2 | 3 | 1,138 |
| 2260 DOLARWAY STREET, SANFORD, FL | $245,000 | 3 | 2 | 1,152 |
| 2536 MAGNOLIA AVENUE, SANFORD, FL | $245,000 | 3 | 2 | 1,311 |
| 1840 JERRY AVENUE, SANFORD, FL | $245,000 | 4 | 3 | 2,512 |
Moving Cost Estimate
EXIT Agents in SANFORD


Listing Courtesy: PULTE REALTY OF NORTH FLORIDA LLC - 407-554-5034
Last Updated: 2026-04-22