

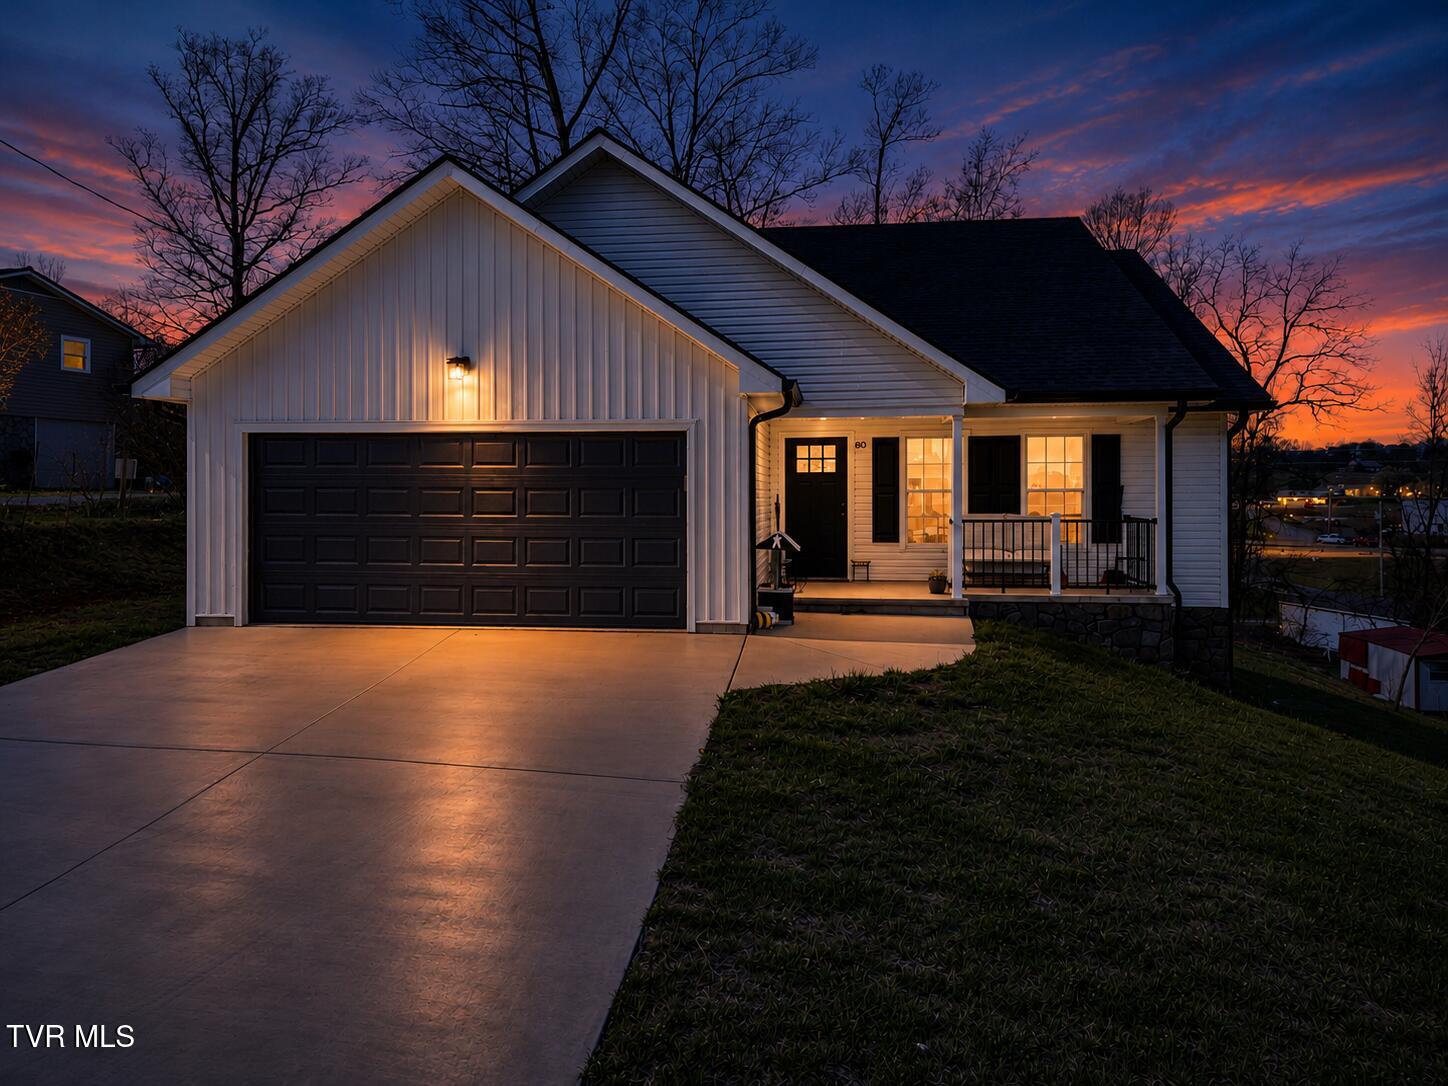
80 Polly Anna Drive, Mosheim, TN 37818
Beverly Hills · Greene County
Key Facts
Description
Wake up to beautiful mountain views and enjoy the comfort of nearly-new construction in this thoughtfully designed one-level home. Built in 2023, this move-in-ready property combines modern style, quality finishes, and a peaceful setting just minutes from Interstate 81. The open-concept floor plan is perfect for both everyday living and entertaining, featuring a spacious living area that flows seamlessly into a well-appointed kitchen with an oversized island, abundant counter space, and plenty of room for gathering with family and friends. The primary suite offers a relaxing retreat, while custom touches throughout--including decorative trim, powered window shades, Bluetooth-enabled bathroom speakers, and other modern conveniences--add comfort and character to this beautifully maintained home. Step outside and take in the mountain views from the covered front porch, or unwind in the hot tub or on the back deck overlooking the spacious backyard. A storage building provides additional space for lawn equipment, tools, or outdoor gear. Conveniently located just outside the city limits, you'll enjoy the peace of country living while remaining only minutes from Interstate 81, making commutes to Greeneville, Morristown, the Tri-Cities, Knoxville, and the Smoky Mountains easy and convenient. Offering exceptional value, this home is listed below a recent appraised value, presenting a rare opportunity for buyers to purchase with built-in value from day one. For added peace of mind, the seller is also including a one-year home warranty, allowing you to move in with confidence. If you've been searching for a move-in-ready home that offers modern finishes, scenic mountain views, and the convenience of one-level living, this is one you won't want to miss. The information in this listing is deemed reliable but is not guaranteed. Buyer/Buyer agent to verify.
Property Information
Property Type
Residential
Sub-Type
Single Family Residence
Structure Type
House
Year Built
2023
Living Area
1,561 sq ft
Lot Size
0.44 acres
Lot Dimensions
See Acreage
Garage Spaces
2
Zoning
A-1
Days on Market
121
MLS® Listing#
9992560
Property Features
Interior
Exterior
Appliances
Cooling
Heating
Flooring
Basement
Parking
Laundry
Patio
Construction
Foundation
Roof
Windows
Security
Other Structures
Utilities
Sewer
Water Source
Schools
- Elementary:
- Mosheim
- Middle:
- West Greene
- High:
- West Greene
Financial Details
HOA
None
Parcel Number
083k B 005.00
Directions
Take Highway 11E to West Greene Drive then a right onto Polly Anna Drive and the home will be on the right.
Affordability Calculator
$76,800
Estimated monthly payment
$2,044/mo
Principal $307,200 · Est. interest $428,571 over 30 yrs
Neighborhood Market Statistics
How this home compares to active listings in Mosheim, TN
- $309,091
- Median Listing Price
- 57
- Median Days on Market
- 1,413
- Median Sq Ft
- $242
- Median Price / Sq Ft
- 16
- Active Listings
- This home’s price is 24% above the area median.
- Its price per sq ft is 2% above the area median.
Market statistics compiled from active EXIT Realty® and MLS listings in Mosheim, TN.
Location

Points of Interest in Mosheim, TN
Showing the Mosheim area map.
Nearby Schools
West Greene High School
Secondary · 0.2 mi away
Mosheim Prek
School · 1.2 mi away
Mosheim Elementary Middle School
Elementary · 1.2 mi away
West Greene Middle School
Secondary · 1.3 mi away
Glenwood Elementary
Elementary · 4.8 mi away
Tcat-Greene Technology Center
School · 5.7 mi away
Greene County Schools
School · 5.8 mi away
The Learning Tree Learning Center
School · 7.1 mi away
Greene County School System
School · 7.3 mi away
Beacon School
Elementary · 7.3 mi away
Debusk Elementary School
Secondary · 7.5 mi away
George Clem Head Start
School · 7.7 mi away
Greeneville Middle School
Secondary · 7.8 mi away
Hal Henard Elementary School
Elementary · 7.8 mi away
Crescent School
School · 7.8 mi away
Highland Elementary School
Elementary · 7.9 mi away
Bulls Gap School
Elementary · 8.0 mi away
North Greene Middle School
Secondary · 8.1 mi away
Ottway Elementary School
Elementary · 8.1 mi away
Greeneville City Schools
School · 8.2 mi away
Commute Calculator
Nearby Homes
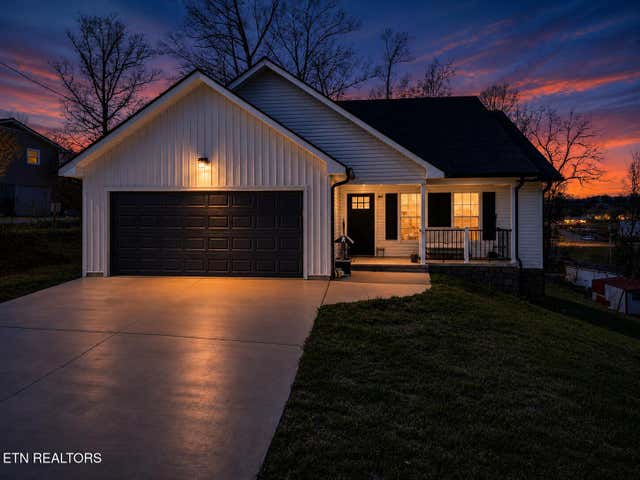
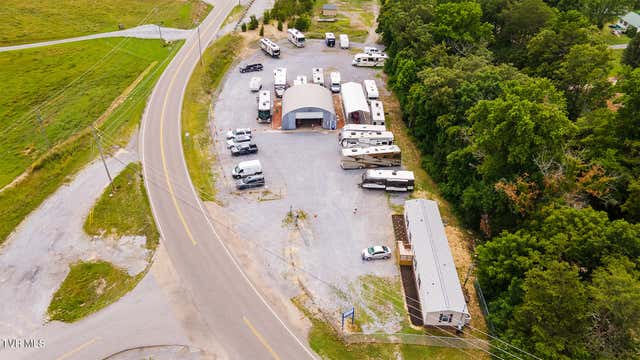


Similar Homes Nearby


Similar Home Values
Comparable nearby listings and their asking prices.
| Address | Price | Beds | Baths | Sq Ft |
|---|---|---|---|---|
| 560 Main Street, Mosheim, TN | $269,900 | 3 | 2 | 1,457 |
| 7958 Blue Springs Parkway, Mosheim, TN | $289,900 | 2 | 1 | 1,111 |
| 860 Iron Bridge Road, Mosheim, TN | $372,000 | 3 | 3 | 1,890 |
| 80 Polly Anna Drive, Mosheim, TN | $384,000 | 3 | 2 | 1,561 |
Moving Cost Estimate
EXIT Agents in Mosheim


Listing Courtesy: Weichert Realtors Saxon Clark KPT - 4237659118
Presented by: William Anderson