

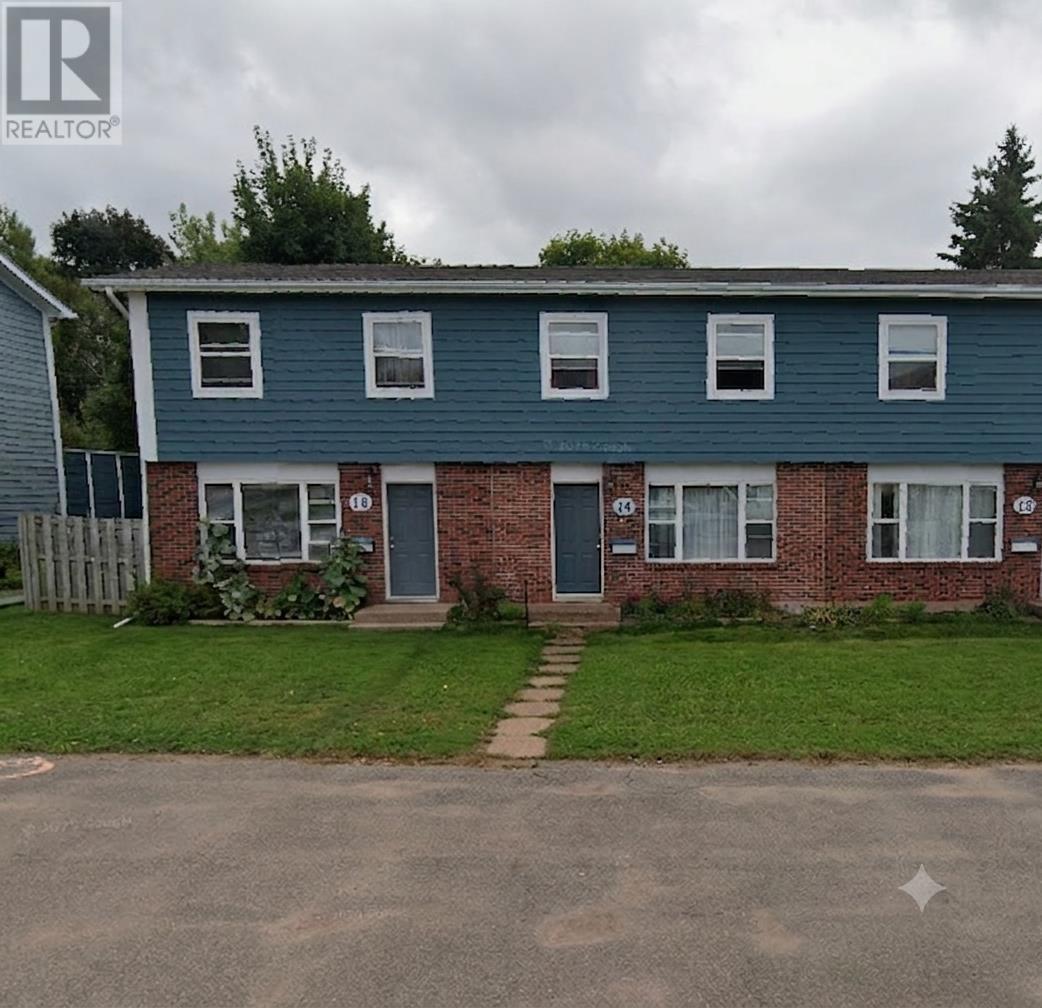
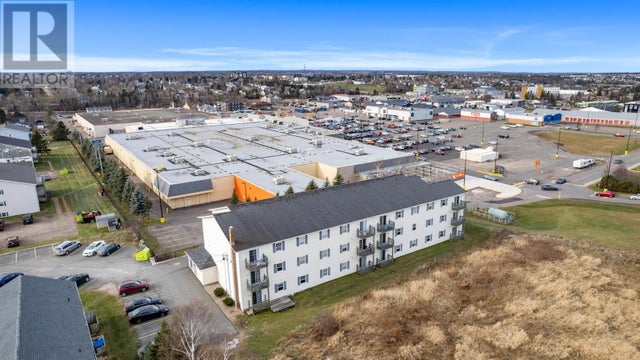
14 Belvedere Avenue, Charlottetown, PE C1A6A8
Charlottetown
Key Facts
Description
A location close to all schools grade K - 12, PEI Vet College and shopping makes this a great place to live. Two-story design with full basement, private patio deck, living room, dining room, kitchen on main floor with three bedrooms and bath upstairs. Hardwood flooring, carpet in Primary bedroom. Full basement has laundry, hook-ups and storage area. This unit has concrete block walls between units and a large private deck off the dining room. Price to sell - don't miss your opportunity to call this condo home! Sizing is approximate and should be verified by purchaser. Roof cover approximately six years old. Please note the photos in this listing are from unit 26. Please note one photo has been virtually staged to demonstrate a potential layout. (id:31684)
Property Information
Property Type
Residential
Sub-Type
Single Family Residence
Year Built
1975
Ownership
Unknown
Listing #
202616039
Property Features
Heating
Flooring
Lot Features
Sewer
Rooms
- Bedroom 212 x 9Second
- Bedroom 310 x 9Second
- Dining Room13 x 9Main
- Kitchen13 x 9Main
- Living Room15 x 14Main
- Master Bedroom12 x 11.5Second
Financial Details
HOA
CA$200 / Monthly
Affordability Calculator
$60,600
Estimated monthly payment
$1,613/mo
Principal $242,400 · Est. interest $338,170 over 30 yrs
Neighborhood Market Statistics
How this home compares to active listings in Charlottetown, PE
- CA$520,000
- Median Listing Price
- 65
- Median Days on Market
- 5,019
- Median Sq Ft
- CA$256
- Median Price / Sq Ft
- 238
- Active Listings
- This home’s price is 42% below the area median.
Market statistics compiled from active EXIT Realty® and MLS listings in Charlottetown, PE.
Location
- 14 Belvedere Avenue, Charlottetown, PE C1A6A8
Getting Around
Points of Interest in Charlottetown, PE
Showing the Charlottetown area map.
Nearby Schools
Spring Park Elementary School
Elementary · 0.7 km away
Immanuel Christian School
School · 0.8 km away
Charlottetown Rural High School
Secondary · 1.0 km away
School's
School · 1.0 km away
Colonel Gray Senior High School
Secondary · 1.0 km away
Queen Charlotte Intermediate School
School · 1.1 km away
Private Institute of Hair Design & Aesthetics
Secondary · 1.2 km away
St. Jean's Elementary
Elementary · 1.6 km away
West Kent Elementary School
Elementary · 1.6 km away
Prince Street Elementary
Elementary · 1.7 km away
Parkdale Elementary School
Elementary · 1.8 km away
Birchwood Intermediate School
School · 1.9 km away
Headstart Early Learning Centre
School · 1.9 km away
Grace Baptist Church
School · 2.2 km away
Stonepark Intermediate School
School · 2.7 km away
Tiny Tot Early Years Centre
School · 3.1 km away
West Royalty Elementary School
Elementary · 3.4 km away
Ecole Francois-Buote
School · 4.4 km away
Eastwhiltshire School
Elementary · 4.5 km away
East Wiltshire Intermediate School
School · 4.5 km away
Commute Calculator
Nearby Homes

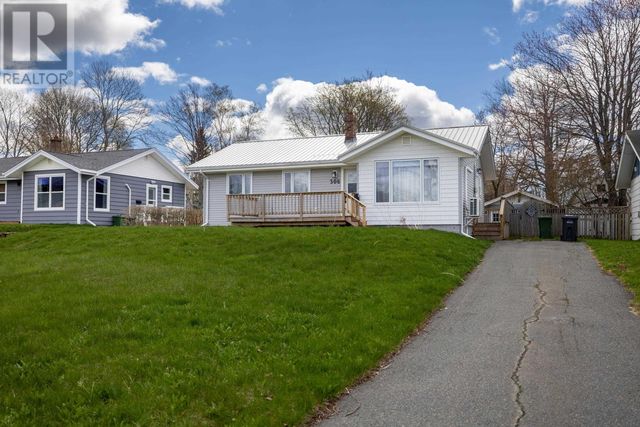
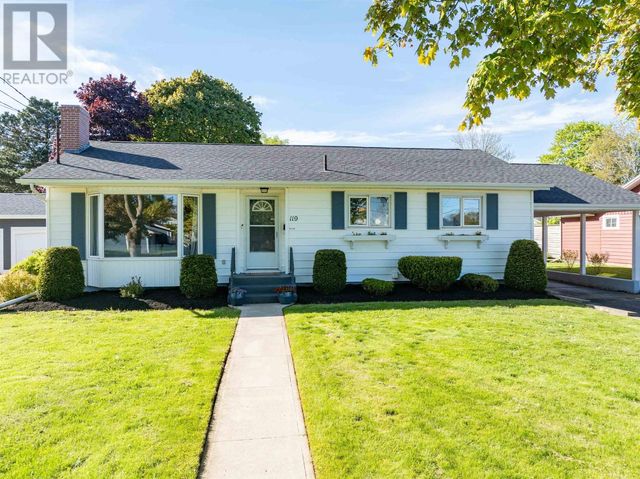
Similar Homes Nearby
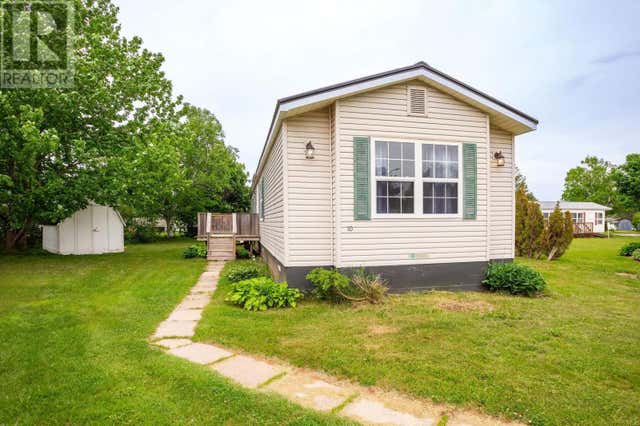


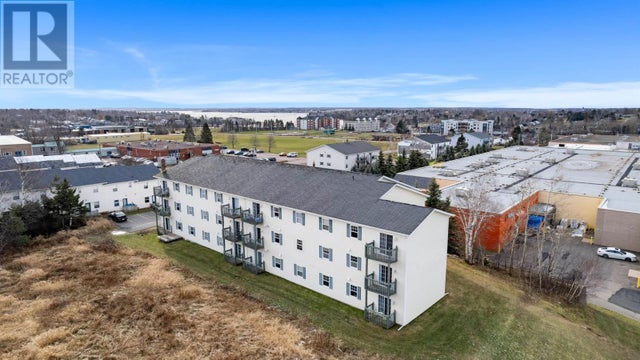
Similar Home Values
Comparable nearby listings and their asking prices.
| Address | Price | Beds | Baths | Sq Ft |
|---|---|---|---|---|
| 10 Port Place, Charlottetown, PE | CA$219,000 | 3 | 2 | — |
| 306 49 Burns Avenue, Charlottetown, PE | CA$224,900 | 2 | 1 | — |
| 46 Emily Drive, Charlottetown, PE | CA$225,000 | 5 | 4 | — |
| 7 2 Elena Court, Charlottetown, PE | CA$229,900 | 2 | 1 | — |
| 201 49 Burns Avenue, Charlottetown, PE | CA$229,900 | 2 | 1 | — |
| 103 49 Burns Avenue, Charlottetown, PE | CA$234,900 | 2 | 1 | — |
Moving Cost Estimate
EXIT Agents in Charlottetown



Listing Courtesy: CENTURY 21 COLONIAL REALTY INC
Data Terms of Use
This website is operated by CENTURY 21 COLONIAL REALTY INC, a brokerage who is a member of The Canadian Real Estate Association (CREA). The content on this website is owned or controlled by CREA. By accessing this website, the user agrees to be bound by these terms of use as amended from time to time, and agrees that these terms of use constitute a binding contract between the user, CENTURY 21 COLONIAL REALTY INC, and CREA.
Copyright
The content on this website is protected by copyright and other laws, and is intended solely for the private, non-commercial use by individuals. Any other reproduction, distribution or use of the content, in whole or in part, is specifically prohibited. Prohibited uses include commercial use, “screen scraping”, “database scraping”, and any other activity intended to collect, store, reorganize or manipulate the content of this website.
Trademarks
REALTOR®, REALTORS®, and the REALTOR® logo are certification marks that are owned by REALTOR® Canada Inc. and licensed exclusively to The Canadian Real Estate Association (CREA). These certification marks identify real estate professionals who are members of CREA and who must abide by CREA’s By-Laws, Rules, and the REALTOR® Code. The MLS® trademark and the MLS® logo are owned by CREA and identify the professional real estate services provided by members of CREA.
Liability and Warranty Disclaimer
The information contained on this website is based in whole or in part on information that is provided by members of CREA, who are responsible for its accuracy. CREA reproduces and distributes this information as a service for its members, and assumes no responsibility for its completeness or accuracy.
Amendments
CENTURY 21 COLONIAL REALTY INC may at any time amend these Terms of Use by updating this posting. All users of this site are bound by these amendments should they wish to continue accessing the website, and should therefore periodically visit this page to review any and all such amendments.