

212 Rose Anna Ct, Westfield, MA 01085
Hampden County
Key Facts
Description
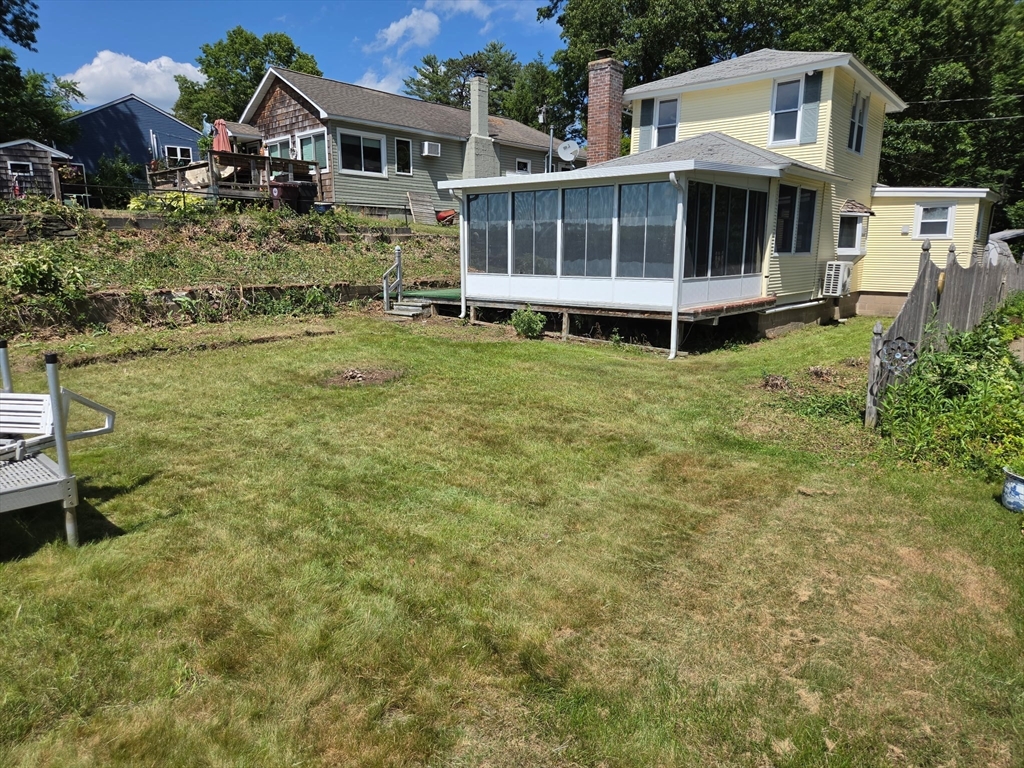
This charming year-round waterfront home is ready for someone to make it their own! This two-bedroom, one full bath is located on Hampden Ponds. Lots of natural lighting and BEAUTIFUL water views. Good size kitchen with plenty of cabinets and small pantry. Hook-up for dishwasher. The living room and dining room feature an open-concept layout. Gas fire place in living room. 4-Season porch with HVAC mini split off of the living room facing the pond. Utility room off the kitchen with washer and dryer. Full bath with tub/shower. Bedroom off the kitchen with closet. Second bedroom is on the second floor. Two off-street parking. Title 5 Complete. A perfect retreat for year-round living or weekend escapes.
Property Information
Property Type
Residential
Sub-Type
Single Family Residence
Style
Cottage
Year Built
1950
Living Area
952 sq ft
Lot Size
0.16 acres
Parking Spaces
2
Zoning
RA
Days on Market
4
MLS® Listing#
73539735
Property Features
Appliances
Cooling
Heating
Flooring
Basement
Parking
Laundry
Patio
Lot Features
Construction
Foundation
Roof
Sewer
Water Source
Rooms
- Bedroom 2First
- Dining RoomFirst
- KitchenFirst
- Living RoomFirst
- Master BedroomSecond
Financial Details
HOA
None
Annual Taxes
$4,264
Tax year 2026
Assessed Value
$285,600
Parcel Number
M:0269 B:0000 L:0005,2644205
Directions
County Road to Belanger Road turn left to Rose Anna Court
Affordability Calculator
$58,000
Estimated monthly payment
$1,544/mo
Principal $232,000 · Est. interest $323,661 over 30 yrs
Neighborhood Market Statistics
How this home compares to active listings in Westfield, MA
- $423,529
- Median Listing Price
- 35
- Median Days on Market
- 2,020
- Median Sq Ft
- $217
- Median Price / Sq Ft
- 56
- Active Listings
- This home’s price is 32% below the area median.
- Its price per sq ft is 40% above the area median.
Market statistics compiled from active EXIT Realty® and MLS listings in Westfield, MA.
Location

Getting Around
Points of Interest in Westfield, MA
Showing the Westfield area map.
Nearby Schools
Westfield Christian Academy
School · 0.7 mi away
Wolf Aviation
School · 1.8 mi away
Lt Elmer J McMahon Elementary
Elementary · 2.2 mi away
White Oak School
School · 2.2 mi away
Paulo Freire Social Justice Charter School
School · 2.3 mi away
Creative Kids
School · 2.3 mi away
North Star Academy Charter School
School · 2.5 mi away
Maurice A. Donahue School
Elementary · 2.7 mi away
Lt. Clayre P. Sullivan School
Elementary · 2.8 mi away
North Middle School
Elementary · 2.8 mi away
Westfield Intermediate School
Secondary · 2.8 mi away
Southampton Rd Elementary School
Elementary · 2.9 mi away
William J Dean Tech High School
Secondary · 3.1 mi away
Blessed Sacrament School
School · 3.1 mi away
Center School
School · 3.2 mi away
Joseph Metcalf School
Secondary · 3.2 mi away
Holyoke Community Charter School
Elementary · 3.2 mi away
Kids' Place
School · 3.2 mi away
First Lutheran School
Elementary · 3.3 mi away
Peck Middle School
School · 3.5 mi away
Commute Calculator
Nearby Homes



Similar Homes Nearby




Similar Home Values
Comparable nearby listings and their asking prices.
| Address | Price | Beds | Baths | Sq Ft |
|---|---|---|---|---|
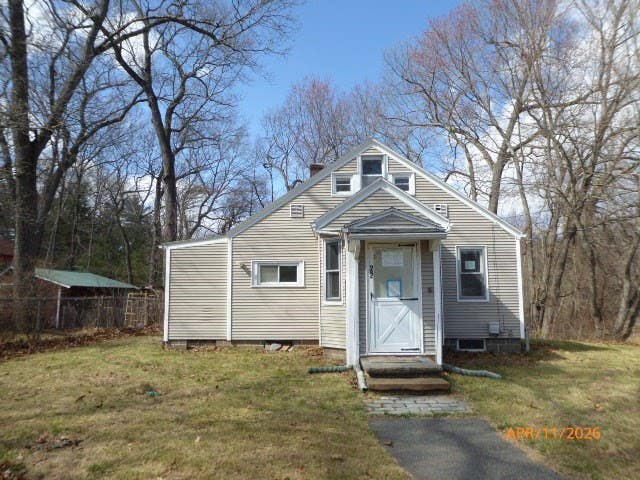
| 23 Tannery Rd B, Westfield, MA | $224,900 | 2 | 2 | 850 |
| 555 Russell St J-65, Westfield, MA | $229,000 | 2 | 2 | 962 |
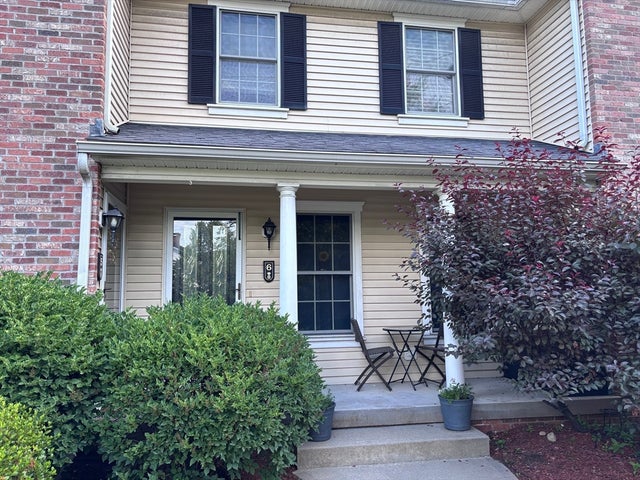
| 138 Main St 6, Westfield, MA | $259,000 | 2 | 2 | 850 |
| 138 Main St 9, Westfield, MA | $259,900 | 2 | 2 | 850 |
| 7 Sibley Ave, Westfield, MA | $279,999 | 4 | 2 | 1,632 |
| 9 Montgomery Street, Westfield, MA | $312,000 | 3 | 1 | 1,398 |
Moving Cost Estimate
EXIT Agents in Westfield


Listing Courtesy: Naples Realty Group - 4136501314
Presented by: Tracy Cyr