

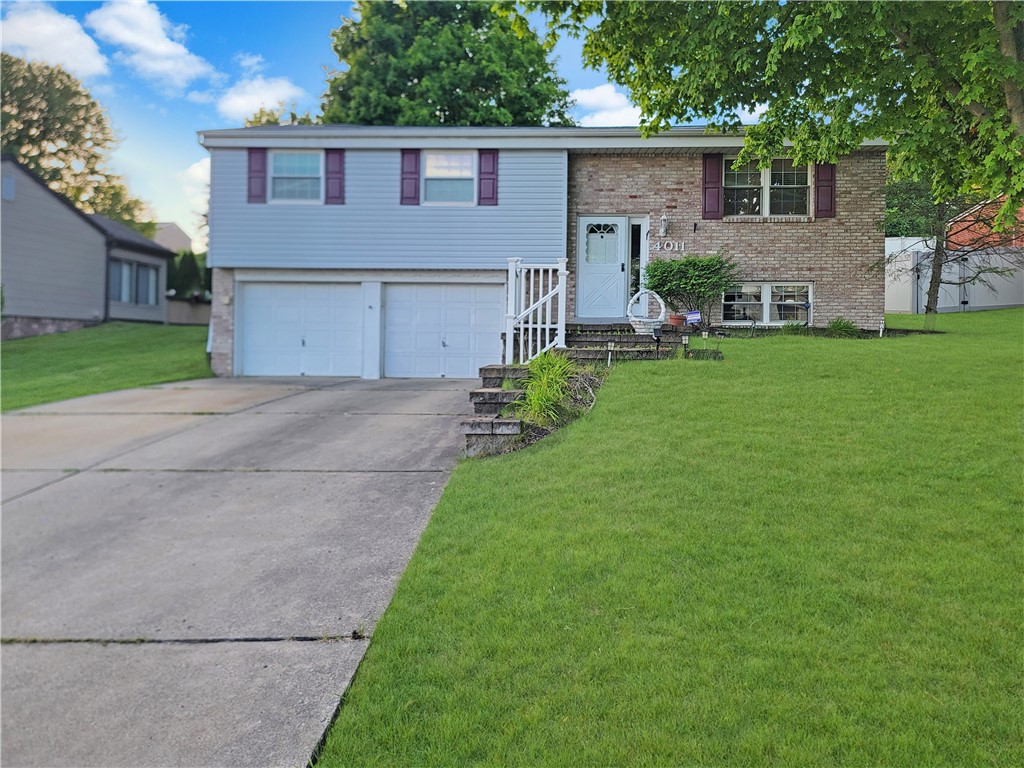
4011 Firethorn Dr, Kennedy Twp, PA 15136
Allegheny-Northwest County
Key Facts
Description
On the market for the first time, this family home was lovingly maintained and tastefully updated over the years. Located in the Apple Hill neighborhood and in the Montour SD, 4011 Firethorn Dr is move-in ready and waiting for its next owner. Step inside this split-entry home and head upstairs to a bright and inviting living room filled with natural light. The main level offers a comfortable flow between the living room, dining area, and spacious eat-in kitchen—ideal for everyday living and entertaining. From the dining area, there is a window-filled 15x14 den adding to the livable space. The main level has 3 bedrooms and also features a split vanity bathroom ~ great for families and couples getting ready for the day simultaneously. The lower level includes a beautiful 2nd full bathroom, another large 18x13 finished living area providing additional space for a rec room, gym, playroom, or flex use. A laundry area with the mechanicals and a 6x5 storage room are also on the lower floor. Additional highlights include a large 2-car garage, ample parking, and a private flat tiered backyard—ideal for pets or outdoor enjoyment. Conveniently located near I79 for an easy commute to surrounding areas.
Property Information
Property Type
Residential
Sub-Type
Single Family Residence
Style
Other, Split Level
Year Built
1979
Living Area
1,406 sq ft
Lot Size
0.21 acres
Lot Dimensions
0.2073
Garage Spaces
2
Parking Spaces
2
MLS® Listing#
1762556
Property Features
Appliances
Cooling
Heating
Flooring
Basement
Pool
Roof
Windows
Sewer
Water Source
Rooms
- 14x11Main
- Bedroom 213x11Main
- Bedroom 311x11Main
- Bonus Room6x5Lower
- Den18x13Lower
- Dining Room10x9Main
- Family Room15x14Main
- Kitchen10x10Main
- Laundry11x7Lower
- Living Room14x11Main
Financial Details
Annual Taxes
$3,591
Assessed Value
$150,800
Affordability Calculator
$60,000
Estimated monthly payment
$1,597/mo
Principal $240,000 · Est. interest $334,821 over 30 yrs
Location
Map is currently unavailable for this location.
Points of Interest in Kennedy Twp, PA
Showing the Kennedy Twp area map.
Commute Calculator
Nearby Homes
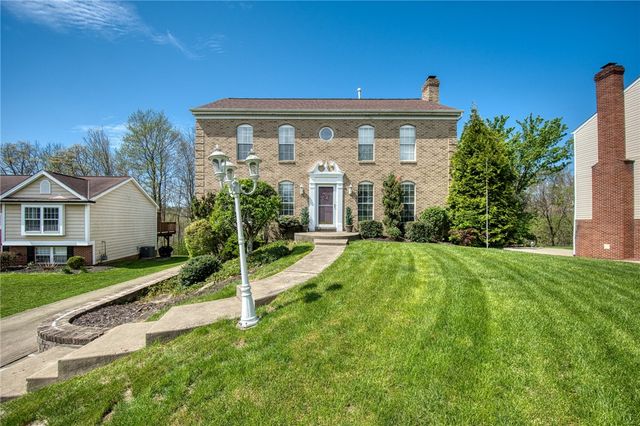
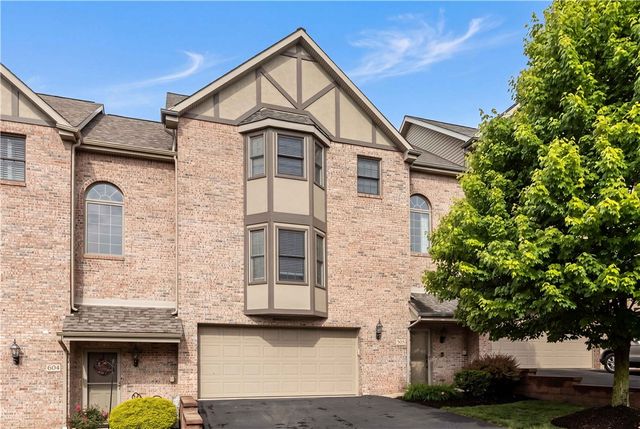
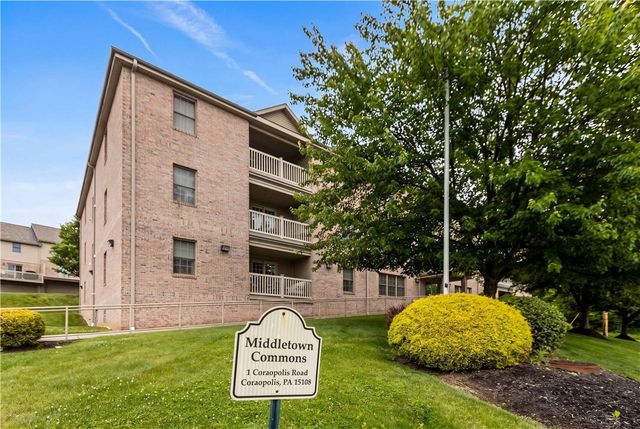
Similar Homes Nearby


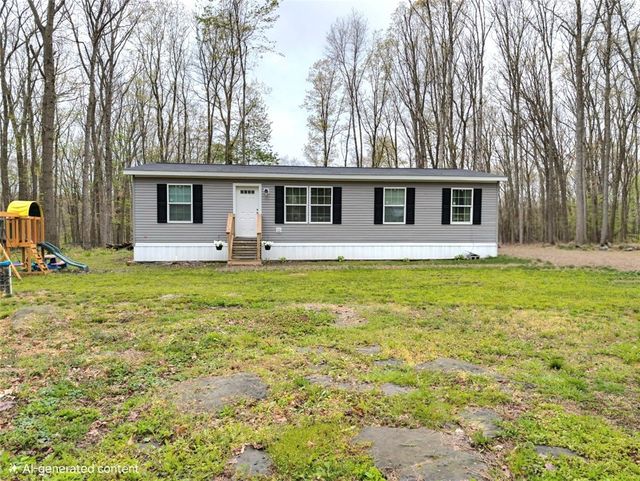
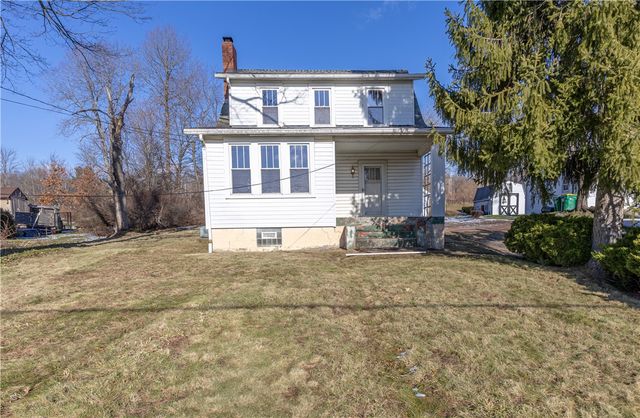
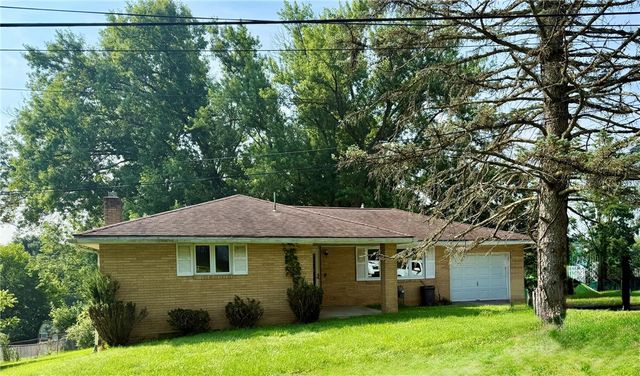
Similar Home Values
Comparable nearby listings and their asking prices.
| Address | Price | Beds | Baths | Sq Ft |
|---|---|---|---|---|
| 871 Hillcrest Drive, Shippen Twp, PA | $210,000 | 3 | 2 | 1,876 |
| 321 Gray Avenue, Winfield Twp, PA | $210,000 | 3 | 1 | — |
| 120 Spruce Ct, Ross Twp, PA | $210,000 | 2 | 2 | 1,100 |
| 135 Mason Street, Richland Twp, PA | $210,000 | 3 | 2 | 1,248 |
| 422 New Castle Rd, Twp of But NW, PA | $210,000 | 3 | 1 | 1,464 |
| 169 Webb Dr, N Franklin Twp, PA | $210,000 | 3 | 2 | 1,320 |
Moving Cost Estimate
EXIT Agents in Kennedy Twp


Listing Courtesy: RE/MAX SELECT REALTY - 7249336300
Last Updated: 2026-07-01