

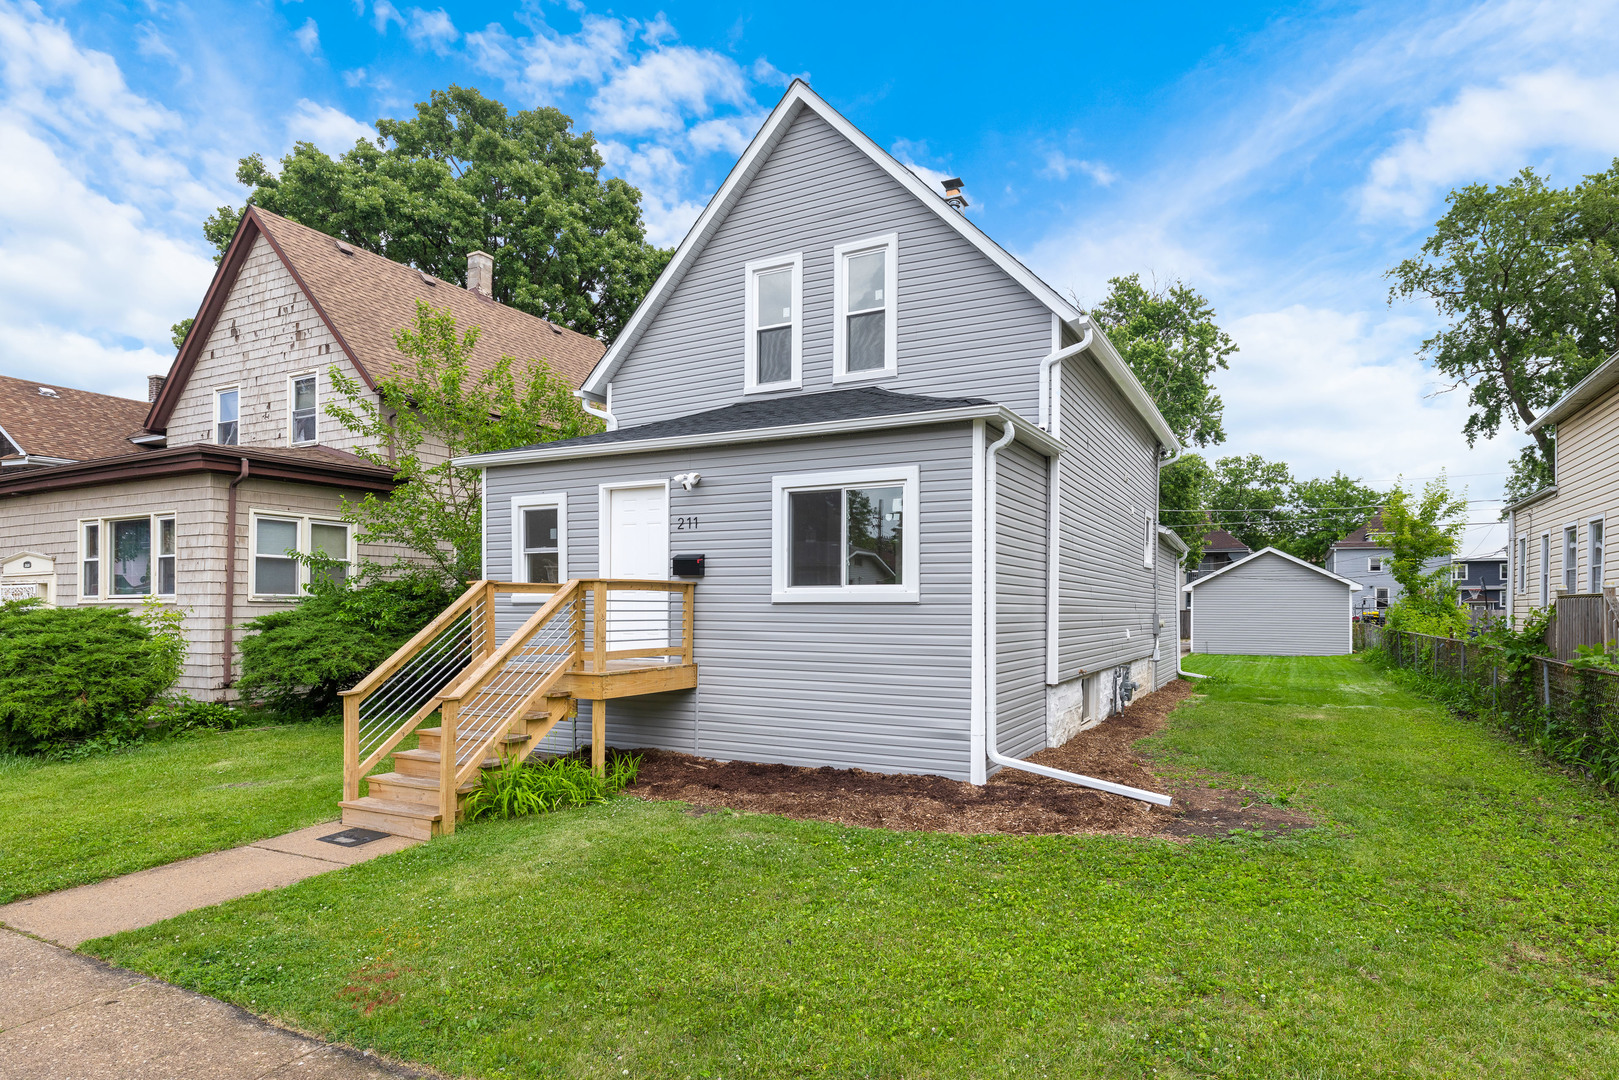
211 S 9th Avenue, Maywood, IL 60153
Cook County
Key Facts
Description
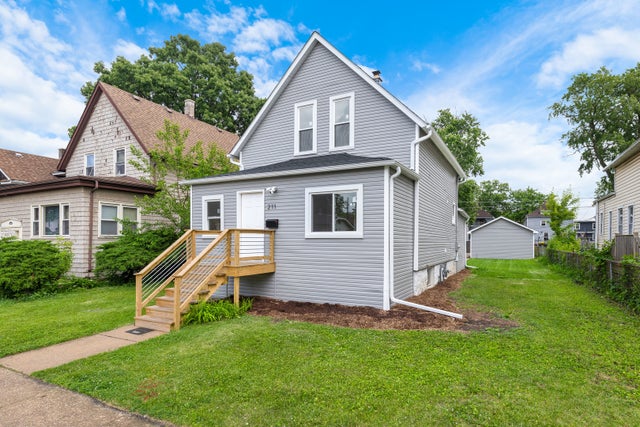
Welcome to this stunning, fully updated single-family home, the perfect backdrop for your family's next chapter. Thoughtfully renovated from the ground up, this spacious 6-bedroom, 2.5-bathroom home offers the rare peace of mind that comes with all new plumbing, electrical, windows, and two separate HVAC systems. New siding and oversized gutters complete the exterior refresh, giving this home incredible curb appeal. Set on an oversized lot, the expansive backyard is a true outdoor retreat, weekend gatherings or simply enjoying the open space that's increasingly hard to find. Additional parking space and garage adds the everyday convenience busy families rely on.
Property Information
Property Type
Residential
Sub-Type
Single Family Residence
Year Built
1894
Living Area
2,330 sq ft
Lot Dimensions
6116
Garage Spaces
2
Parking Spaces
2
Ownership
Fee Simple
Days on Market
26
MLS® Listing#
12672355
Property Features
Interior
Appliances
Cooling
Heating
Basement
Parking
Laundry
Construction
Sewer
Water Source
Rooms
- 11X11Second
- 10X8Main
- 10X9Second
- Bedroom 212X9Main
- Bedroom 39X11Main
- Bedroom 411X9Second
- Bedroom 510X10Second
- Dining RoomCOMBOMain
- Family Room
- Kitchen13X10Main
- Laundry7X10Basement
- Living Room11X12Main
- Master Bedroom11X10Main
Financial Details
Annual Taxes
$8,914
Tax year 2024
Parcel Number
15113000040000
Directions
South of St Charles Rd and north of Washington Blvd
Affordability Calculator
$83,990
Estimated monthly payment
$2,235/mo
Principal $335,960 · Est. interest $468,694 over 30 yrs
Neighborhood Market Statistics
How this home compares to active listings in Maywood, IL
- $331,429
- Median Listing Price
- 35
- Median Days on Market
- 1,647
- Median Sq Ft
- $188
- Median Price / Sq Ft
- 54
- Active Listings
- This home’s price is 27% above the area median.
- Its price per sq ft is 4% below the area median.
Market statistics compiled from active EXIT Realty® and MLS listings in Maywood, IL.
Location

Points of Interest in Maywood, IL
Showing the Maywood area map.
Nearby Schools
Washington Elementary School
Elementary · 0.3 mi away
Emerson Elementary School
Elementary · 0.4 mi away
St Paul Lutheran School
School · 0.4 mi away
Walther Christian Academy
School · 0.5 mi away
Lincoln Elementary School
Elementary · 0.6 mi away
Irving Middle School
Secondary · 0.6 mi away
Proviso East High School
Secondary · 0.7 mi away
School District 89
School · 0.7 mi away
RR Trade Schools
Secondary · 0.8 mi away
Melrose Park Elementary School
Elementary · 0.8 mi away
Garfield Elementary School
Elementary · 0.8 mi away
Paec High School
Secondary · 0.9 mi away
Proviso Area Except Child Center
School · 0.9 mi away
McNelty School of the First Ba
School · 0.9 mi away
Word of God
School · 0.9 mi away
Jane Addams Elementary School
Elementary · 1.0 mi away
Bellwood School District
Secondary · 1.0 mi away
Thurgood Marshall Elementary School
Elementary · 1.1 mi away
Roosevelt Elementary School
Elementary · 1.2 mi away
River Forest School District 90
Elementary · 1.3 mi away
Commute Calculator
Nearby Homes


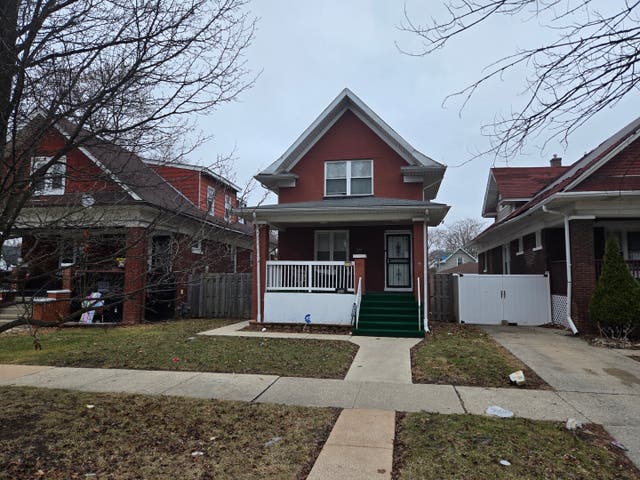


Similar Homes Nearby
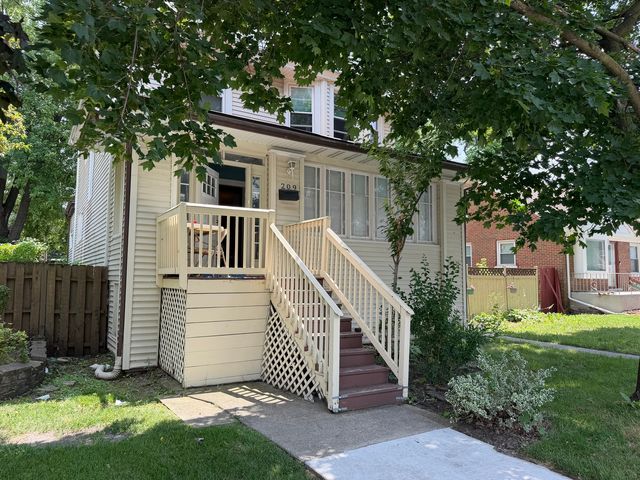
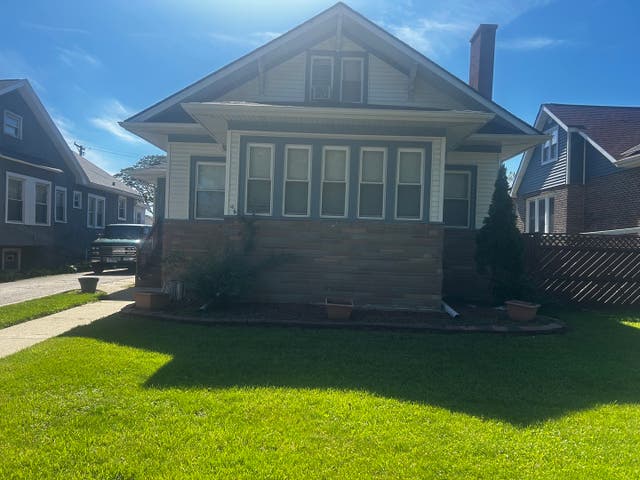
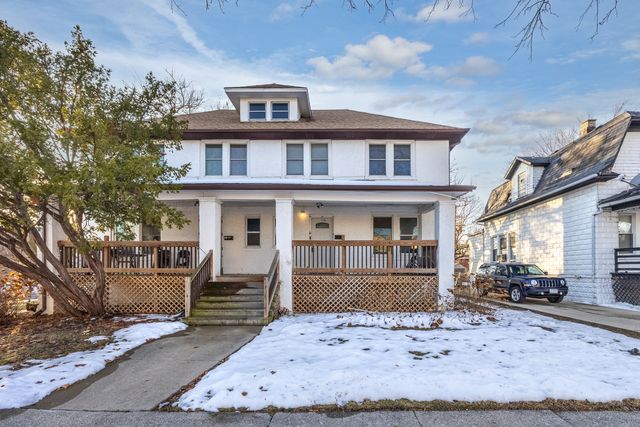


Similar Home Values
Comparable nearby listings and their asking prices.
| Address | Price | Beds | Baths | Sq Ft |
|---|---|---|---|---|
| 209 S 19th Avenue, Maywood, IL | $315,000 | 5 | 3 | 2,600 |
| 220 S 9th Avenue, Maywood, IL | $380,000 | 5 | 2 | — |
| 142 S 18th Avenue, Maywood, IL | $390,000 | 6 | 2 | 2,113 |
| 1118 S 7th Avenue, Maywood, IL | $399,900 | 6 | 4 | — |
| 417 S 3rd Avenue, Maywood, IL | $419,900 | 5 | 3 | 1,710 |
| 2030 S 4th Avenue, Maywood, IL | $429,999 | 5 | 2 | 2,400 |
Moving Cost Estimate
EXIT Agents in Maywood


Listing Courtesy: Chicagoland Brokers Inc. - 7737451000
Last Updated: 2026-06-10