

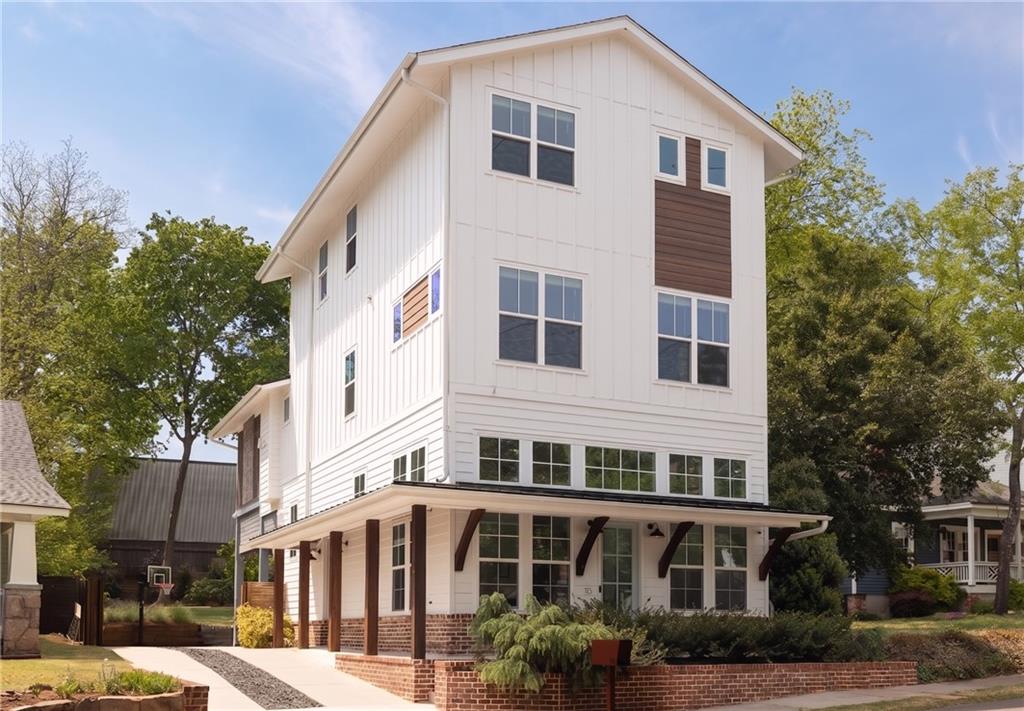
115 S Columbia Drive, Decatur, GA 30030
Winnona Park · Dekalb County
Key Facts
Description
This rare opportunity for a flexible live-work space on the lower level. Easily separated from the main residence, it's ideal for generating rental income or creating a private office. Inside, beamed ceilings and walls of windows set the tone, filling the home with light and creating a warm, open feel throughout the main level. The kitchen is spacious and designed for gathering, with a large island and seamless connection to both the dining room and family room. A butler's pantry with a wet bar sits just off the kitchen, adding an extra layer of function for entertaining. From the family room, double doors open out to a screened-in porch, extending the living space outdoors. A cozy den offers an additional spot to relax or unwind, while a main-level guest suite with a full bath adds comfort and flexibility for visitors. Upstairs, the primary suite is generous and private, with a spa-like bath featuring a soaking tub, glass-enclosed shower, and dual vanities. The laundry room is conveniently located on this level with added storage and a sink, and additional bedrooms offer plenty of space for family, guests, or work-from-home needs. The terrace level is light-filled and versatile, with room for a gym, office, or additional living space, and walk-out access to a private backyard that feels peaceful and tucked away. All set near Legacy Park and just minutes from the best of Decatur, from neighborhood parks to local dining and community favorites, this home offers a fresh, modern take on intown living.
Property Information
Property Type
Residential
Sub-Type
Single Family Residence
Style
Modern
Year Built
2020
Stories
3
Living Area
3,000 sq ft
Lot Size
0.18 acres
Lot Dimensions
45x168x46x178
Parking Spaces
2
Days on Market
95
MLS® Listing#
7749854
Property Features
Interior
Exterior
Appliances
Cooling
Heating
Flooring
Fireplace
Basement
Pool
Parking
Laundry
Patio
Fencing
Lot Features
Construction
Foundation
Roof
Other Structures
Community
Utilities
Sewer
Water Source
Schools
- Elementary:
- Winnona Park/Talley Street
- Middle:
- Beacon Hill
- High:
- Decatur
Financial Details
HOA
None
Annual Taxes
$22,124
Tax year 2025
Parcel Number
15 247 07 079
Directions
GPS friendly
Affordability Calculator
$239,000
Estimated monthly payment
$6,360/mo
Principal $956,000 · Est. interest $1,333,705 over 30 yrs
Neighborhood Market Statistics
How this home compares to active listings in Decatur, GA
- $325,029
- Median Listing Price
- 48
- Median Days on Market
- 1,671
- Median Sq Ft
- $194
- Median Price / Sq Ft
- 1,590
- Active Listings
- This home’s price is 268% above the area median.
- Its price per sq ft is 105% above the area median.
Market statistics compiled from active EXIT Realty® and MLS listings in Decatur, GA.
Location
Map is currently unavailable for this location.
Points of Interest in Decatur, GA
Showing the Decatur area map.
Commute Calculator
Nearby Homes

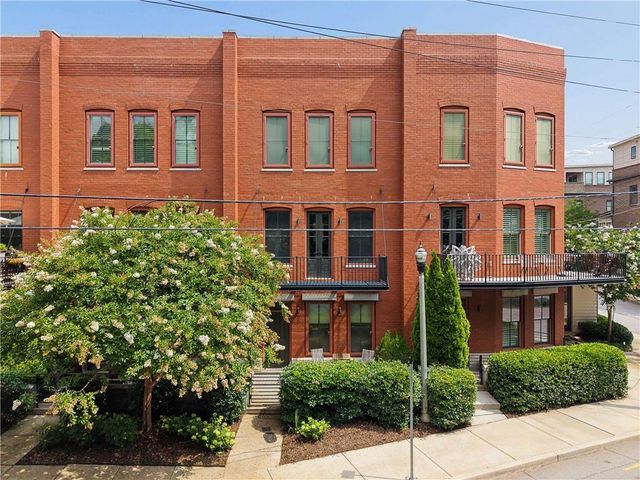
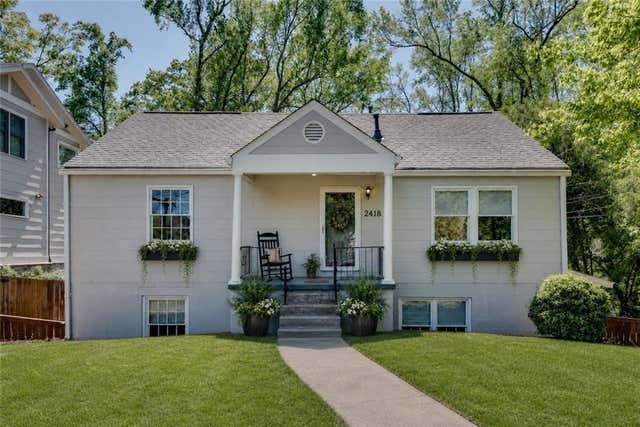


Similar Homes Nearby

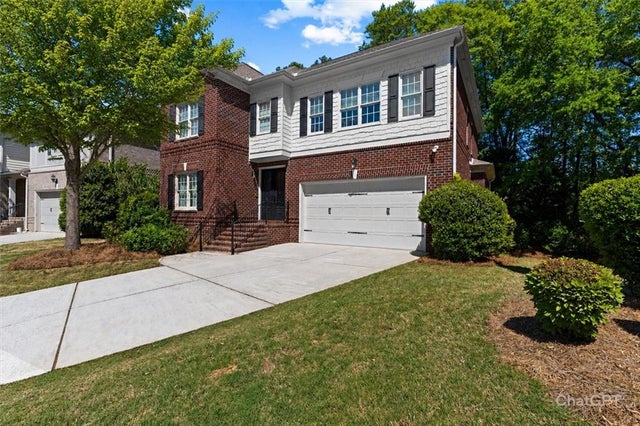
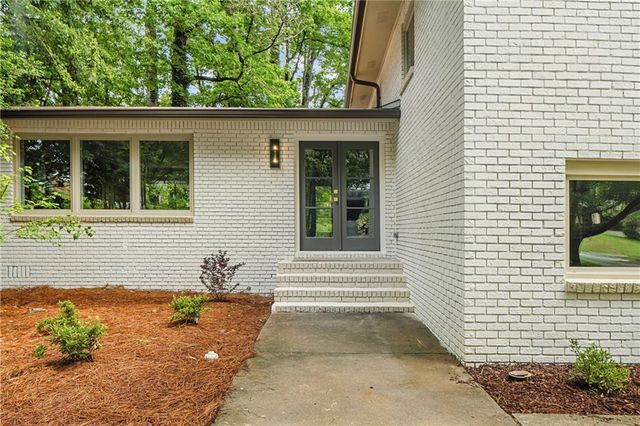
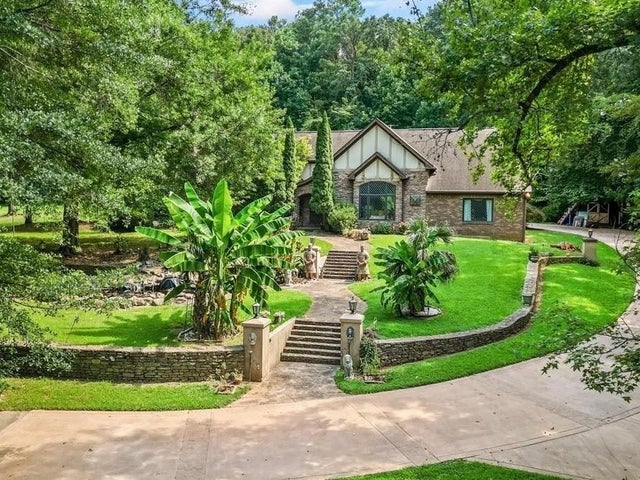

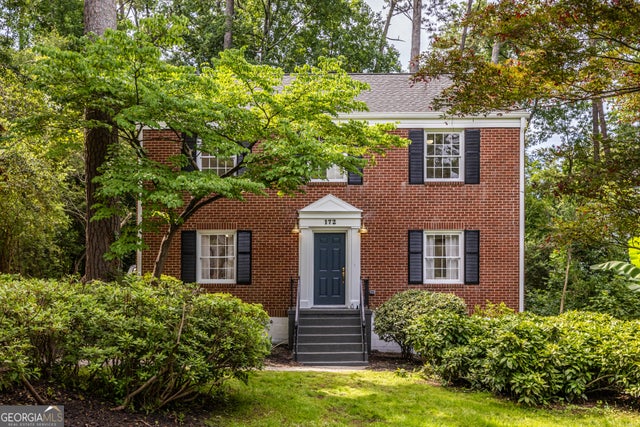
Similar Home Values
Comparable nearby listings and their asking prices.
| Address | Price | Beds | Baths | Sq Ft |
|---|---|---|---|---|
| 3089 Frazier WALK, Decatur, GA | $840,000 | 4 | — | 3,990 |
| 3089 Frazier Walk, Decatur, GA | $840,000 | 4 | 5 | 3,990 |
| 2820 Ponderosa Circle, Decatur, GA | $850,000 | 5 | 3 | 2,872 |
| 3000 Cathedral Place, Decatur, GA | $875,000 | 4 | 4 | 4,261 |
| 3000 Cathedral PL, Decatur, GA | $875,000 | 4 | — | — |
| 172 Garden LN, Decatur, GA | $875,000 | 4 | — | 1,960 |
Moving Cost Estimate
EXIT Agents in Decatur


Listing Courtesy: Compass - 404-668-6621
Last Updated: 2026-04-09