

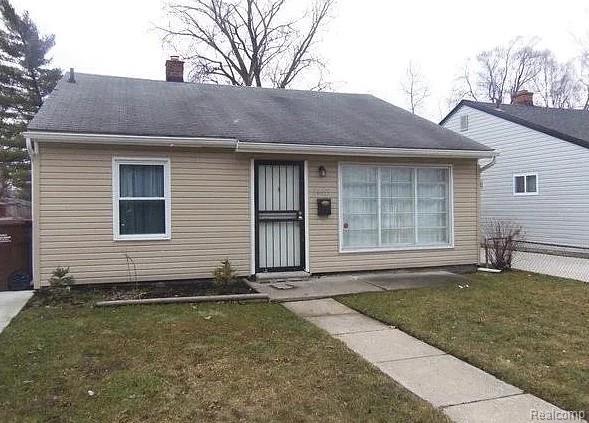
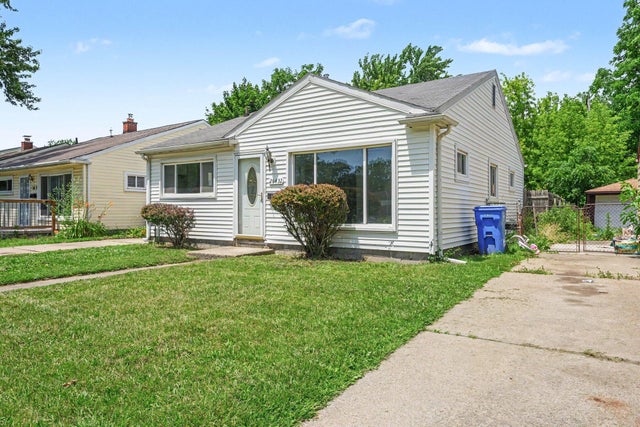
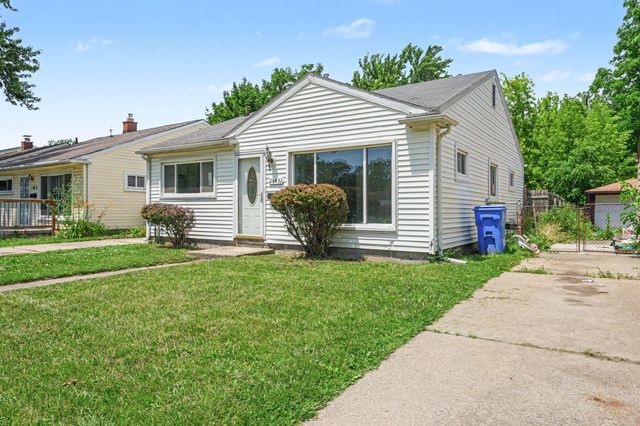
26413 Lehigh Street, Inkster City, MI 48141
WATSONIA PARK SUB 2-INKSTER · Wayne County
Key Facts
Description
Investor opportunity in Inkster. Tenant-occupied on a month-to-month lease, offering immediate rental income from day one. Great chance to own a home in Inkster at an attractive price point. City inspection is already complete. Property is being sold as-is. With some TLC, this one has solid upside. Don’t miss out.
Property Information
Property Type
Residential
Sub-Type
Single Family Residence
Style
Ranch
Year Built
1954
Living Area
952 sq ft
Lot Size
0.12 acres
Lot Dimensions
40X135
Days on Market
173
MLS® Listing#
20261005472
Property Features
Cooling
Heating
Pool
Parking
Construction
Foundation
Utilities
Sewer
Rooms
- 6 X 8
- Bedroom10 X 12
- Bedroom8 X 11
- Bedroom10 X 11
- Kitchen9 X 12
- Living Room16 X 12
Financial Details
HOA
None
Annual Taxes
$3,025
Assessed Value
$13,441
Parcel Number
44025022103000
Directions
From Michigan Ave, Take John Daly South to Lehigh, Go east on Lehigh. to 26413 Lehigh (Lehigh is two blocks south of Annapolis)
Affordability Calculator
$14,000
Estimated monthly payment
$373/mo
Principal $56,000 · Est. interest $78,125 over 30 yrs
Neighborhood Market Statistics
How this home compares to active listings in Inkster City, MI
- $236,269
- Median Listing Price
- 59
- Median Days on Market
- 1,500
- Median Sq Ft
- $135
- Median Price / Sq Ft
- 13,273
- Active Listings
- This home’s price is 70% below the area median.
- Its price per sq ft is 46% below the area median.
Market statistics compiled from active EXIT Realty® and MLS listings in Inkster City, MI.
Location

Points of Interest in Inkster City, MI
Showing the Inkster City area map.
Nearby Schools
Tomlinson Middle School
Secondary · 0.3 mi away
Peterson-Warren Academy
School · 0.4 mi away
Kids World
School · 0.5 mi away
Robichaud High School
Secondary · 0.7 mi away
Westwood New Tech High School
Secondary · 0.7 mi away
Thorne Elementary School
Elementary · 0.7 mi away
West Village Academy
School · 0.9 mi away
Dearborn Public Schools
Elementary · 1.1 mi away
Inkster Christian Academy
School · 1.2 mi away
Quest Charter Academy
School · 1.2 mi away
Hoover Middle School
Secondary · 1.3 mi away
Westwood Cyber High School
Secondary · 1.4 mi away
Daly Elementary School
Elementary · 1.4 mi away
Westwood Community School District
Elementary · 1.5 mi away
Burger Development Center
School · 1.5 mi away
Madison Elementary School
Elementary · 1.6 mi away
O L Smith Middle School
Secondary · 1.7 mi away
Nowlin Elementary School
Elementary · 1.8 mi away
Gaudior Academy
School · 2.0 mi away
Thomas Gist Academy North
School · 2.1 mi away
Commute Calculator
Nearby Homes

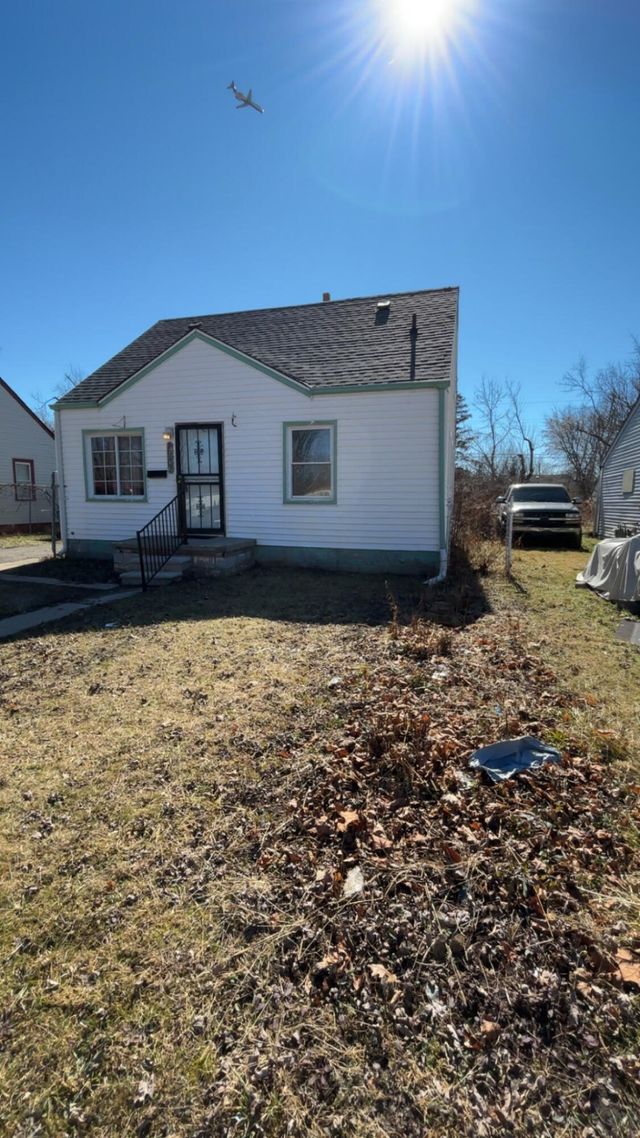
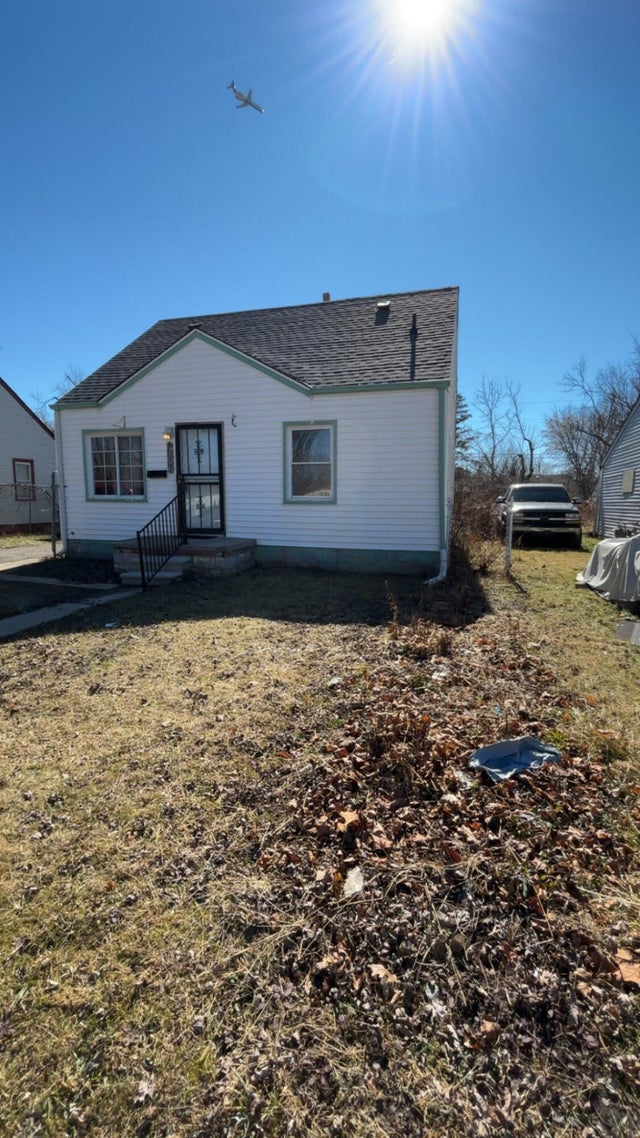
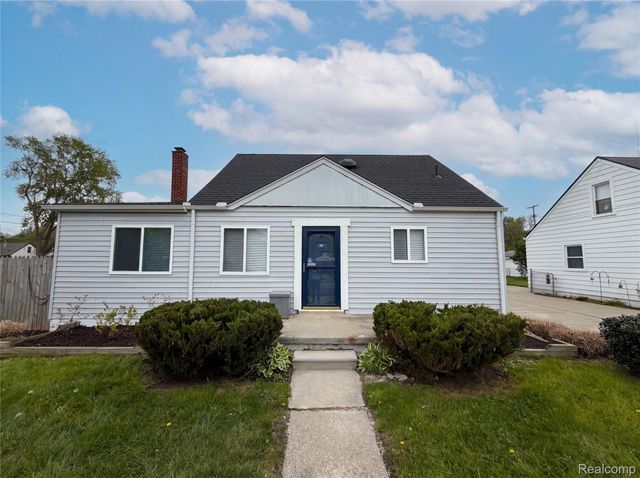
Similar Homes Nearby
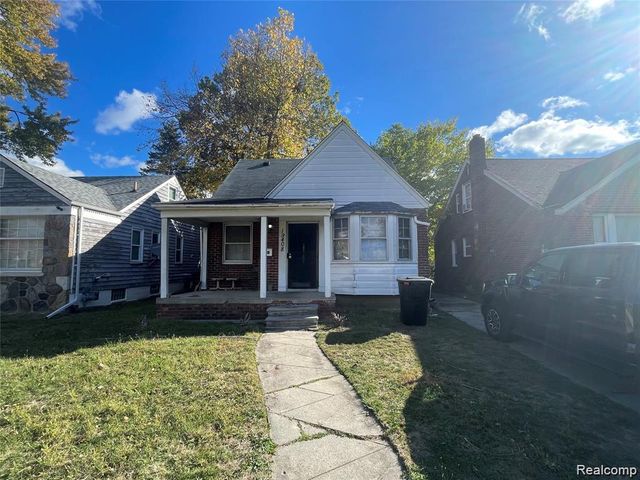

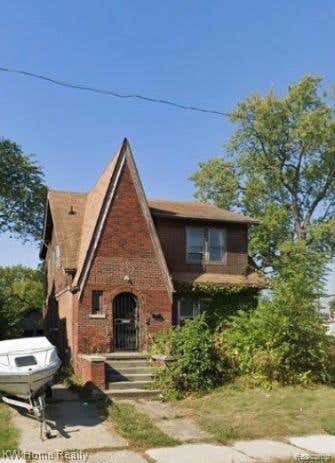
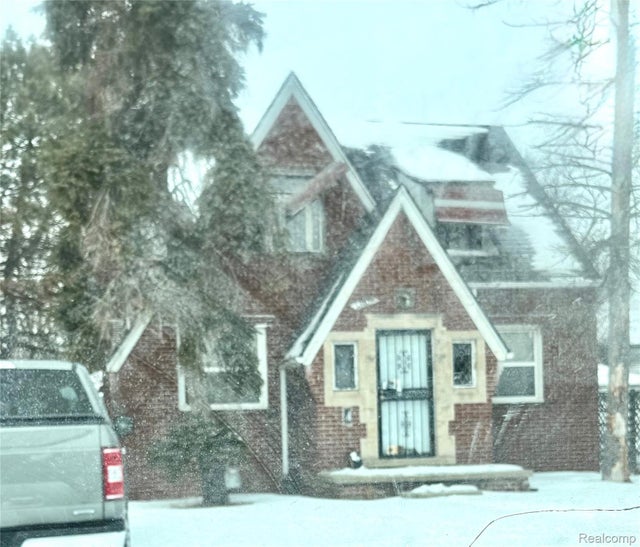
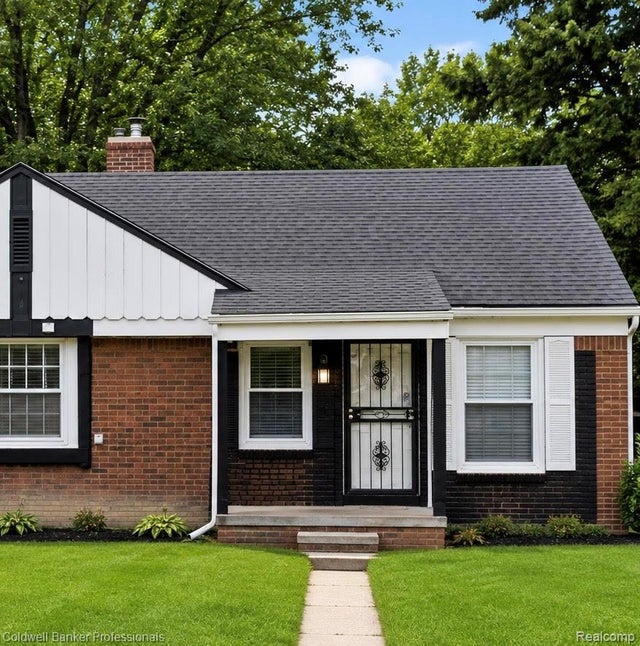

Similar Home Values
Comparable nearby listings and their asking prices.
| Address | Price | Beds | Baths | Sq Ft |
|---|---|---|---|---|
| 19408 Goulburn Street, Detroit City, MI | $49,000 | 3 | 2 | 840 |
| 19711 Bentler Street, Detroit City, MI | $49,000 | 3 | 1 | 1,001 |
| 15879 Kentucky Street, Detroit City, MI | $49,000 | 6 | 2 | 2,300 |
| 13109 Kilbourne Street, Detroit City, MI | $49,000 | 2 | 2 | 2,036 |
| 19724 Moross Road, Detroit City, MI | $49,000 | 2 | 1 | 704 |
| 411 S Grover Avenue, Alma City, MI | $49,000 | 3 | 2 | 1,200 |
Moving Cost Estimate
EXIT Agents in Inkster City


Listing Courtesy: Boone Realty Group - 3139893513
The accuracy of all information, regardless of source, is not guaranteed or warranted. All information should be independently verified. Any use of search facilities of data on the site, other than by a consumer looking to purchase real estate, is prohibited.