

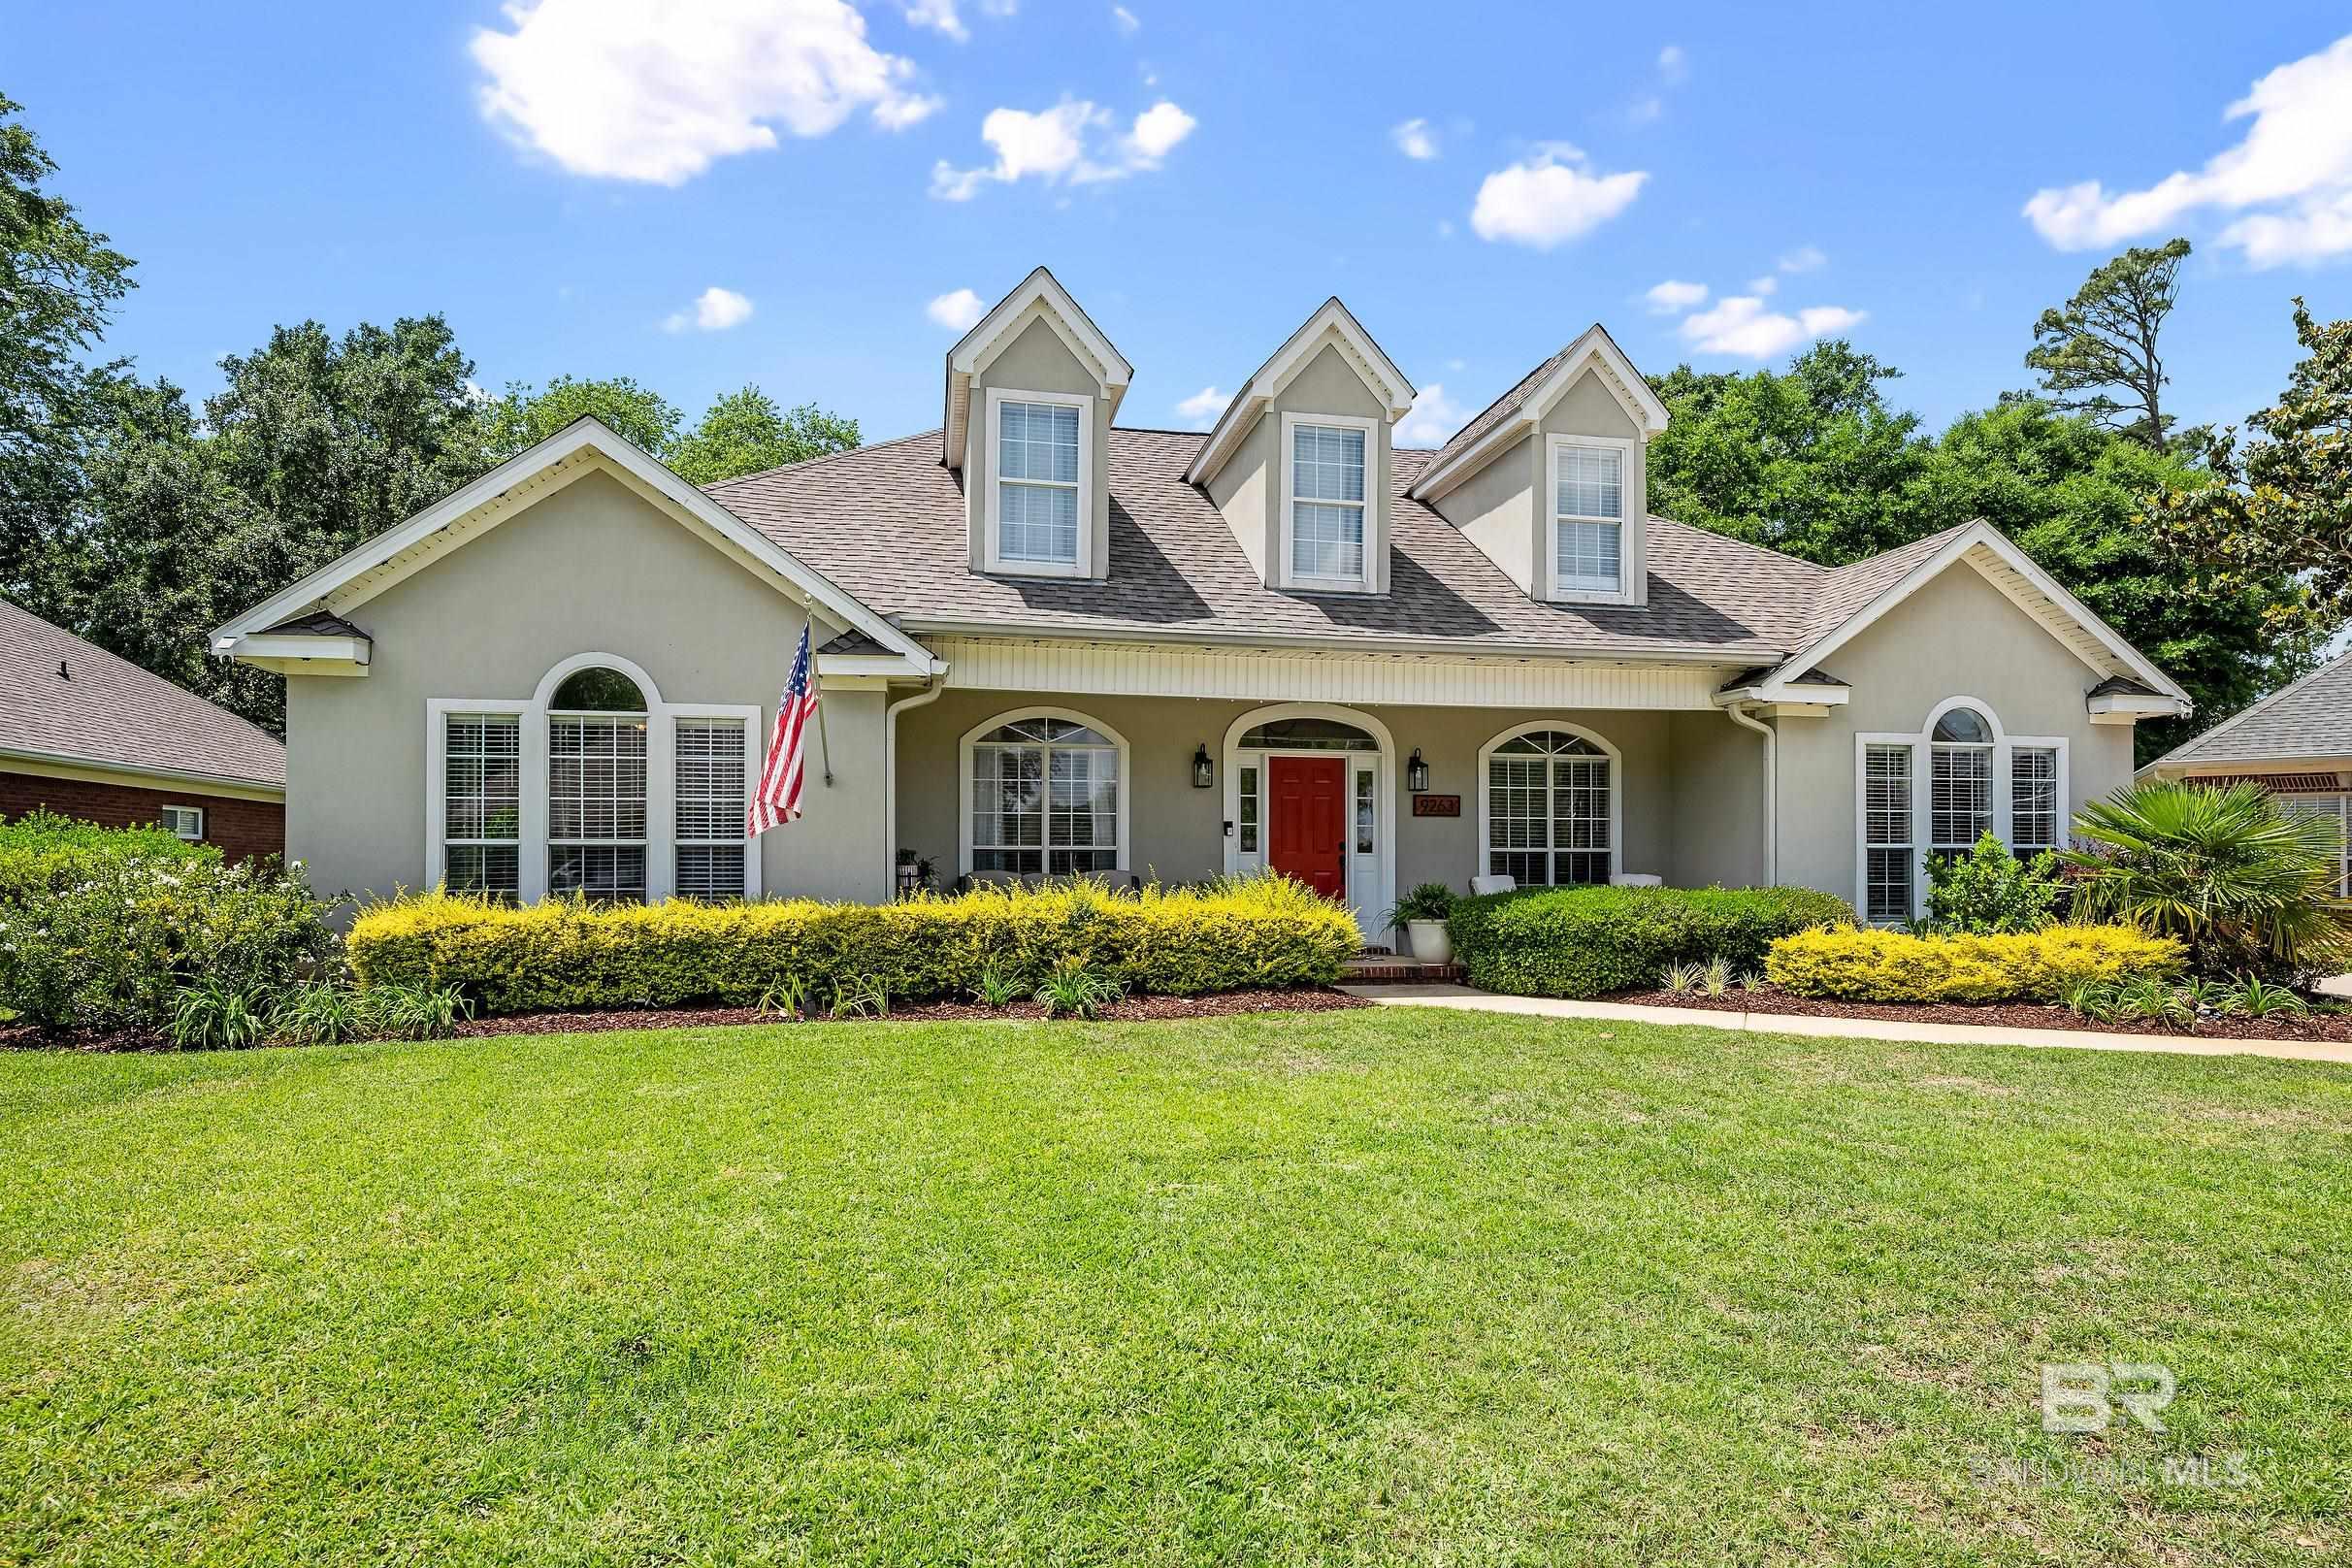
9263 Wind Clan Trail, Daphne, AL 36526
Sehoy · Baldwin County County
Key Facts
Description
Welcome to this beautifully maintained contemporary custom built home in the Sehoy neighborhood of Daphne—where comfort, space, and style come together effortlessly. Get peace of mind for years to come with some of the updates done in recent years including a FORTIFIED roof put on in 2023, hot water heaters replaced in 2021 and 2025 as well as AC units replaced in 2020 and 2025. Offering 4 bedrooms and 3.5 bathrooms, this thoughtfully designed custom-built residence features a flexible layout for both everyday living and entertaining. The main level showcases a spacious living room with warm hardwood floors and vaulted ceilings, creating an inviting and open atmosphere. A separate, generously sized dining area flows seamlessly into the living space for hosting gatherings. The kitchen is positioned to capture abundant natural light and features a breakfast nook, creating a welcoming spot for casual meals and morning coffee. The private primary suite serves as a relaxing retreat, offering ample space along with a well-appointed en-suite bath and separate walk-in closets. Upstairs, you’ll find a large room complete with its own full bathroom that can be used in a variety of ways, media room, guest suite, or playroom with added privacy. Tucked away on a quiet cul-de-sac, the home offers a peaceful backyard setting with a back patio for enjoying the Gulf Coast lifestyle.Located in one of Daphne’s most sought-after communities, this home blends timeless character with modern functionality and is ready for its next chapter. .Buyer to verify all information during due diligence. CURRENT OWNERS NEVER FILED FOR HOMESTEAD EXEMPTION SO PROPERTY TAXES SHOWING ALMOST DOUBLE. Buyer to verify all information during due diligence.
Property Information
Property Type
Residential
Sub-Type
Single Family Residence
Style
Contemporary
Year Built
2002
Living Area
2,784 sq ft
Lot Size
0.26 acres
Lot Dimensions
70.6 x 138.9 x 106.6 x 120
Garage Spaces
2
Ownership
Whole/Full
MLS® Listing#
399114
Property Features
Interior
Appliances
Cooling
Heating
Flooring
Fireplace
Parking
Laundry
Patio
Fencing
Lot Features
Construction
Foundation
Roof
Windows
Security
Community
Utilities
Sewer
Water Source
Schools
- Elementary:
- Daphne East Elementary
- Middle:
- Daphne Middle
- High:
- Daphne High
Financial Details
HOA
$317 / Annually
Annual Taxes
$3,683
Parcel Number
4302100000007.010
Directions
From CR 13 Heading North take a left on Sehoy Boulevard (East). Take Sehoy to Cahaba and take a left on Cahaba. Proceed on Cahaba and make a left on Wind Clan Trail. Home is straight ahead.
Affordability Calculator
$99,980
Estimated monthly payment
$2,661/mo
Principal $399,920 · Est. interest $557,924 over 30 yrs
Neighborhood Market Statistics
How this home compares to active listings in Daphne, AL
- $387,006
- Median Listing Price
- 67
- Median Days on Market
- 2,105
- Median Sq Ft
- $184
- Median Price / Sq Ft
- 377
- Active Listings
- This home’s price is 29% above the area median.
- Its price per sq ft is 2% below the area median.
Market statistics compiled from active EXIT Realty® and MLS listings in Daphne, AL.
Location

Points of Interest in Daphne, AL
Showing the Daphne area map.
Nearby Schools
Daphne High School
Secondary · 0.7 mi away
Daphne Middle School
Secondary · 0.8 mi away
Daphne East Elementary School
Elementary · 1.1 mi away
Renaissance School
Elementary · 2.2 mi away
Tiny Tots Academy
School · 2.3 mi away
The Neighborhood School
School · 2.3 mi away
Color US Kids Learning Center
School · 2.4 mi away
Daphne Elementary School
Elementary · 2.6 mi away
Spanish Fort Education Enrichment Foundation
School · 2.7 mi away
Belforest Elementary
Elementary · 2.8 mi away
Lakeforest Academy
School · 3.0 mi away
Weinacker's Montessori School
Elementary · 3.0 mi away
Christ the King School
School · 3.0 mi away
Weinacker's Montessori School
Elementary · 3.3 mi away
W J Carroll Intermediate School
Secondary · 3.4 mi away
Daphne Intermediate School South
School · 3.4 mi away
Eastern Shore Montessori School
Elementary · 3.5 mi away
Spanish Fort Pre-School Academy
School · 3.5 mi away
Rockwell Elementary School
Elementary · 3.5 mi away
Baldwin County Virtual School
Secondary · 3.7 mi away
Commute Calculator
Nearby Homes
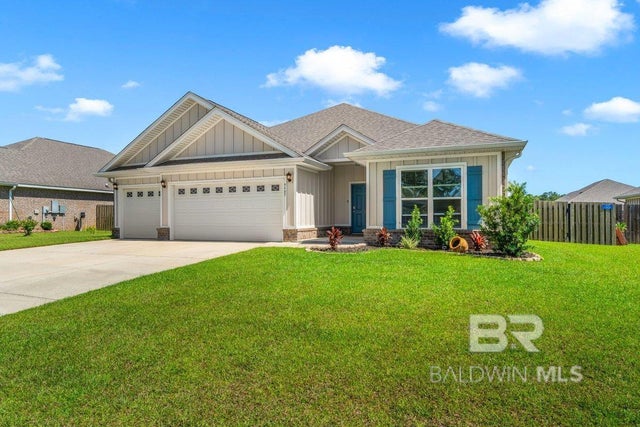
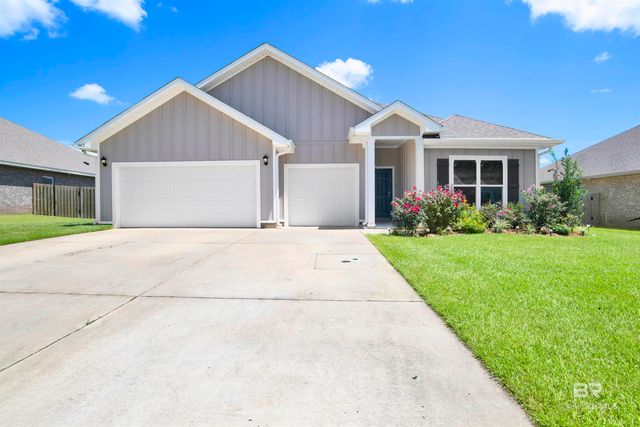
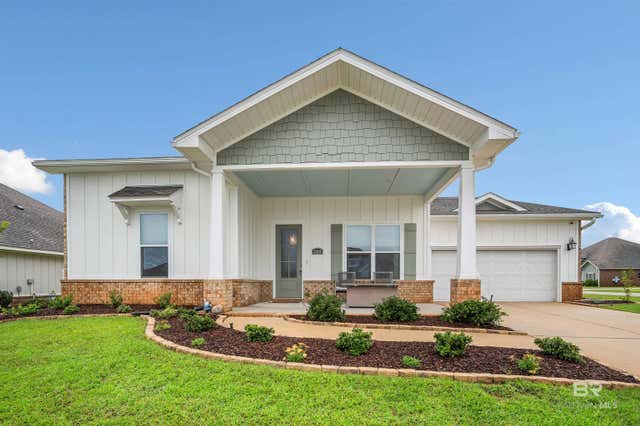
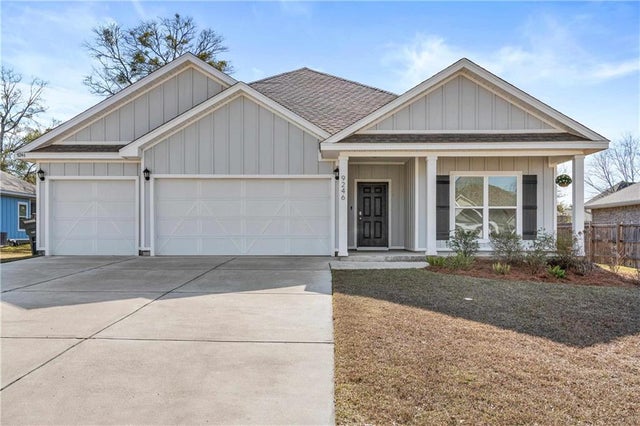

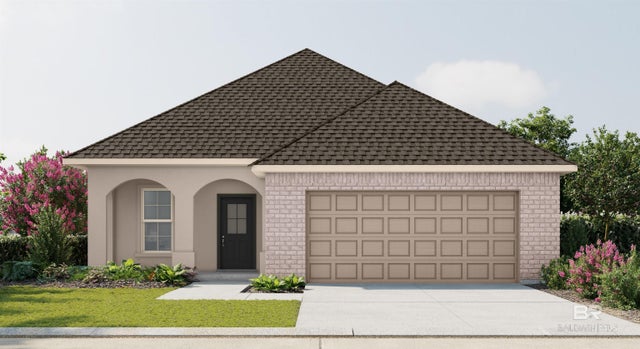
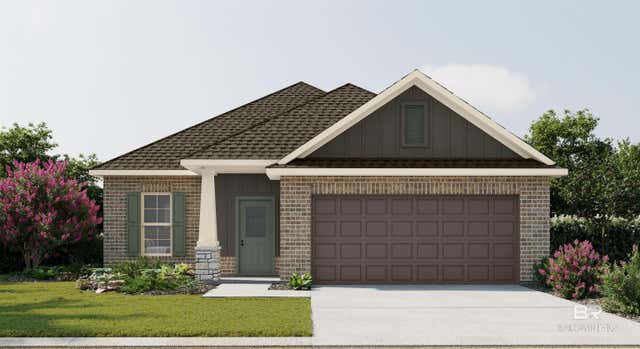
Similar Homes Nearby
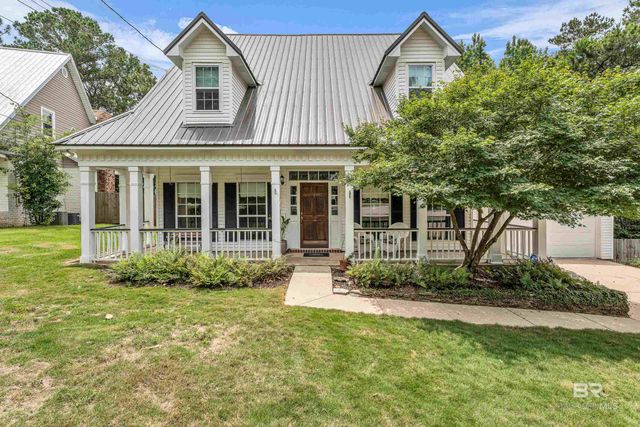

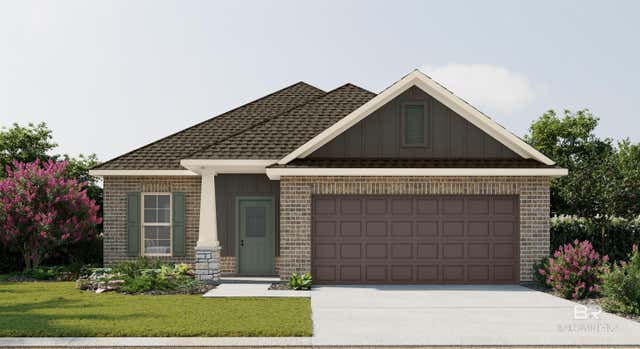
Similar Home Values
Comparable nearby listings and their asking prices.
| Address | Price | Beds | Baths | Sq Ft |
|---|---|---|---|---|
| 133 Marikesh Drive, Daphne, AL | $349,999 | 4 | 3 | 2,525 |
| 26236 Via Del San Francesco, Daphne, AL | $350,000 | 3 | 2 | 1,976 |
| 26323 Spanish Moss Drive, Daphne, AL | $350,651 | 3 | 2 | 1,660 |
| 26335 Spanish Moss Drive, Daphne, AL | $351,675 | 3 | 2 | 1,642 |
| 11311 Kingsland Drive, Daphne, AL | $352,121 | 3 | 2 | 1,660 |
| 26383 Olivia Court, Daphne, AL | $353,285 | 3 | 2 | 1,642 |
Moving Cost Estimate
EXIT Agents in Daphne


Listing Courtesy: Crescent Sotheby's Intl Rty-FH - 2519294777
The information being provided is for consumers' personal, non-commercial use and may not be used for any purpose other than to identify prospective properties consumers may be interested in purchasing or renting.